• Global CNC market projected to reach $128B by 2028 • New EU trade regulations for precision tooling components • Aerospace deman
NYSE: CNC +1.2%LME: STEEL -0.4%

Why Shaft Parts fail quality checks more often than expected
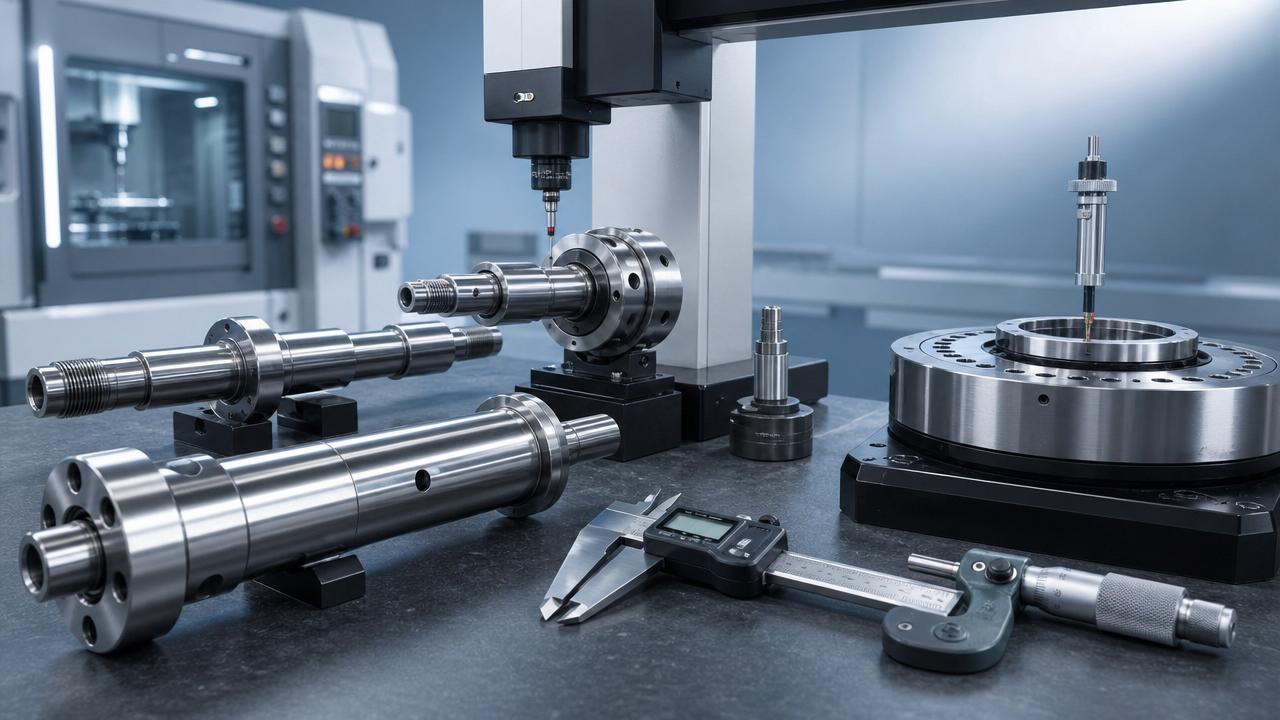
Why do Shaft Parts fail quality checks more often than expected in modern CNC production? The problem is rarely caused by one obvious defect.
In many cases, rejected Shaft Parts result from small deviations that accumulate across material selection, machining, handling, measurement, and traceability control.
As CNC manufacturing expands across automotive, aerospace, energy, and electronics, the tolerance window for Shaft Parts continues to narrow.
This makes quality stability more difficult, even for advanced machine tool operations using automated production lines and digital inspection systems.
Understanding the hidden reasons behind failed Shaft Parts helps improve compliance, reduce scrap, and protect downstream assembly reliability.
Quality expectations for Shaft Parts in CNC production
Shaft Parts are rotating or load-bearing components used in motors, gearboxes, pumps, machine tools, robotic systems, and precision assemblies.
Their function depends on dimensional accuracy, concentricity, straightness, surface finish, hardness, and fit consistency.
Unlike simpler parts, Shaft Parts often combine several critical features on one axis.
A slight error in one section can affect balance, bearing life, sealing performance, torque transfer, or final assembly alignment.
In high-precision CNC machining, quality checks usually cover:
- Outer diameter and inner diameter tolerances
- Runout, roundness, and cylindricity
- Length, shoulder position, and groove dimensions
- Surface roughness and burr condition
- Heat treatment results and hardness range
- Coating integrity and corrosion resistance
Because Shaft Parts serve moving systems, failures can appear minor during inspection but become critical during operation.
Why rejected Shaft Parts remain a persistent industry concern
Global CNC manufacturing is moving toward higher speed, tighter tolerance, and more automated output.
That shift improves productivity, but it also increases sensitivity to variation in Shaft Parts production.
A production line may appear stable while hidden defects continue to pass between processes.
In integrated supply chains, one batch of unstable Shaft Parts can affect assembly efficiency, warranty risk, and field performance.
Several trends explain why quality failures are receiving greater attention:
For this reason, Shaft Parts quality is no longer only a machining issue.
It has become a cross-functional control topic linked to process capability, inspection discipline, and data integrity.
The most common failure points behind Shaft Parts rejection
Material inconsistency
Some Shaft Parts fail before machining variation is even considered.
Bar stock with unstable chemistry, internal stress, inclusions, or hardness variation can distort later operations.
This often causes dimensional shift after turning, grinding, or heat treatment.
Machining deviation
Tool wear, spindle vibration, poor clamping, and thermal growth frequently affect Shaft Parts accuracy.
When multiple diameters or shoulders are machined in one cycle, reference errors can accumulate quickly.
Even a stable CNC machine can produce unstable Shaft Parts if process compensation is delayed.
Surface defects
Scratches, chatter marks, micro-burrs, burns, and coating damage remain common rejection causes.
These defects may seem cosmetic, yet they can reduce fatigue life and sealing performance in rotating Shaft Parts.
Heat treatment distortion
Shaft Parts requiring induction hardening, carburizing, or quenching often face straightness and roundness changes.
If the process window is not validated, post-treatment grinding stock may become insufficient.
Inspection gaps
Some Shaft Parts fail quality checks because the inspection system itself is inconsistent.
Gauge wear, poor fixturing, measurement temperature differences, and unclear sampling rules can create false acceptance or false rejection.
Business impact of unstable Shaft Parts quality
Rejected Shaft Parts create more than scrap cost.
They slow assembly, increase sorting labor, delay shipment, and weaken confidence in production planning.
In sectors such as aerospace, automotive, energy equipment, and industrial robotics, poor Shaft Parts quality can also raise compliance exposure.
The operational consequences often include:
- Unplanned machine stoppage during assembly fitting
- Higher bearing, seal, or coupling failure rates
- More customer complaints and return handling
- Lower process capability across repeat orders
- Reduced traceability during audit or root-cause review
For companies working in precision manufacturing, stable Shaft Parts quality directly supports delivery reliability and lifecycle performance.
Typical Shaft Parts categories and likely quality risks
Different Shaft Parts fail for different reasons, depending on geometry, material, and end-use duty.
Practical methods to reduce Shaft Parts failure rates
Improvement starts with a process view, not only a final inspection view.
The most effective control plans for Shaft Parts combine prevention, measurement discipline, and response speed.
- Qualify incoming material with chemistry, hardness, and lot traceability checks.
- Use stable workholding designed for slender or long Shaft Parts.
- Monitor tool wear and machine temperature before drift affects tolerance.
- Add in-process inspection for critical diameters, runout, and shoulder positions.
- Validate heat treatment response on representative Shaft Parts, not only coupons.
- Standardize deburring, cleaning, and packaging to prevent surface damage after machining.
- Calibrate gauges and align measurement methods across shifts and sites.
- Link nonconformance data to machine, tool, operator, and batch history.
When these steps are connected, Shaft Parts quality becomes more predictable and easier to improve over time.
A practical next step for stronger Shaft Parts control
A useful starting point is to review the last group of rejected Shaft Parts by failure mode rather than by department.
Separate issues into material, machining, surface, heat treatment, and inspection categories.
Then compare each category with process capability data, gauge records, and handling standards.
This approach often reveals recurring weak points that were hidden inside isolated quality reports.
As CNC production becomes smarter and more connected, better control of Shaft Parts will remain essential for product reliability, compliance, and cost efficiency.
A structured review today can reduce future rejection, improve process stability, and strengthen confidence in every batch of Shaft Parts delivered.
PREVIOUS ARTICLE
Recommended for You
![]() China's CSF Harmonic Drives Pass ISO 9409-1:2023, Open Import-Substitution Window
China's CSF Harmonic Drives Pass ISO 9409-1:2023, Open Import-Substitution Window![]() Weimait CNC Achieves IATF 16949:2024 Certification
Weimait CNC Achieves IATF 16949:2024 Certification![]() New MIIT Rule: CNC Export Equipment Must Include Multilingual Remote Diagnostics from May 2026
New MIIT Rule: CNC Export Equipment Must Include Multilingual Remote Diagnostics from May 2026![]() CCMT 2026 Concludes in Shanghai: Surge in Five-Axis CNC Export Orders, Lead Times Extend to 14 Weeks
CCMT 2026 Concludes in Shanghai: Surge in Five-Axis CNC Export Orders, Lead Times Extend to 14 Weeks![]() CIMES 2026 Opens in Beijing: Global Buyers Prioritize Smart Production Lines and Export Compliance
CIMES 2026 Opens in Beijing: Global Buyers Prioritize Smart Production Lines and Export Compliance A weak Production Process can raise costs without warningCNC Machining Technology Center


Aris Katos
Future of Carbide Coatings
15+ years in precision manufacturing systems. Specialized in high-speed milling and aerospace grade alloy processing.
▶
Why do Shaft Parts fail quality checks more often than expected?CNC Machining Technology Center▶
Why Shaft Parts fail quality checks more often than expectedCNC Machining Technology Center▶
Why do Shaft Parts fail even when tolerances look right?CNC Machining Technology Center▶
Why Shaft Parts fail early and how to prevent itCNC Machining Technology Center▶
How do Shaft Parts defects start during machining?CNC Machining Technology Center
Mastering 5-Axis Workholding Strategies
Join our technical panel on Nov 15th to learn about reducing vibrations in thin-wall components.

Providing you with integrated sanding solutions
Before-sales and after-sales services
Comprehensive technical support