• Global CNC market projected to reach $128B by 2028 • New EU trade regulations for precision tooling components • Aerospace deman
NYSE: CNC +1.2%LME: STEEL -0.4%

High Precision CNC Manufacturing Tolerances: What Specs Matter for Part Quality
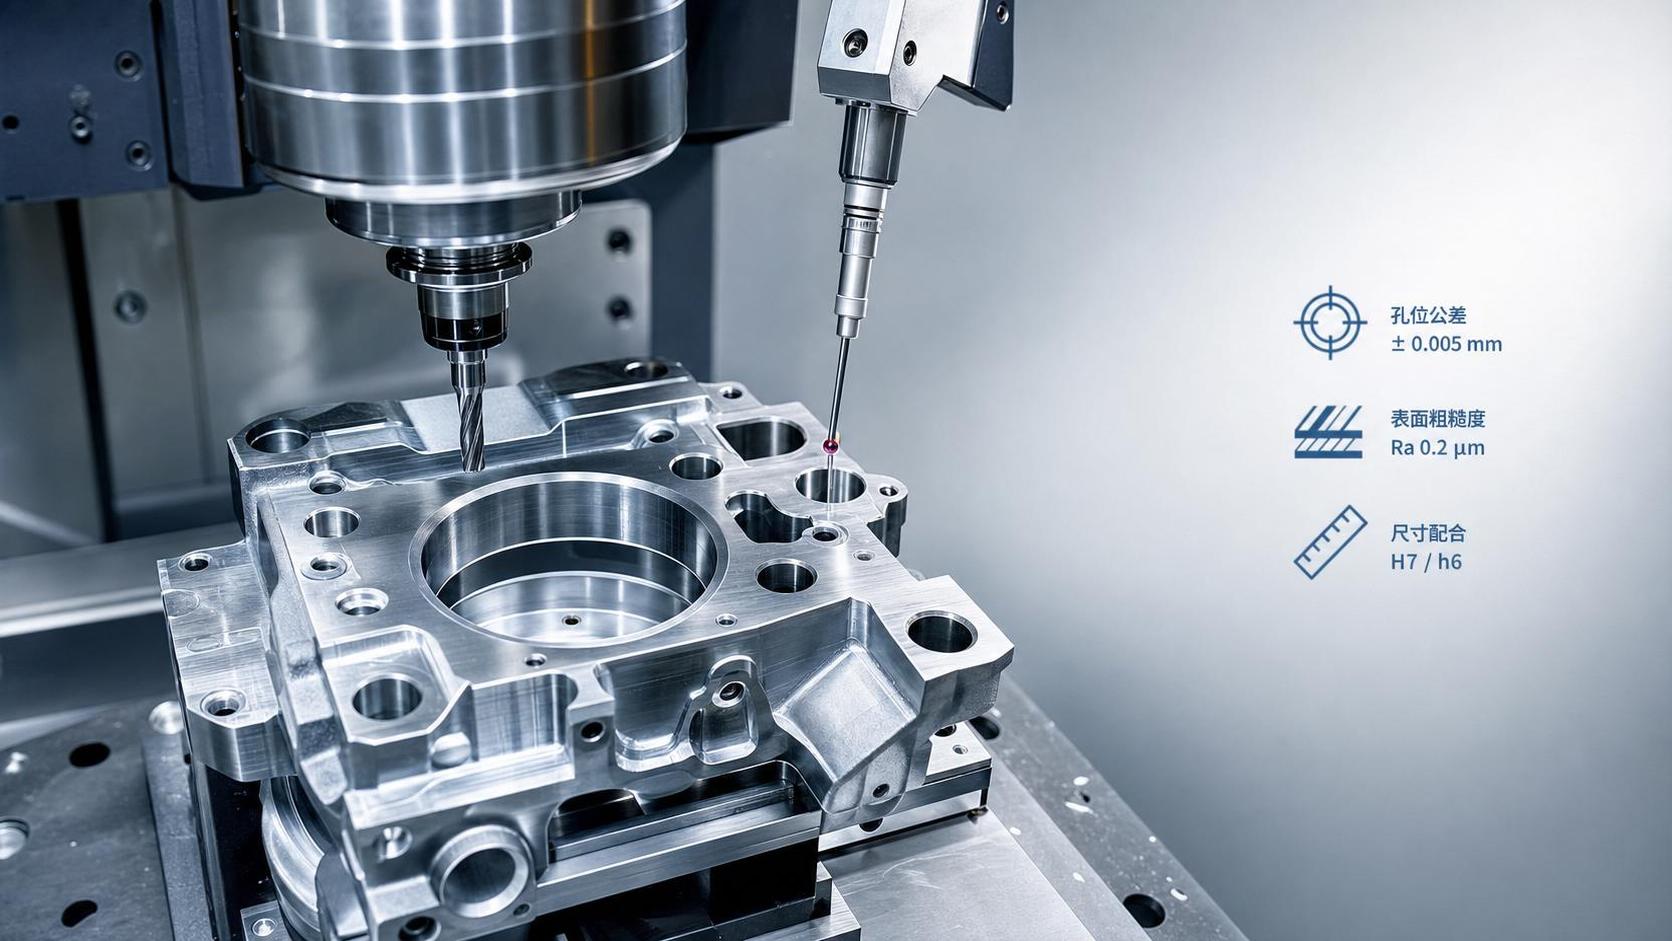
In high precision CNC manufacturing, tolerances do far more than define allowable variation. They shape whether a part fits, runs safely, survives load cycles, and moves through production without hidden risk.
That matters even more now because CNC machine tools sit at the center of automated production across automotive, aerospace, electronics, and energy equipment. As factories become more digital and interconnected, tolerance control is no longer just a machining concern. It affects inspection planning, traceability, maintenance, and compliance.
A drawing may show dozens of dimensions, yet only a smaller group truly drives part quality. Knowing which specifications deserve tighter control helps reduce scrap, avoid assembly disruption, and support more stable manufacturing outcomes.
Why Tolerances Deserve Closer Attention
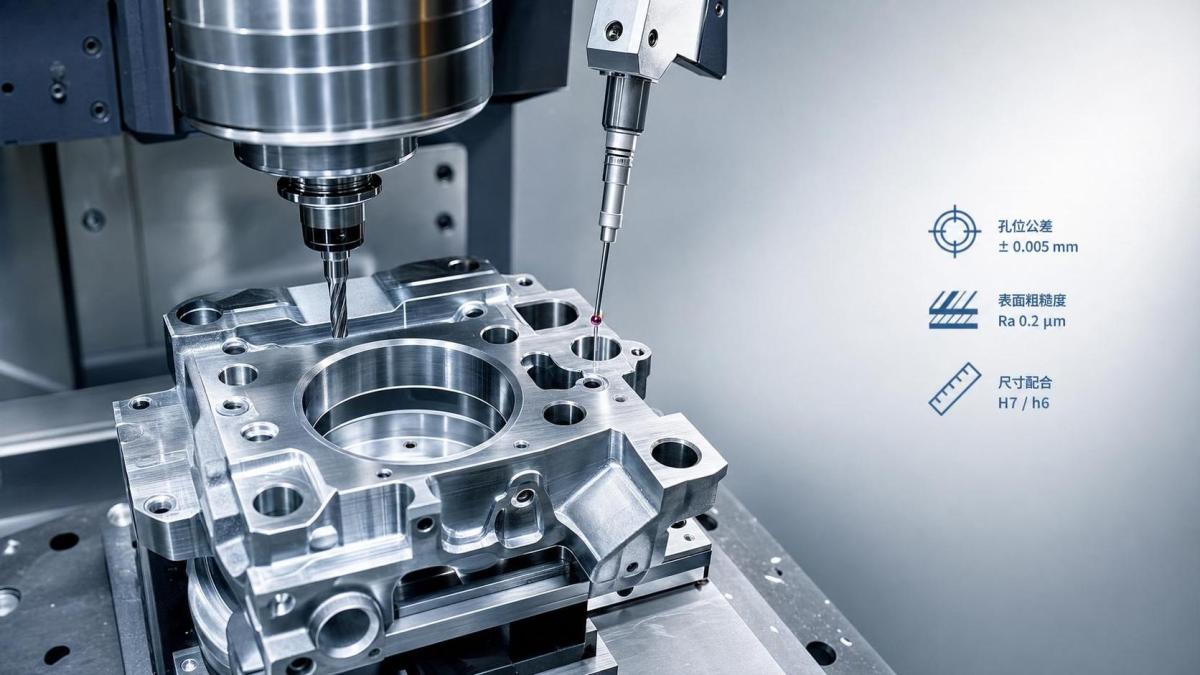
In many machining programs, tolerance decisions are inherited from legacy drawings or copied between projects. That often creates two problems at once: some features are controlled too tightly, while critical ones are not controlled tightly enough.
In high precision CNC manufacturing, this imbalance shows up quickly. A noncritical face may be held to an expensive micron-level limit, while a locating bore or sealing surface receives a tolerance that does not match real operating conditions.
The result is familiar across sectors. Production slows, process capability drops, inspection disputes increase, and field reliability becomes harder to predict. For parts used in rotating systems, pressure assemblies, or electronic housings, the quality impact can be immediate.
The Core Idea Behind a Tolerance
A tolerance is the acceptable variation around a nominal requirement. That variation may apply to size, form, orientation, location, or surface condition.
What matters in practice is not whether a dimension is simply “tight.” What matters is whether the tolerance reflects function, manufacturability, and measurement reality.
A highly visible mistake in high precision CNC manufacturing is treating all tolerances as equal. They are not. A shaft diameter affecting bearing fit deserves a different level of scrutiny than an external edge with no assembly or safety role.
This is why drawing review should connect directly with process routing, tool strategy, fixture design, and inspection capability. Tolerances only make sense when they are tied to how the part will actually perform.
Which Specifications Usually Matter Most
Not every part uses the same hierarchy, but several tolerance categories consistently influence part quality in high precision CNC manufacturing.
Size and fit-critical dimensions
Diameters, widths, and thicknesses control how parts mate with bearings, pins, seals, fasteners, and housings. Small shifts can create looseness, interference, leakage, or uneven wear.
Geometric tolerances
Flatness, roundness, cylindricity, perpendicularity, and position often matter more than simple linear size. A hole can measure “in size” and still fail function if its position or axis is wrong.
Surface finish
Roughness affects sealing, friction, fatigue resistance, coating adhesion, and cosmetic acceptance. In precision assemblies, surface condition is often inseparable from dimensional quality.
Datum structure
Datums define how a part is located for machining and inspection. If datums are poorly selected, measurement results may look acceptable while assembly performance still fails.
Material and thermal stability
Tolerance control is not only about machine movement. Material stress, heat treatment, and temperature variation can shift dimensions after machining or during service.
What the Industry Is Watching Now
The global machine tool sector is moving toward tighter integration between machining, robotics, inline inspection, and production data. That shift changes how tolerances are managed.
In high precision CNC manufacturing, tolerance performance is increasingly tracked through process capability, sensor feedback, and digital quality records rather than end-of-line inspection alone.
This is especially relevant in facilities using machining centers, CNC lathes, and multi-axis systems for complex shafts, discs, and structural components. These parts often combine strict geometry with demanding throughput targets.
Another trend is global sourcing. Parts may be designed in one country, machined in another, and assembled elsewhere. Consistent interpretation of tolerances becomes essential when production spans different suppliers, metrology systems, and regulatory environments.
How Tolerance Choices Affect Real Production
The best tolerance strategy protects both function and flow. In real operations, these choices influence much more than final inspection.
Cycle time and tool wear
Very tight limits may require slower feeds, extra finishing passes, tool compensation checks, and more frequent tool replacement. That raises cost without always improving function.
Fixture sensitivity
As tolerances tighten, workholding variation becomes more visible. Small clamping distortion or datum shift can move a process from stable to unstable.
Inspection burden
If a tolerance cannot be measured reliably, it cannot be controlled reliably. Inspection plans must match the risk level of the feature, not just the appearance of precision on paper.
Field safety and service life
Critical deviations may create vibration, sealing failure, fatigue cracks, or misalignment in service. This is where high precision CNC manufacturing directly connects to safety outcomes.
Typical Scenarios Where the Wrong Spec Causes Trouble
Tolerance failures are often subtle at first. The part may pass a basic dimensional check and still create operational issues later.
- A motor housing bore is within size, but positional error shifts bearing alignment and increases noise.
- A hydraulic sealing face meets size limits, but roughness is too high for stable sealing.
- A precision shaft passes diameter inspection, yet roundness variation causes uneven rotation.
- An electronics enclosure matches outer dimensions, but flatness variation affects thermal contact and fastening consistency.
- A structural bracket meets hole size requirements, but perpendicularity error complicates automated assembly.
These examples show why high precision CNC manufacturing depends on functional interpretation, not isolated dimension checking.
Practical Ways to Judge Whether a Tolerance Makes Sense
A useful review starts by separating critical-to-function features from general machining features. Once that is clear, the rest of the evaluation becomes more objective.
- Check whether the tolerance is linked to fit, motion, sealing, load path, or safety.
- Confirm that the datum scheme reflects actual assembly and inspection conditions.
- Review whether the selected process can hold the requirement with acceptable capability.
- Look for stack-up effects across mating parts, not just one part in isolation.
- Assess temperature, material movement, and post-machining treatments that may alter dimensions.
- Make sure metrology equipment can resolve the requirement with enough confidence.
In high precision CNC manufacturing, this kind of review usually prevents more problems than adding tighter numbers after defects appear.
Building a More Reliable Control Approach
A strong tolerance strategy connects design intent, machining capability, and inspection evidence. It also works better when updated from production feedback instead of treated as fixed forever.
For operations using automated lines, industrial robots, or smart factory systems, tolerance data can support earlier intervention. Drift in a critical dimension may indicate tool wear, fixture degradation, thermal instability, or programming issues before scrap rates rise sharply.
That is one reason the wider CNC machine tool industry is investing in digital integration. Precision is no longer judged only at the machine. It is monitored across the production chain.
A practical next step is to rank part features by functional risk, then compare drawing limits with process capability and measurement method. That creates a clearer basis for supplier review, internal control plans, and future design updates.
When high precision CNC manufacturing is evaluated through that lens, tolerances become a decision tool rather than a checklist item. That is where better part quality usually begins.
Recommended for You
![]() Mitsubishi Electric Announces Physical AI System Linking Humanoid Robots and CNC MachinesMachine Tool Industry Editorial Team
Mitsubishi Electric Announces Physical AI System Linking Humanoid Robots and CNC MachinesMachine Tool Industry Editorial Team Precision Machining for Defense: Supplier Quality and Traceability ChecksManufacturing Market Research Center
![]() Nidec Machine Tool Launches MVR-5X Five-Axis Gantry MachineMachine Tool Industry Editorial Team
Nidec Machine Tool Launches MVR-5X Five-Axis Gantry MachineMachine Tool Industry Editorial Team Choosing a Precision Disc Parts Manufacturer in China: Tolerances and Quality ChecksManufacturing Market Research Center
![]() Siemens Executive Says AI Could Raise Factory Automation to 80%Manufacturing Market Research Center
Siemens Executive Says AI Could Raise Factory Automation to 80%Manufacturing Market Research Center Choosing Automated Machine Tools for High-Mix, Low-Volume ProductionMachine Tool Industry Editorial Team

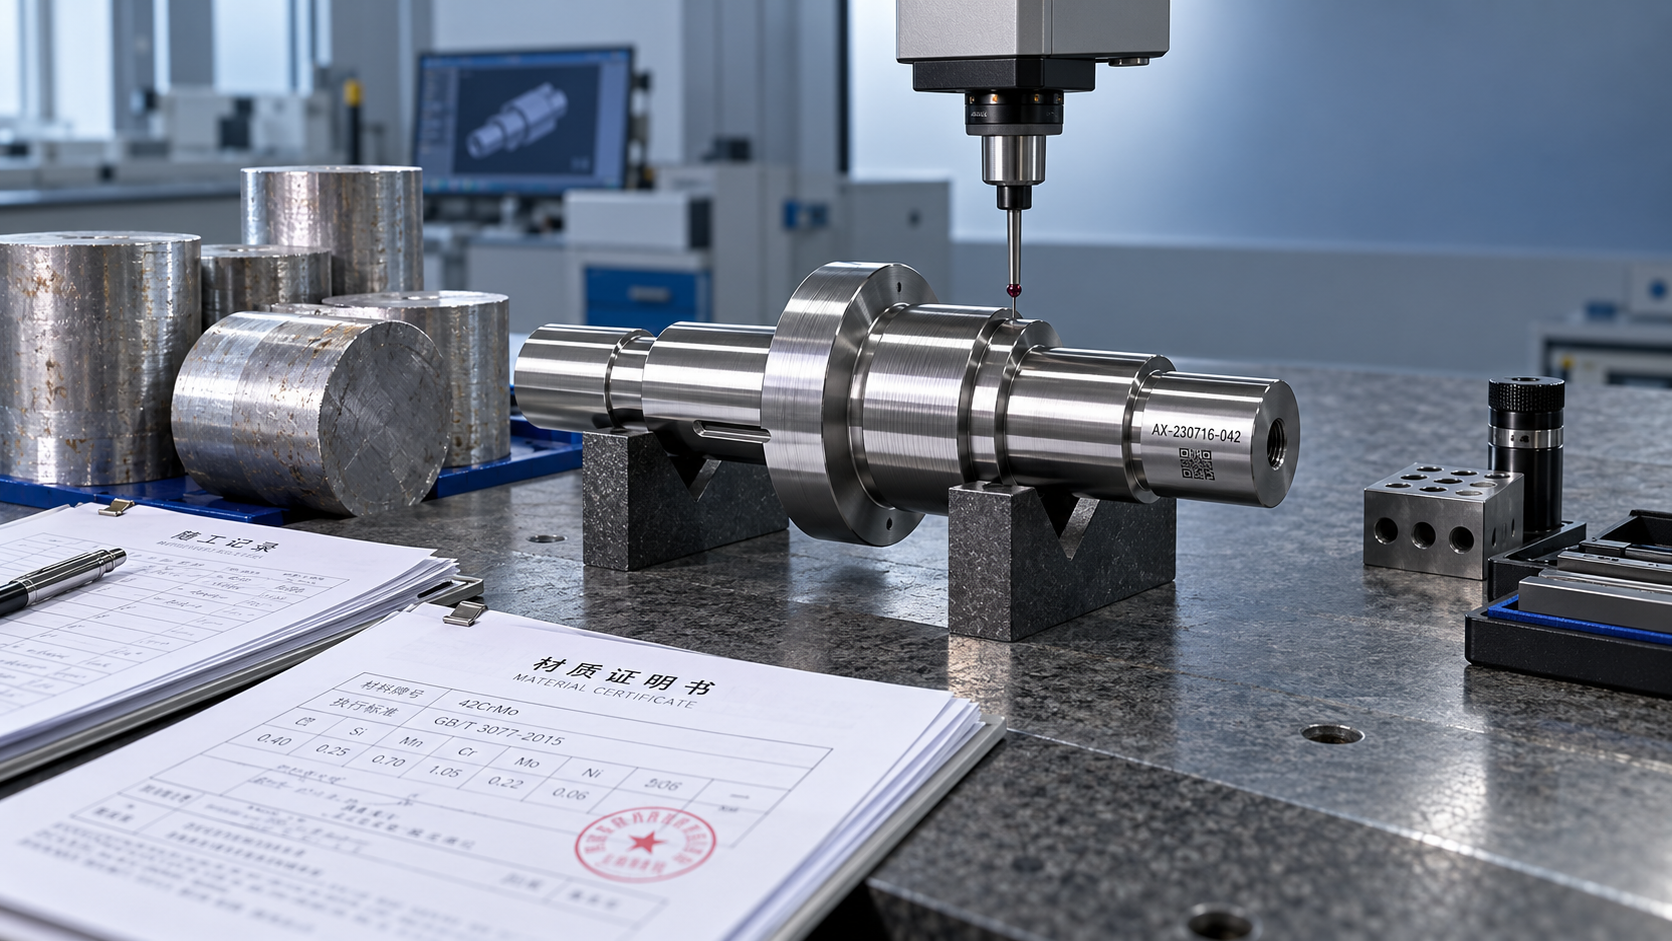
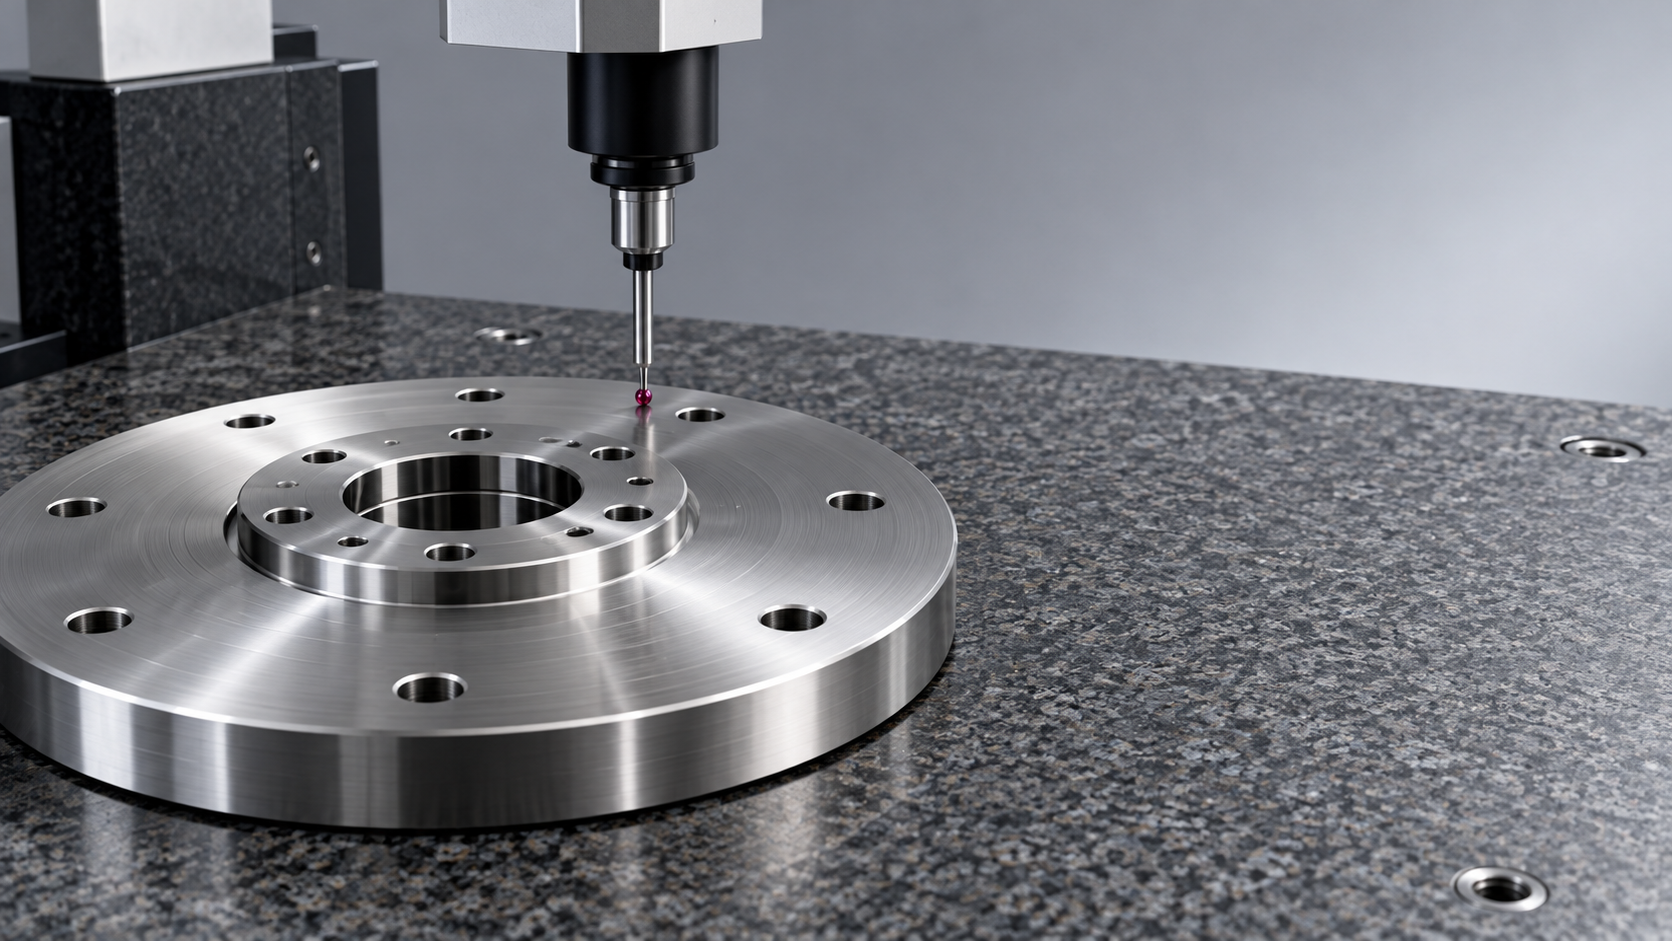

Aris Katos
Future of Carbide Coatings
15+ years in precision manufacturing systems. Specialized in high-speed milling and aerospace grade alloy processing.
▶
How thermal drift affects accuracy in high-precision manufacturingCNC Machining Technology Center▶
Industrial Machining: Selecting Processes for Tight-Tolerance Metal PartsCNC Machining Technology Center▶
How Does Precision Machining Differ From Standard Machining?CNC Machining Technology Center▶
CNC Precision: Which Tolerances, Materials, and Processes Fit Your Part?CNC Machining Technology Center▶
How to Choose Metal Machining Processes for Tight Tolerances and Production VolumeCNC Machining Technology Center
▶
Mastering 5-Axis Workholding Strategies
Join our technical panel on Nov 15th to learn about reducing vibrations in thin-wall components.

Providing you with integrated sanding solutions
Before-sales and after-sales services
Comprehensive technical support