• Global CNC market projected to reach $128B by 2028 • New EU trade regulations for precision tooling components • Aerospace deman
NYSE: CNC +1.2%LME: STEEL -0.4%

CNC Manufacturing for Automotive Industry: How to Meet PPAP, Traceability, and Consistency
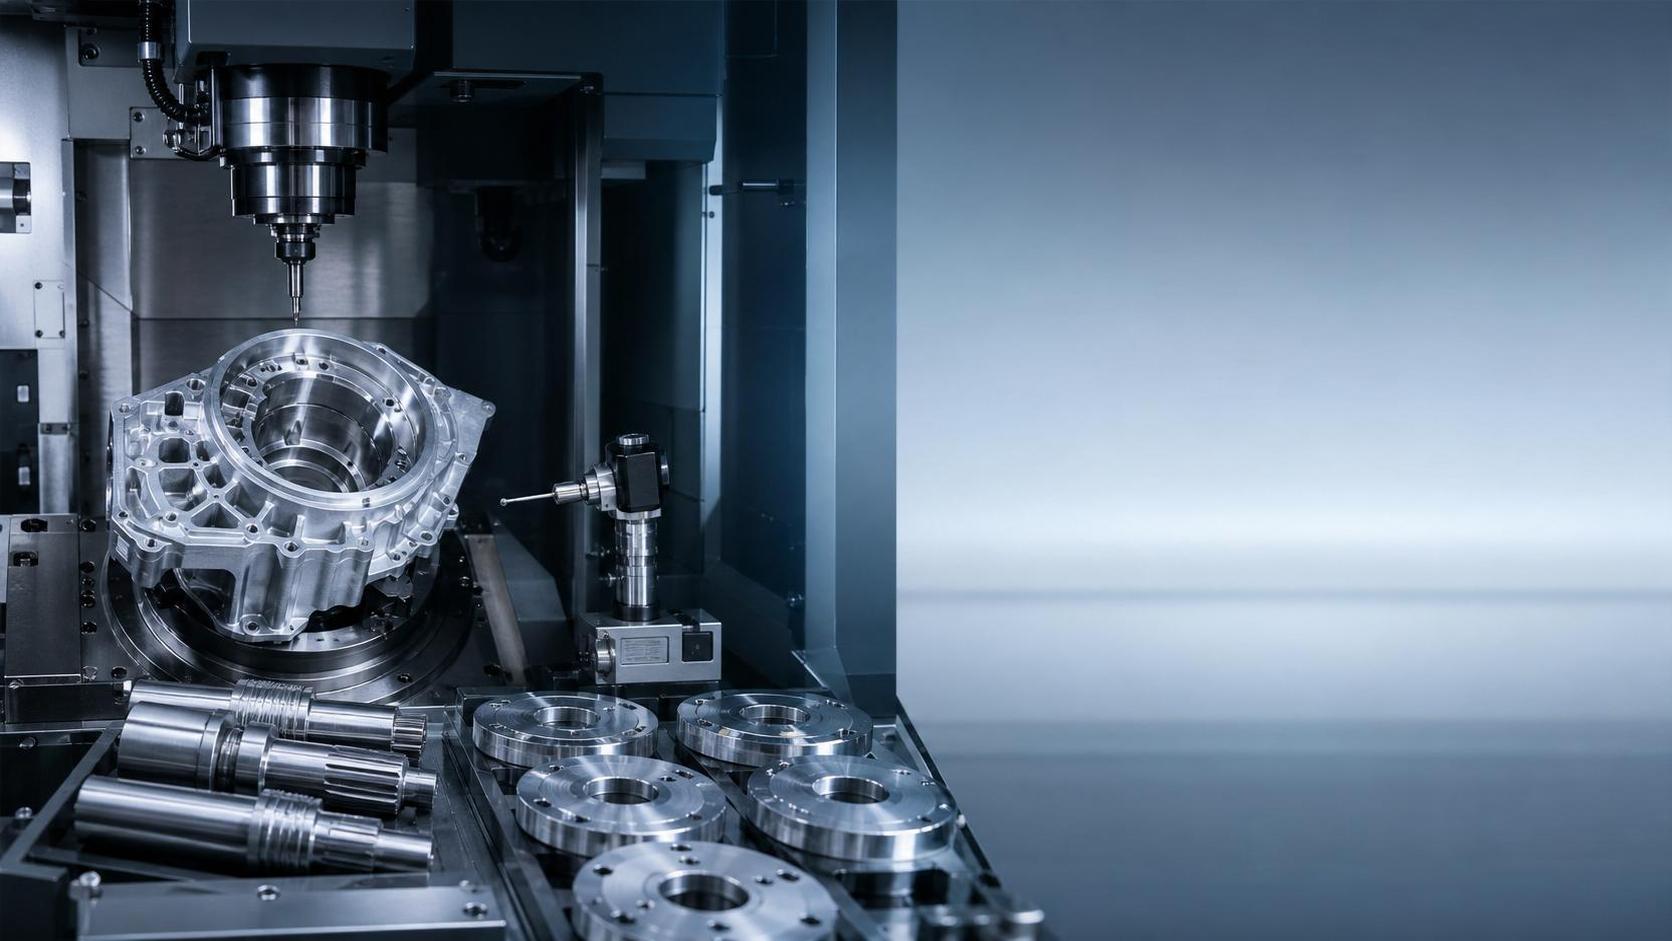
Why automotive programs demand more than accurate parts
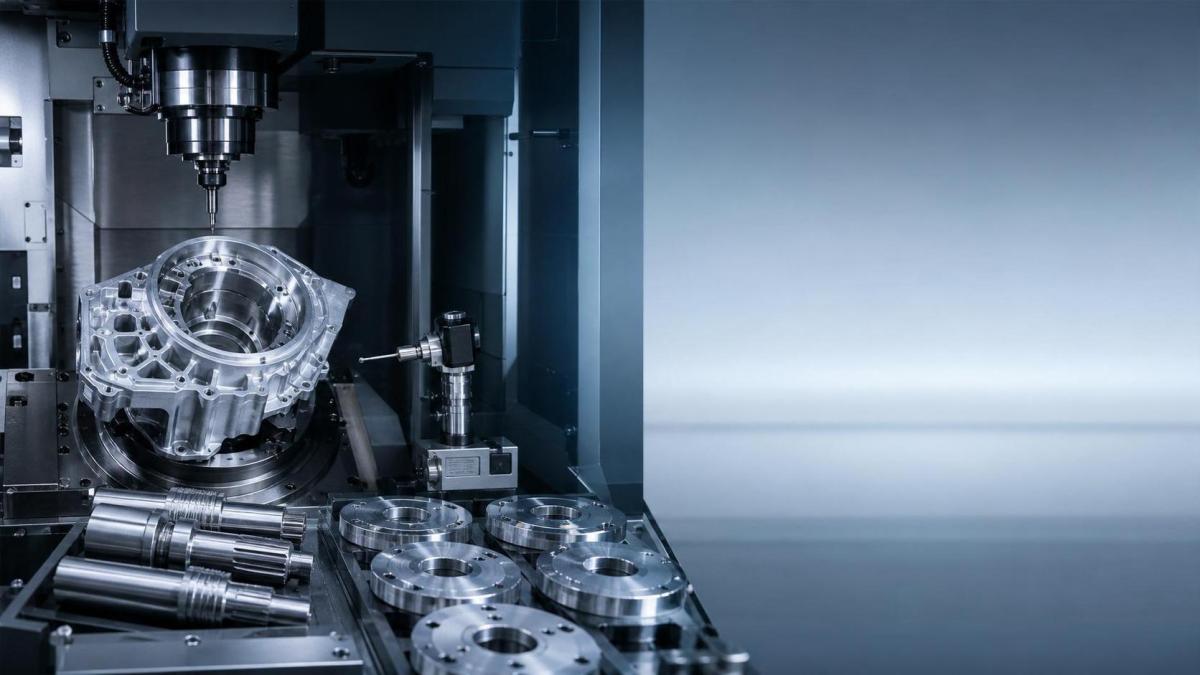
In CNC manufacturing for automotive industry, dimensional accuracy is only the starting point. A part can measure correctly and still fail program approval, service validation, or long-term field reliability.
That is why PPAP, traceability, and process consistency sit at the center of decision-making. They connect machining capability with production control, documentation discipline, and repeatable results across many batches.
This matters across the wider precision manufacturing sector as well. Automotive programs often set the strictest benchmark, then influence expectations in aerospace, energy equipment, and electronics supply chains.
In practical terms, CNC manufacturing for automotive industry has to support both new production and later service needs. Replacement parts, engineering changes, and warranty reviews all depend on records that remain usable years after machining.
Actual requirements change with the production scene
The same drawing does not create the same risk in every situation. A prototype housing, a launch-phase shaft, and an aftermarket bracket may share geometry, yet the control priorities differ sharply.
During early validation, CNC manufacturing for automotive industry usually focuses on proving capability. Process flow, machine stability, fixture repeatability, and measurement method alignment become the main concerns.
Once production ramps up, variation between cavities, tools, operators, and shifts starts to matter more. At that point, consistency is judged less by one ideal sample and more by controlled output over time.
In service parts and aftermarket support, traceability often becomes the decisive factor. When a replacement part must match a prior release, missing lot history can create delays even if current machining quality is acceptable.
Prototype and PPAP submission are not the same moment
A common mistake is treating successful prototype machining as proof that PPAP readiness exists. Prototype work can absorb manual adjustments, extra inspection time, and selective machine loading.
PPAP asks a different question. It asks whether CNC manufacturing for automotive industry can hold the required condition under defined production methods, approved materials, and controlled inspection routines.
Where PPAP pressure appears first on the shop floor
In many automotive machining programs, PPAP pressure appears before the first mass batch. It often shows up in process flow mapping, control plan detail, and alignment between drawing characteristics and inspection frequency.
For turned shafts and precision discs, the challenge is usually not one single tolerance. The difficulty is linking concentricity, surface finish, tool wear compensation, and gage correlation into one stable process.
For structural aluminum or cast-then-machined parts, the bigger risk may come from datum transfer, clamping distortion, or stock variation. In these cases, a strong PPAP package depends on process logic, not paperwork alone.
Global CNC machine tool development has made this easier in one sense. Modern machining centers, multi-axis systems, probes, and connected measurement platforms can collect far more process evidence than older lines.
Still, more data does not guarantee better approval. Data must be tied to critical characteristics, revision status, material lots, and validated operating windows. Otherwise, PPAP documents look complete while control remains weak.
The most useful PPAP checks before submission
- Confirm that machine, fixture, tool, and program versions match the planned production state.
- Verify that special characteristics are reflected in the control plan and actual inspection routine.
- Review measurement system capability for features affected by thermal drift or clamping force.
- Check whether first article results remain stable across shift changes and tool life stages.
Traceability becomes critical when parts move across time and plants
Traceability in CNC manufacturing for automotive industry is often discussed as a compliance need. In reality, it is more valuable as a problem-isolation tool when programs span multiple plants, suppliers, and service periods.
If a machined component is produced in one country, assembled in another, and serviced later in a third market, traceability must connect material source, machining route, inspection record, and release revision without ambiguity.
This is especially relevant in today’s machine tool ecosystem. China, Germany, Japan, and South Korea all support strong manufacturing clusters, and cross-border sourcing is common for equipment, tooling, and machined parts.
A weak traceability structure usually fails in small details. Label formats change by line. Tool offset history is not archived. Rework status is tracked locally but not linked to the shipped lot.
When a field issue appears, these gaps slow containment. The problem is no longer machining accuracy alone. It becomes a record recovery issue, and service reliability suffers.
Consistency is judged differently in high-volume and service-part programs
Batch consistency sounds universal, but the practical definition changes. In high-volume lines, the concern is drift over long runs, multiple machines, and frequent tool changes.
In lower-volume service parts, consistency is often about time separation. A batch produced this month must still align with a qualified batch produced much earlier, sometimes after equipment or fixture updates.
For CNC manufacturing for automotive industry, this means process control cannot rely only on in-cycle measurements. It also needs frozen references for setup logic, approved tool paths, and inspection methods.
Smart manufacturing tools help here. Connected CNC machines, automated data collection, and digital work instructions reduce manual interpretation. But they work best when the baseline process is already disciplined.
Signals that consistency risk is increasing
- Dimensional results remain inside tolerance but trend steadily toward one limit.
- Surface finish changes after scheduled inserts, even when dimensions stay acceptable.
- Different machines pass inspection yet produce noticeably different assembly behavior.
- Replacement lots require unexpected fitting adjustments in field use.
Common misjudgments before problems show up
One frequent misjudgment is assuming that a strong machine specification guarantees strong automotive execution. Advanced CNC equipment improves capability, but PPAP and traceability depend just as much on process governance.
Another is focusing only on purchase cost or hourly machining rate. In CNC manufacturing for automotive industry, hidden cost often comes from resubmissions, containment actions, record gaps, and delayed replacement part release.
It is also easy to treat similar programs as identical. A brake-related component, a drivetrain shaft, and an interior hardware part may all be machined on comparable equipment, yet their validation burden differs.
The same applies to traceability depth. Not every part requires the same data granularity, but every program should define what must be linked, retained, and retrievable before production expands.
A practical way to match controls with the real application
A workable approach starts by separating approval needs from operating needs. First confirm what is required for PPAP release. Then define what is necessary to keep CNC manufacturing for automotive industry stable over months and model changes.
Next, map traceability to actual failure investigation paths. If a future issue appears, which records must identify the affected lots quickly? Build the data chain around that question.
Then compare consistency risk by production pattern. Long-run automated cells need strong drift monitoring. Intermittent service-part runs need strong setup preservation and revision discipline.
Before scaling any program, it helps to review four points in one checklist:
- Which characteristics drive PPAP acceptance and assembly performance.
- How lot, machine, operator, and material history are linked.
- Where process variation is most likely to emerge over time.
- Whether replacement-part validation can still be supported years later.
CNC manufacturing for automotive industry works best when documentation, machining control, and service thinking are aligned from the start. That is usually the difference between passing a requirement and sustaining a reliable program.
The next useful step is to sort current parts by application scene, compare traceability depth, and test whether PPAP evidence and consistency controls still fit real operating conditions.
Recommended for You
 Industrial Machining: Selecting Processes for Tight-Tolerance Metal PartsCNC Machining Technology Center
 Manufacturing Technology Trends That Improve Throughput and Quality ControlManufacturing Market Research Center
 How to Design Cost-Effective Fixtures That Maintain Cycle Time in Mass ProductionCNC Machining Technology Center
 Is Learning CNC Programming Worth It for Shop Owners Seeking Higher Margins?CNC Machining Technology Center
 CNC Machine Arrival Inspection: Check Shipping Damage, Accuracy, Safety, and DocumentsCNC Machining Technology Center
 How to Select a Machine Tool for Aerospace Parts with Tight Tolerances?Machine Tool Industry Editorial Team

Aris Katos
Future of Carbide Coatings
15+ years in precision manufacturing systems. Specialized in high-speed milling and aerospace grade alloy processing.
▶
Industrial Machining: Selecting Processes for Tight-Tolerance Metal PartsCNC Machining Technology Center▶
How Does Precision Machining Differ From Standard Machining?CNC Machining Technology Center▶
CNC Precision: Which Tolerances, Materials, and Processes Fit Your Part?CNC Machining Technology Center▶
How to Choose Metal Machining Processes for Tight Tolerances and Production VolumeCNC Machining Technology Center▶
Production Process Explained: Key Stages, Controls, and Quality CheckpointsCNC Machining Technology Center
Mastering 5-Axis Workholding Strategies
Join our technical panel on Nov 15th to learn about reducing vibrations in thin-wall components.

Providing you with integrated sanding solutions
Before-sales and after-sales services
Comprehensive technical support