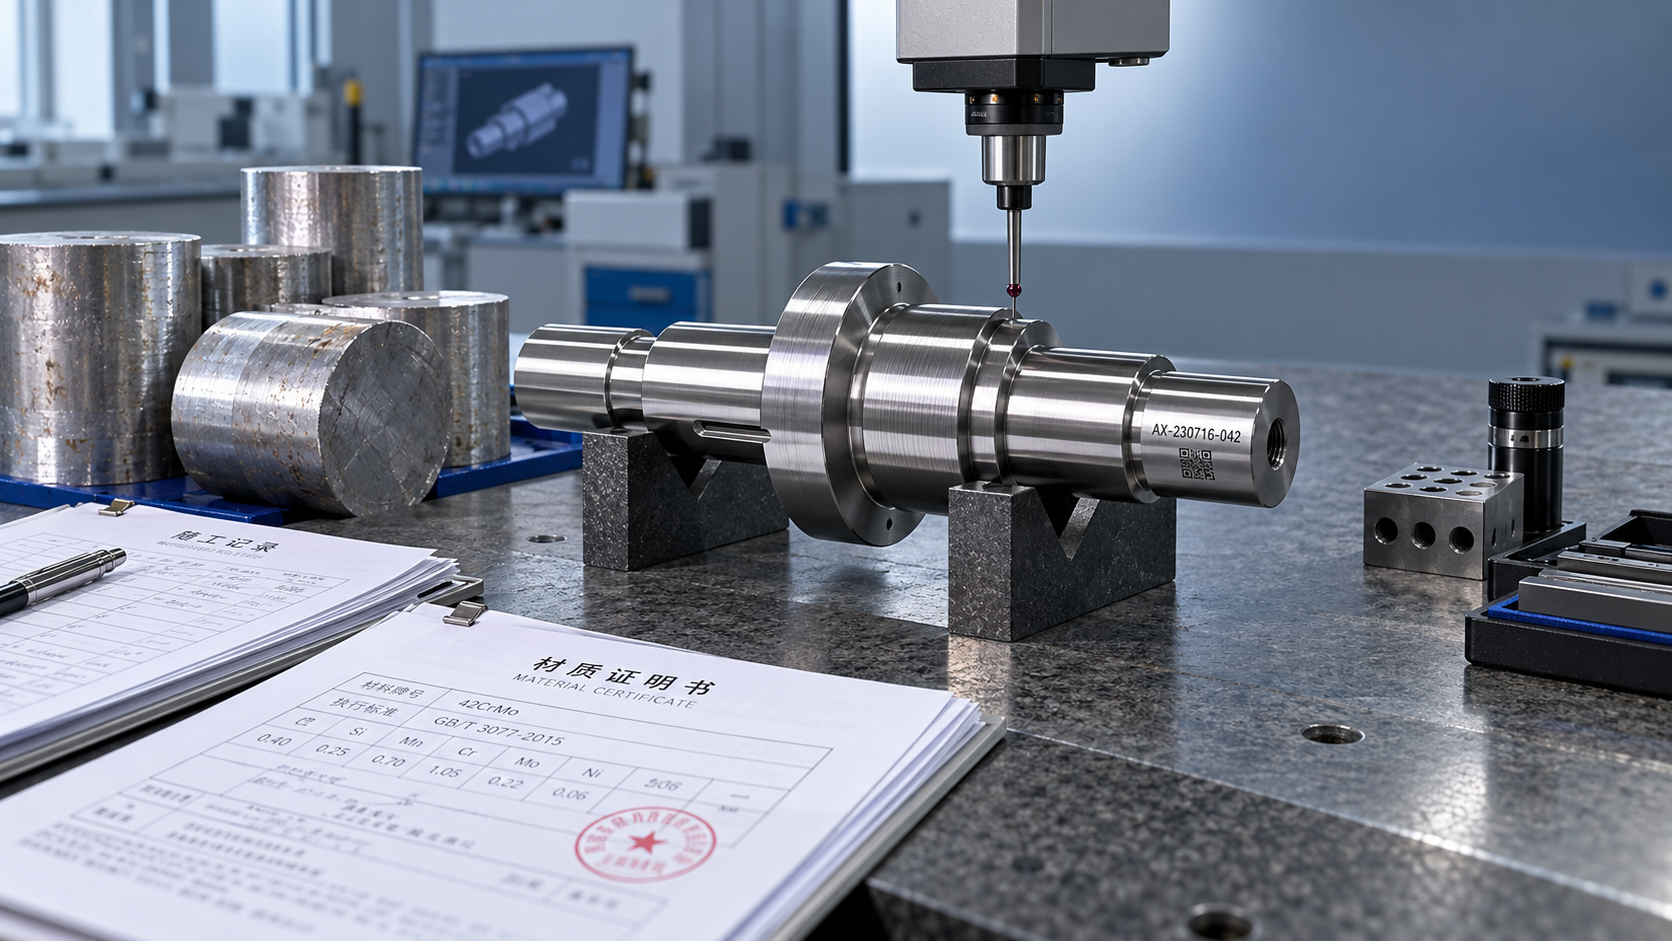
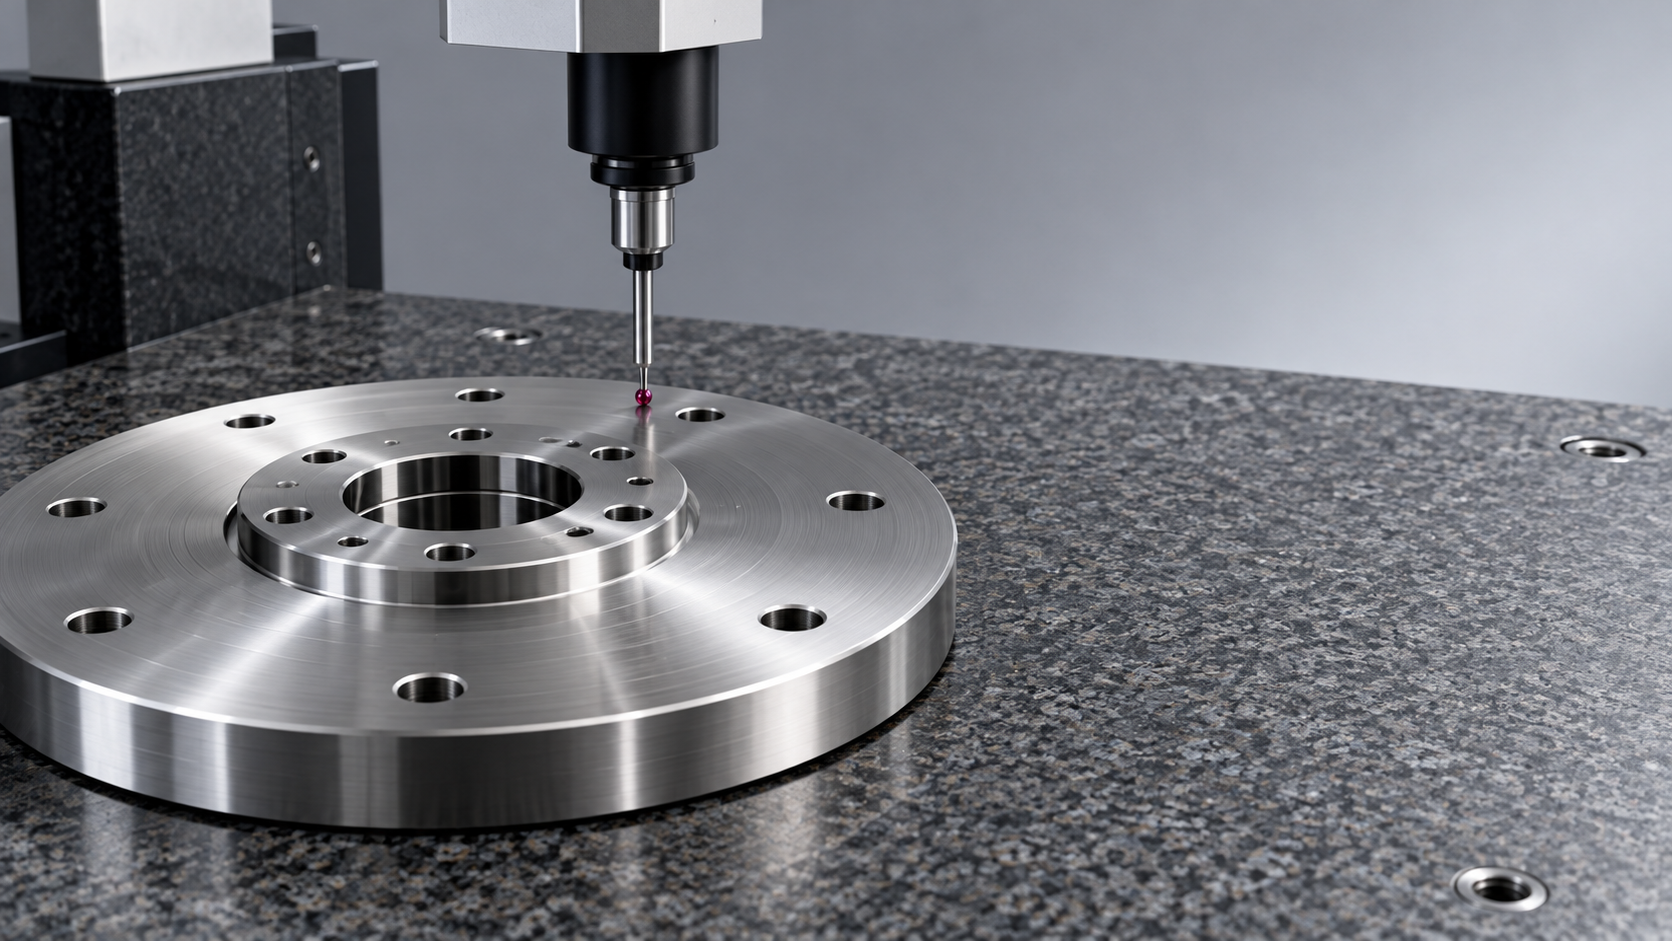
Choosing a Precision Disc Parts manufacturer in China requires more than comparing quotes. Procurement teams need evidence that suppliers can repeatedly meet drawing requirements.
The decisive questions concern critical dimensions, flatness, runout, surface finish, and inspection reliability. Attractive pricing offers little value when delivered parts create assembly problems.
A capable supplier should explain how each critical characteristic is manufactured, measured, recorded, and controlled across batches, including after finishing operations and production changes.
This guide explains which tolerances to clarify, what quality records to request, and how to evaluate inspection capabilities before committing to a manufacturing partner.
Which Disc Features Actually Determine Whether Your Parts Will Work?
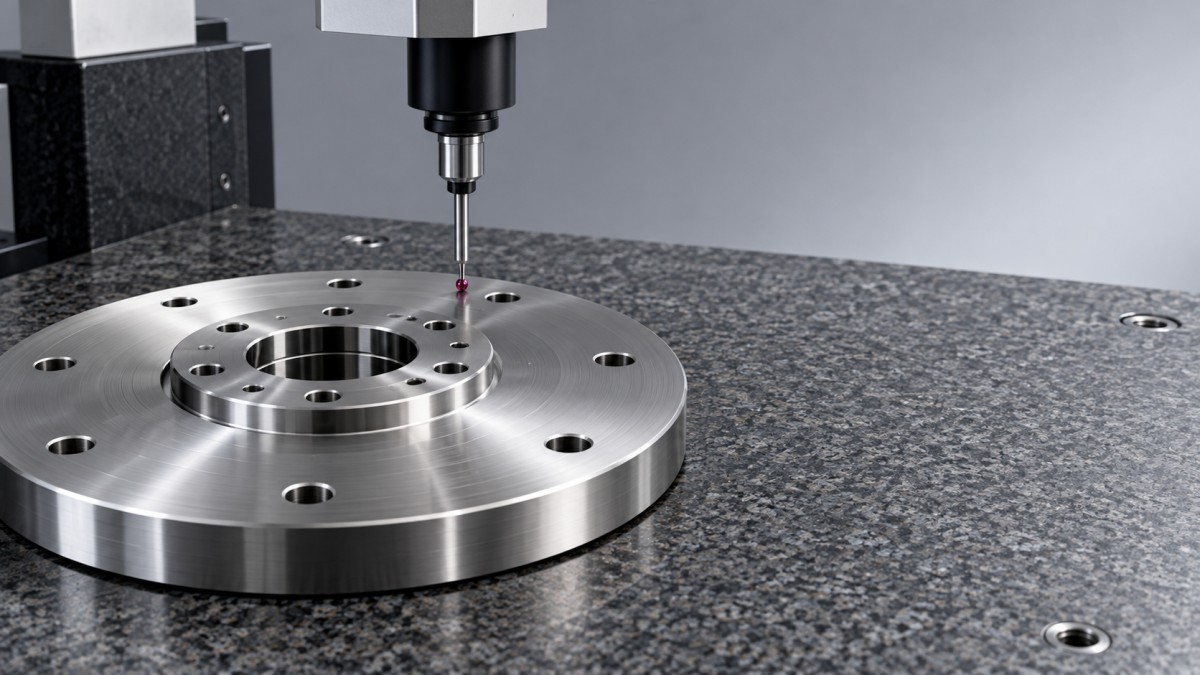
Start supplier discussions with the component’s function. A rotating disc, sealing plate, mounting flange, and encoder disc may require substantially different manufacturing and inspection controls.
Identify which surfaces locate the part, which features transmit loads, and which interfaces affect balance, sealing, alignment, or assembly clearance. These relationships should drive specifications.
Ask engineering to distinguish functional requirements from general dimensions. Applying unnecessarily tight tolerances everywhere increases machining and inspection costs without necessarily improving product performance.
For example, a mounting disc may need controlled face runout relative to its locating bore, while its outside diameter permits a comparatively generous dimensional tolerance.
Give suppliers a controlled drawing with material, revision, datum references, units, and applicable standards. Include a model where useful, but establish which document takes precedence.
When buying replacement components, avoid assuming a sample fully defines the specification. Wear, undocumented modifications, and unknown operating conditions can conceal the original design intent.
How Tight Should Tolerances Be—and Under What Conditions?
There is no universal tolerance that defines a precision disc. Appropriate limits depend on diameter, thickness, material, manufacturing sequence, operating conditions, and assembly requirements.
A thin, large disc may distort when unclamped even if it measures correctly during machining. Ask suppliers how they evaluate the released component’s geometry.
Specify whether acceptance applies in a free state or under a defined restraint. If restraint is required, document clamping locations, forces, and inspection conditions.
Clarify whether dimensions apply before or after coating, plating, heat treatment, or grinding. Otherwise, suppliers may quote against different interpretations of the same drawing.
Do not treat flatness, parallelism, and runout as interchangeable. Flatness controls an individual surface; parallelism relates orientation to a datum; runout evaluates variation during rotation.
Reference the intended GD&T standard and edition, such as ASME Y14.5 or applicable ISO GPS standards. Resolve ambiguous callouts before suppliers finalize quotations or tooling.
For thermally sensitive measurements, agree on reference temperature and stabilization conditions. Material expansion can affect acceptance when tolerances approach the scale of temperature-driven dimensional changes.
Can the Supplier Measure What It Promises to Manufacture?
A machine list demonstrates available equipment, but it does not establish measurement competence. Ask the supplier to map each critical feature to an inspection method.
Coordinate measuring machines can evaluate many dimensional and geometric requirements, but probe access, scanning strategy, fixture design, and uncertainty determine whether results support acceptance.
Likewise, a dial indicator reading depends on how the disc is located and rotated. An improvised setup may introduce errors unrelated to the specified characteristic.
Ask how flatness measurements cover the surface. A few selected points can miss local distortion, particularly on thin discs or surfaces affected by clamping.
For surface texture, confirm the required parameter, measurement direction, filtering, and evaluation length. An Ra result alone does not completely describe every functional surface requirement.
Review calibration status and traceability, then examine measurement uncertainty for demanding characteristics. Instrument resolution alone does not show that a system can reliably distinguish conformity.
For recurring critical measurements, request measurement system analysis appropriate to the method. Gauge repeatability and reproducibility studies can reveal variation between operators and equipment.
What Quality Documents Should You Request Before Placing an Order?
Request a sample inspection report early, preferably for a comparable component. It should connect measured results to drawing characteristics, rather than simply state “passed.”
A useful first article package includes a ballooned drawing, actual measurements, inspection methods, material documentation, and identification linking the report to the submitted parts.
Material records should support the specified grade and condition. Check whether certificates connect to the production lot through receiving, cutting, machining, and final shipment.
Where heat treatment or coating affects performance, request relevant process records and certificates. Establish how subcontracted operations remain traceable to the parts you receive.
An ISO 9001 certificate can support supplier screening, but verify its validity, scope, and production-site coverage. Certification does not establish that your specific component conforms.
For applicable automotive or aerospace programs, agree on customer-specific documentation, approval, and traceability requirements. Avoid assuming every commercial order requires the same submission package.
Also request the proposed control plan, nonconformance procedure, and record-retention period. These reveal how the supplier handles routine production and investigates problems after delivery.
How Do You Check Consistency Beyond a Good Sample?
A successful prototype proves that a part can be made under particular conditions. It provides limited evidence about repeatability across operators, material lots, and production runs.
Ask whether samples and production parts will use comparable machines, fixtures, process sequences, and inspection methods. Significant differences should trigger a defined review before release.
Use a pilot lot to assess variation across the run. Select inspection points that can reveal setup differences, tool wear, and changes after secondary processing.
For suitable critical characteristics, request process capability evidence based on a stable process and adequate data. Capability indices calculated from a few samples can mislead.
Agree on capability criteria according to functional risk and customer requirements. Do not impose an arbitrary index without confirming the measurement system and statistical assumptions.
Define which characteristics require complete inspection and which permit sampling. State lot definitions, sampling rules, acceptance criteria, and the response when a sample fails.
Complete inspection can reduce escape risk, but measurement errors remain possible. Reliable production also requires process controls, suitable gauges, and clear reactions to abnormal results.
Which Supplier Answers Reveal Manufacturing Risk?
Ask suppliers to explain their proposed manufacturing sequence. Depending on requirements, that sequence may include rough machining, stress relief, finishing, grinding, and final inspection.
The strongest answer connects each operation to a specific risk, such as distortion, burr formation, surface damage, or dimensional changes following heat treatment or coating.
Thin discs deserve particular attention because workholding can deform them. Ask how fixture pressure, support, cutting conditions, and release from clamping affect final geometry.
Confirm how suppliers remove burrs around bores and holes without changing functional edges. Edge breaks should follow drawing requirements rather than an undocumented shop preference.
Ask which operations are subcontracted and how those providers are approved. External grinding, heat treatment, or plating introduces additional coordination, traceability, and scheduling dependencies.
Warning signs include unsupported tolerance guarantees, generic inspection reports, unexplained manufacturing transfers, and reluctance to disclose measurement setups. These gaps warrant verification before commercial commitment.
A useful supplier response identifies limitations and proposes specific solutions. This may include a different fixture, an additional finishing operation, or engineering review of an ambiguous requirement.
How Should Procurement Compare Quotes and Approve the First Order?
Send every shortlisted supplier the same request package. Include drawing revision, material, quantities, finishing requirements, critical characteristics, inspection deliverables, packaging expectations, and required delivery dates.
Require quotations to identify assumptions and exceptions explicitly. A lower price may exclude inspection reports, protective packaging, secondary processing, or controls that another supplier included.
Separate tooling and setup charges from unit pricing. Request pricing at realistic order volumes so procurement can understand how batch size affects the total commitment.
Compare landed cost using freight, duties, inspection, inventory, and plausible rework exposure. Base risk estimates on evidence and experience rather than unsupported supplier-country assumptions.
Before releasing production, agree on sample approval, pilot acceptance, packaging, and shipment documentation. Specify who can authorize deviations and how concessions must be recorded.
Include change-notification requirements for material sources, manufacturing locations, subcontractors, and relevant processes. Define when changes require renewed samples or approval before affected parts ship.
Protect finished discs against corrosion, face contact, and handling damage during transport. Packaging should reflect material, surface sensitivity, shipment duration, and anticipated storage conditions.
- Approve the drawing revision, datum interpretation, and final acceptance condition.
- Confirm inspection methods and required reports for every critical characteristic.
- Review pilot results and close nonconformances before production release.
- Document remedies, replacement timing, and responsibility for rejected shipments.
Choose the Supplier Whose Evidence Matches Your Requirements
The right Precision Disc Parts manufacturer in China can demonstrate how functional requirements translate into machining decisions, dependable inspection, traceable records, and consistent production results.
Prioritize evidence for the characteristics that could disrupt your assembly or product performance. Evaluate price only after confirming that quotations cover the same technical obligations.
A clear drawing, credible measurement plan, representative pilot lot, and agreed response to nonconformance provide a practical basis for supplier approval and ongoing purchasing decisions.