• Global CNC market projected to reach $128B by 2028 • New EU trade regulations for precision tooling components • Aerospace deman
NYSE: CNC +1.2%LME: STEEL -0.4%

Precision Machining for Defense: Supplier Quality and Traceability Checks
Precision Machining for Defense: Supplier Quality and Traceability Checks
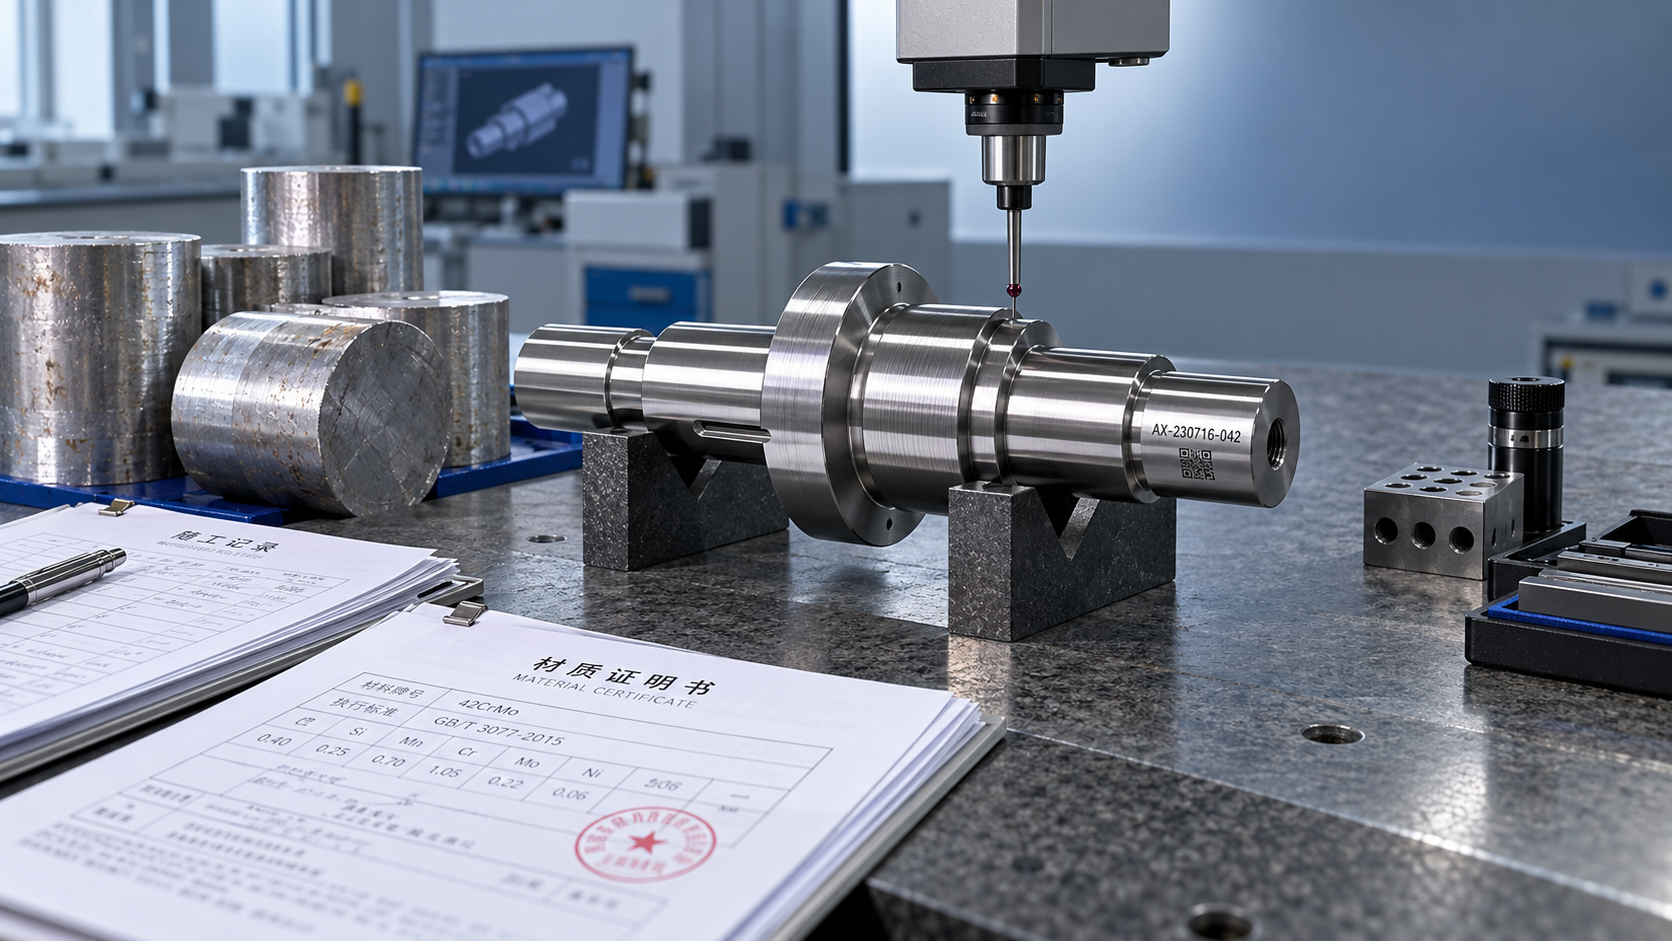
When sourcing precision-machined defense components, a competitive quote means little without verifiable quality and traceability. For procurement teams evaluating precision machining for defense industry applications, the real challenge is confirming that a supplier can meet drawing requirements, control production changes, and document each part’s material and manufacturing history. The checks below help distinguish documented capability from sales claims—and reduce the risk of rejected parts, delivery disruptions, and costly requalification.
Modern CNC lathes, machining centers, and multi-axis systems can produce complex shafts, precision discs, and structural components across aerospace, automotive, energy, and electronics markets. That shared manufacturing base gives buyers more sourcing options. However, owning advanced equipment does not establish defense-program readiness. The deciding evidence sits in the production records, approval controls, and links between the finished component and its source material.
Define the acceptance requirements before comparing suppliers
Supplier evaluation becomes unreliable when bidders work from different assumptions. One shop may price machining and a certificate of conformity; another may include first-article inspection, serialized records, approved outside processing, and a complete inspection package. Those quotes are not directly comparable.
Build the request for quotation around the controlled drawing revision, applicable specifications, quantities, delivery schedule, and required records. Identify critical characteristics and clarify whether dimensions apply before or after coating, plating, or heat treatment. For close-tolerance features, this distinction can change the manufacturing sequence and inspection method.
Also establish the required traceability level. Lot-level identification may be acceptable for one component, while another requires individual serialization. Record-retention periods, source-inspection requirements, packaging, and restrictions on manufacturing locations should come from the contract or applicable requirements—not an assumed universal defense standard.
A useful early question is: “Which requirements have you excluded or interpreted differently?” A documented clarification before award is far less disruptive than discovering a gap at receiving inspection.
Check certification scope, not just the logo
ISO 9001 certification provides evidence of a quality management system within its stated scope. AS9100 adds requirements associated with aviation, space, and defense quality management. Neither certificate, by itself, proves that a particular component meets its drawing or that every manufacturing site is covered.
Verify the legal entity, site address, certification scope, validity, and issuing certification body. Where available, use the relevant certification database rather than relying only on a PDF supplied with a quotation. Then compare the certified activities with the actual work: machining, assembly, and outsourced processing may involve different organizations.
Special-process approvals deserve separate attention. If the contract requires Nadcap-accredited processing or a customer-approved processor, confirm that the approval covers the relevant process and location. A machining supplier’s quality certificate does not automatically cover the heat-treatment or plating company it uses.
Keep regulatory eligibility separate from quality certification. Export controls, access to technical data, cybersecurity obligations, and domestic-source restrictions depend on jurisdiction and contract requirements. For U.S.-controlled work, ITAR registration, where applicable, is not a product-quality certification or blanket export authorization. Resolve eligibility before transferring controlled drawings.
Test traceability with one complete record trail
“Full traceability” is too vague to accept without a demonstration. Ask the supplier to show a redacted package from comparable work it is authorized to disclose. Select a finished-part identifier and follow it backward through inspection, outside processing, machining, and raw-material receipt.
The material certificate should identify the applicable material specification, grade or alloy, condition, and heat or lot reference, with test results as required. Check that those references match receiving records and the production traveler. A certificate for the right alloy is insufficient if it cannot be connected to the stock actually used.
Pay particular attention to stock cutting and partial consumption. Once a bar or plate is divided, the supplier needs a controlled method to preserve its identity through blanks, work in progress, and usable remnants. Physical marking, labeled containers, and electronic tracking can all support this, provided the method prevents mixing and meets marking restrictions.
The record chain should remain intact when parts leave the facility:
Material heat or lot → received stock → production job → machining and outside-process records → final inspection → shipment identification.
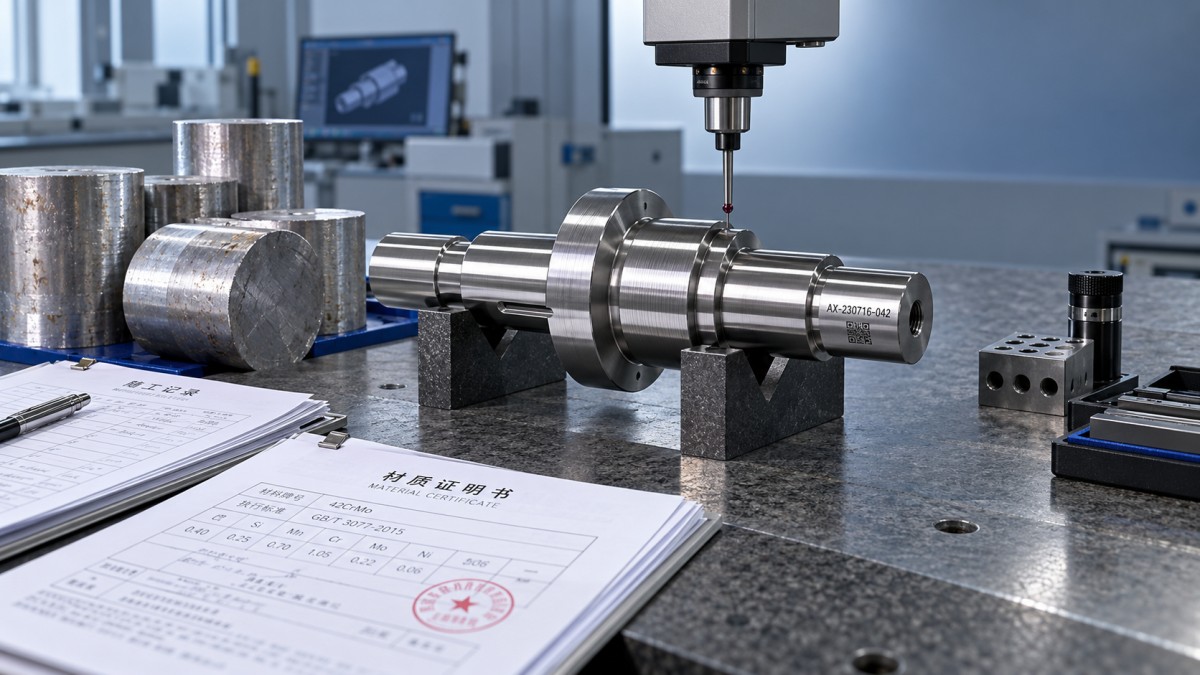
A practical audit question is whether the supplier can identify every shipment affected by a suspect material heat—and retrieve the supporting records. That tests containment capability, not merely paperwork quality. Electronic systems help, but disconnected spreadsheets and manual records can still break the chain if identifiers are inconsistent.
Look beyond the final inspection report
An inspection report should demonstrate conformance to the applicable requirements, not simply list a few convenient dimensions. Ask how drawing characteristics are translated into an inspection plan and linked to reported results. Material, surface finish, threads, geometric tolerances, and drawing notes can be as important as linear dimensions.
For coordinate measuring machine reports, review the datum alignment and evaluation method. A long report is not persuasive if the setup does not reflect the drawing’s datum scheme. Likewise, a stated machine positioning accuracy does not establish finished-part capability. Workholding, cutting forces, thermal conditions, tool wear, and measurement uncertainty all affect the result.
Ask which instruments measure the tightest or most consequential characteristics, whether calibration is current, and how the supplier assesses measurement suitability. Calibration alone does not prove that a gage has adequate resolution, access, or repeatability for the feature being inspected.
Where first-article inspection is contractually required, agree on its scope and format before production. AS9102 may be specified for aerospace-related work, but it should not be assumed mandatory for every defense purchase. A first-article package establishes evidence for the represented production configuration; it does not replace ongoing process control or shipment acceptance.
Sampling also needs an explicit basis. Do not assume that a supplier’s standard sampling plan satisfies requirements for designated critical characteristics. Confirm inspection frequency, acceptance criteria, and the response to an out-of-tolerance result.
Find out what happens when production changes
A supplier may make an acceptable first batch and still introduce risk during repeat production. CNC programs get revised, fixtures wear, machines become unavailable, and outside processors change. The question is whether those changes remain visible and controlled.
Ask how released drawings, CNC programs, setup instructions, and inspection plans are revision-controlled. Operators should not have to decide which of several similarly named files is current. For program edits made at the machine, establish how changes are reviewed, saved, and incorporated into the approved production record.
Not every adjustment requires customer approval. The contract should define notification and approval triggers, particularly for changes affecting product requirements, manufacturing location, material source, special processing, or an approved production configuration. Determine when reinspection, additional validation, or a partial or full first article is required.
Nonconforming work needs equally clear boundaries. Ask who can authorize rework, who controls segregation, and when customer disposition is necessary. A supplier should not treat “use as is” or an unapproved repair as an internal scheduling decision. Request the escalation route before a delivery deadline creates pressure to improvise.
Evaluate the supply chain behind the machine shop
A capable machine shop may still depend on external suppliers for material, heat treatment, coatings, grinding, or nondestructive testing. These handoffs often determine both lead time and documentary completeness.
Check how purchase orders flow down technical requirements, specification revisions, traceability obligations, and required approvals. “Use our usual processor” is not sufficient when the contract restricts the source. The machining supplier should also verify returned parts and process certificates rather than forwarding documents without review.
Automation and digital production systems can improve consistency, but neither removes these responsibilities. A robot-loaded machining cell still needs material identification, tool-life controls, inspection planning, and a response when a fault affects unattended production.
For international sourcing, manufacturing capability and sourcing eligibility must be evaluated separately. An established machine-tool ecosystem does not establish permission to receive controlled data or supply a restricted program. Confirm approved locations and subcontracting routes before treating overseas capacity as a backup.
Make the award decision around unresolved risk
Compare suppliers on the evidence they can provide, not the number of quality terms in their presentations. A concise decision record can separate three issues: requirements already demonstrated, gaps that can be closed before production, and conditions that prevent award.
- Demonstrated: a connected sample record package, suitable inspection methods, verified approvals, and controlled production documentation.
- Close before release: an agreed inspection format, clarified marking method, or missing evidence with a named owner and completion date.
- Do not waive casually: broken material identity, unauthorized processing, inability to protect controlled data, or refusal to disclose required manufacturing locations.
For a new supplier, a limited initial order may help validate execution, provided it is permitted and carries the intended production requirements. Inspect the delivered record package alongside the parts. An acceptable component with unusable documentation may still fail contractual acceptance.
Before placing the order, agree on the shipment dossier: certificate of conformity, required material and process certificates, inspection results, approved deviations, and lot or serial identification. Include document review in the delivery schedule. The strongest sourcing decision is one where both sides know what must be proven—and can retrieve that proof after shipment.
NEXT ARTICLE
Recommended for You
![]() Mitsubishi Electric Announces Physical AI System Linking Humanoid Robots and CNC MachinesMachine Tool Industry Editorial Team
 Precision Machining for Defense: Supplier Quality and Traceability ChecksManufacturing Market Research Center
![]() Nidec Machine Tool Launches MVR-5X Five-Axis Gantry MachineMachine Tool Industry Editorial Team
 Choosing a Precision Disc Parts Manufacturer in China: Tolerances and Quality ChecksManufacturing Market Research Center
![]() Siemens Executive Says AI Could Raise Factory Automation to 80%Manufacturing Market Research Center
 Choosing Automated Machine Tools for High-Mix, Low-Volume ProductionMachine Tool Industry Editorial Team



Aris Katos
Future of Carbide Coatings
15+ years in precision manufacturing systems. Specialized in high-speed milling and aerospace grade alloy processing.
▶
Precision Machining for Defense: Supplier Quality and Traceability ChecksManufacturing Market Research Center▶
Choosing a Precision Disc Parts Manufacturer in China: Tolerances and Quality ChecksManufacturing Market Research Center▶
How to confirm short lead times for in-stock CNC milling machinesManufacturing Market Research Center▶
How to Choose a CNC Manufacturing Wholesaler for Quality, Lead Time, and CostManufacturing Market Research Center▶
China Temporarily Bans Helium ExportsManufacturing Market Research Center
▶
Mastering 5-Axis Workholding Strategies
Join our technical panel on Nov 15th to learn about reducing vibrations in thin-wall components.

Providing you with integrated sanding solutions
Before-sales and after-sales services
Comprehensive technical support