• Global CNC market projected to reach $128B by 2028 • New EU trade regulations for precision tooling components • Aerospace deman
NYSE: CNC +1.2%LME: STEEL -0.4%

Industrial Machining Equipment Maintenance Checklist to Reduce Downtime and Repeat Faults
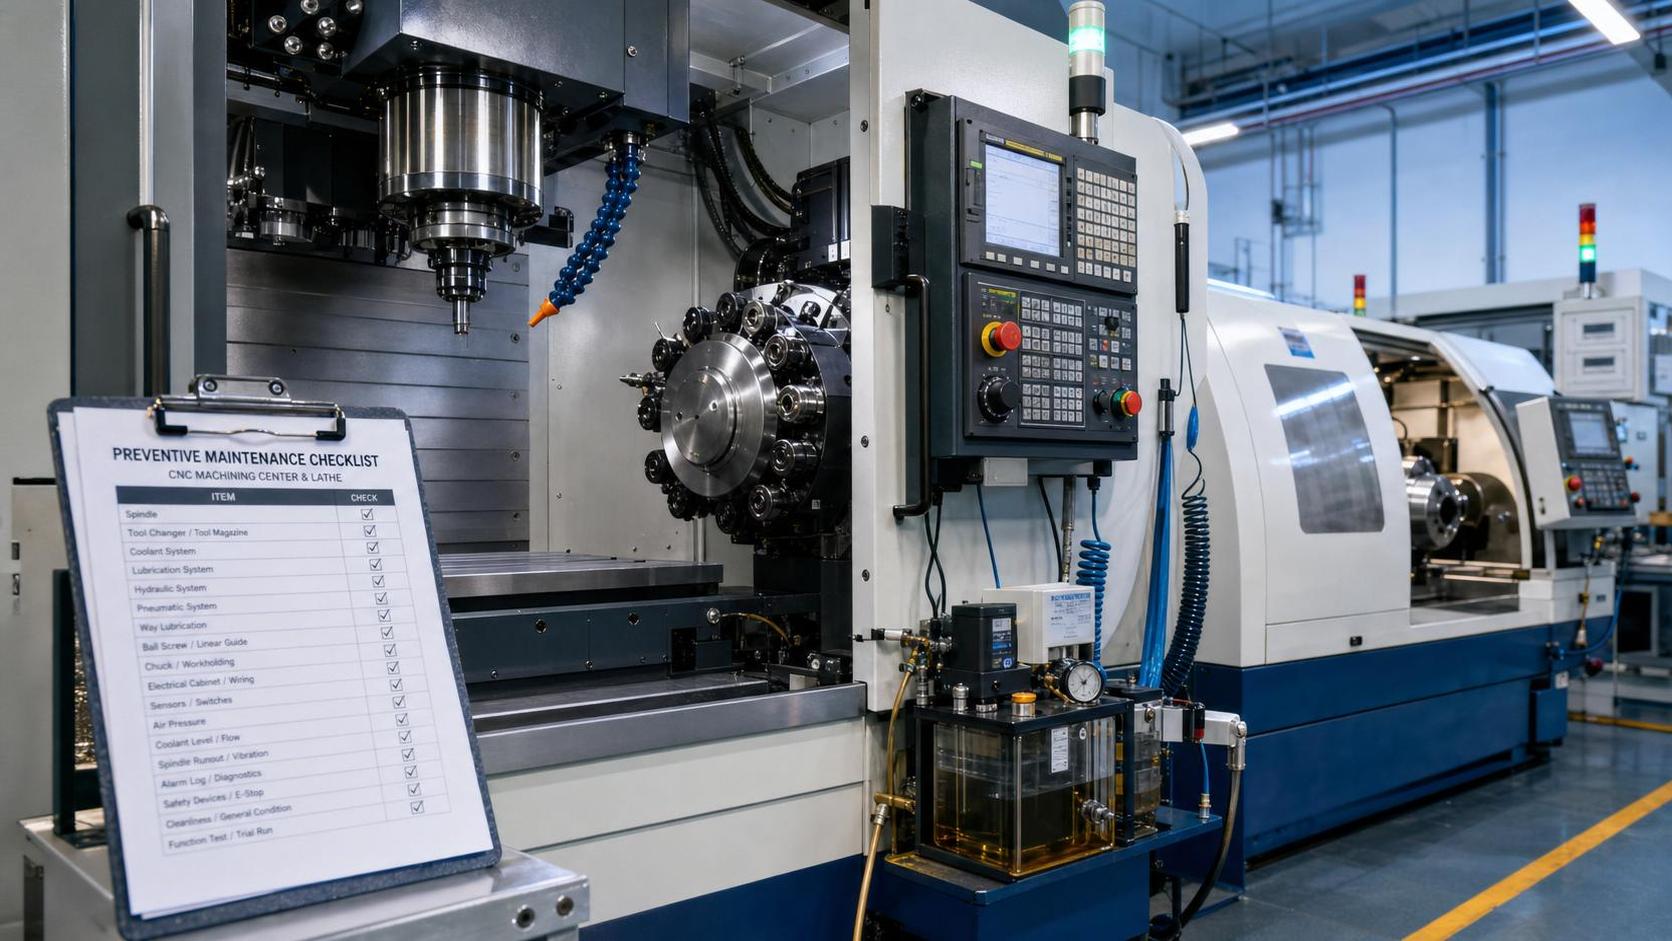
Where downtime usually begins in industrial machining equipment
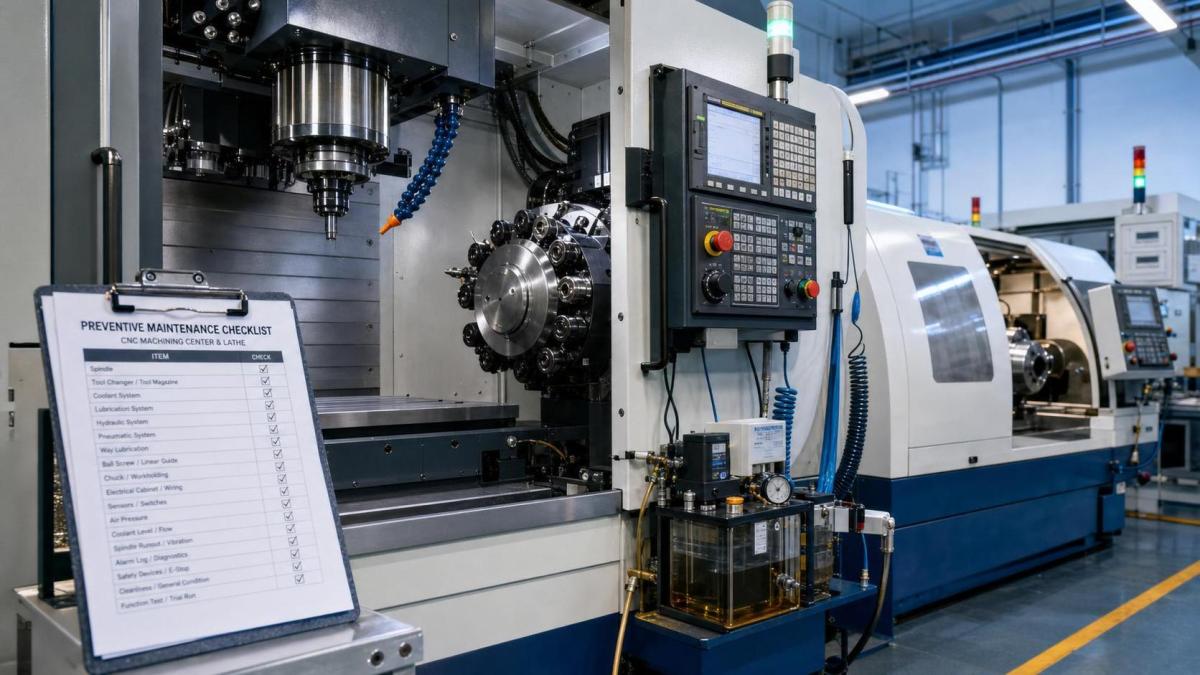
Unplanned stops rarely begin with a major failure. In most plants, they start with missed lubrication, loose connections, unstable coolant, or alarms that were cleared without root-cause review.
That is why a maintenance checklist for industrial machining equipment matters beyond routine housekeeping. It protects process stability, dimensional accuracy, tool life, and operator safety at the same time.
In CNC machining, repeat faults are especially expensive. A spindle hesitation, axis drift, or hydraulic pressure drop can affect multiple batches before the issue becomes obvious.
The practical goal is not to inspect everything equally. It is to match the checklist to machine load, production rhythm, tolerance level, and the failure patterns already seen on site.
Different production settings create different maintenance priorities
Industrial machining equipment serves very different environments. An automotive line values cycle consistency. Aerospace machining focuses on traceability and precision retention. Energy equipment often stresses heavy cuts and long runs.
Electronics and precision component production bring another challenge. Machines may run smaller tools, tighter offsets, and cleaner surfaces, where minor vibration or coolant contamination becomes a quality issue quickly.
The checklist should reflect these differences. A high-speed machining center, a CNC lathe processing shafts, and a multi-axis system handling complex contours do not fail in the same way.
A useful review starts with four questions: what fails first, what affects part quality fastest, what stops the line completely, and what becomes more risky under continuous automation.
When high-volume lines need stability more than flexibility
In repetitive production, the main concern is drift over time. Small changes in lubrication pressure, chuck force, or coolant concentration can create gradual defects before a hard stop occurs.
Here, industrial machining equipment maintenance should emphasize trend checks. Daily records for spindle temperature, air pressure, tool change timing, and chip evacuation are more useful than occasional deep inspections alone.
When complex parts make fault detection harder
In multi-axis or tight-tolerance work, faults often hide behind acceptable first parts. Thermal growth, backlash, encoder contamination, or fixture repeatability may only appear after long machining cycles.
This is where checklist detail matters. Geometry verification, axis reference return behavior, probing repeatability, and vibration signatures deserve more attention than basic visual inspection.
The checklist is not identical for every machine group
A broad checklist becomes useful only after it is split by machine function. The table below shows how industrial machining equipment should be judged differently across common workshop settings.
This comparison also explains why a generic industrial machining equipment checklist often underperforms. It may look complete, but it ignores how failures actually emerge in different process chains.
What a practical inspection routine should cover during the week
A workable routine separates quick checks from condition-based tasks. Daily inspection should focus on changes that predict interruption. Weekly inspection should confirm whether wear is becoming systematic.
- Check lubrication level, pressure, and leakage points around guideways, ball screws, and hydraulic units.
- Review coolant concentration, nozzle position, filtration status, and tank contamination.
- Listen for abnormal spindle sound during warm-up, acceleration, and cutting transitions.
- Inspect cables, connectors, air lines, and enclosure seals exposed to chip impact or oil mist.
- Confirm tool holder cleanliness, pull stud condition, and magazine pockets with repeated alarms.
- Record recurring alarms instead of only clearing them, especially axis overtravel, sensor faults, and pressure warnings.
For industrial machining equipment in smart factory settings, log review is now part of maintenance. Servo loads, spindle run time, and alarm frequency often show deterioration earlier than manual checks.
Why environmental checks deserve more attention
Many repeat faults are blamed on the machine, while the actual cause sits around it. Power fluctuation, compressed air quality, dust, coolant carryover, and unstable room temperature can all distort machine behavior.
This matters more in globally distributed production. Facilities in different regions may use similar industrial machining equipment, yet local utilities and ambient conditions create different maintenance burdens.
The most common misjudgments behind repeat faults
One frequent mistake is relying on OEM intervals without adjusting for actual load. Machines cutting hard alloys, running long shifts, or facing poor chip control need shorter inspection cycles.
Another mistake is treating similar machines as identical. Two machining centers may share a model number, yet different fixtures, tools, and part programs create very different wear patterns.
Some sites focus on replacement cost and ignore access time, downtime impact, and recalibration effort. For industrial machining equipment, the true maintenance burden is often hidden in restart complexity.
Alarm clearing without trace review is another costly habit. If the same overload or reference error appears repeatedly, the checklist should force a root-cause step before the machine returns to normal output.
Adapting the checklist to precision, automation, and production risk
The best maintenance checklist for industrial machining equipment is not the longest one. It is the one aligned with tolerance sensitivity, batch value, automation level, and recovery difficulty.
For precision-heavy work, add geometry checks, thermal stabilization rules, and offset verification after stoppages. For automated cells, strengthen interlock testing, part transfer checks, and communication diagnostics.
For heavy-duty machining, prioritize spindle load trends, lubrication cleanliness, guideway wear, and fixture retention. For mixed production, focus on setup-related errors that appear after tool or program changes.
A simple way to organize this is to rank every checklist item by three factors: effect on part quality, effect on machine stoppage, and time needed to detect failure early.
A practical way to set priorities
- Mark items as critical when one fault can stop the line or risk collision.
- Mark items as control-sensitive when they affect size, finish, or positional repeatability.
- Mark items as trend-based when the condition worsens gradually and can be tracked.
- Assign ownership for checks that involve production, maintenance, and quality records together.
Next steps for building a checklist that actually reduces downtime
Start with the faults that have repeated in the last six to twelve months. Group them by machine type, failure trigger, and production consequence rather than by department alone.
Then compare those patterns against actual inspection points. If a failure repeats but no checklist item would have predicted it, the checklist is incomplete even if it looks detailed.
For industrial machining equipment supporting global, high-precision manufacturing, maintenance discipline now affects competitiveness as much as machine capability. Reliable uptime depends on how well the checklist matches the real production scene.
The useful next move is to map each machine to its operating load, tolerance risk, environmental conditions, and restart difficulty. That makes it easier to set inspection frequency, confirm critical parts, and reduce repeat faults with fewer blind spots.
Recommended for You
 How to Design Cost-Effective Fixtures That Maintain Cycle Time in Mass ProductionCNC Machining Technology Center
 Is Learning CNC Programming Worth It for Shop Owners Seeking Higher Margins?CNC Machining Technology Center
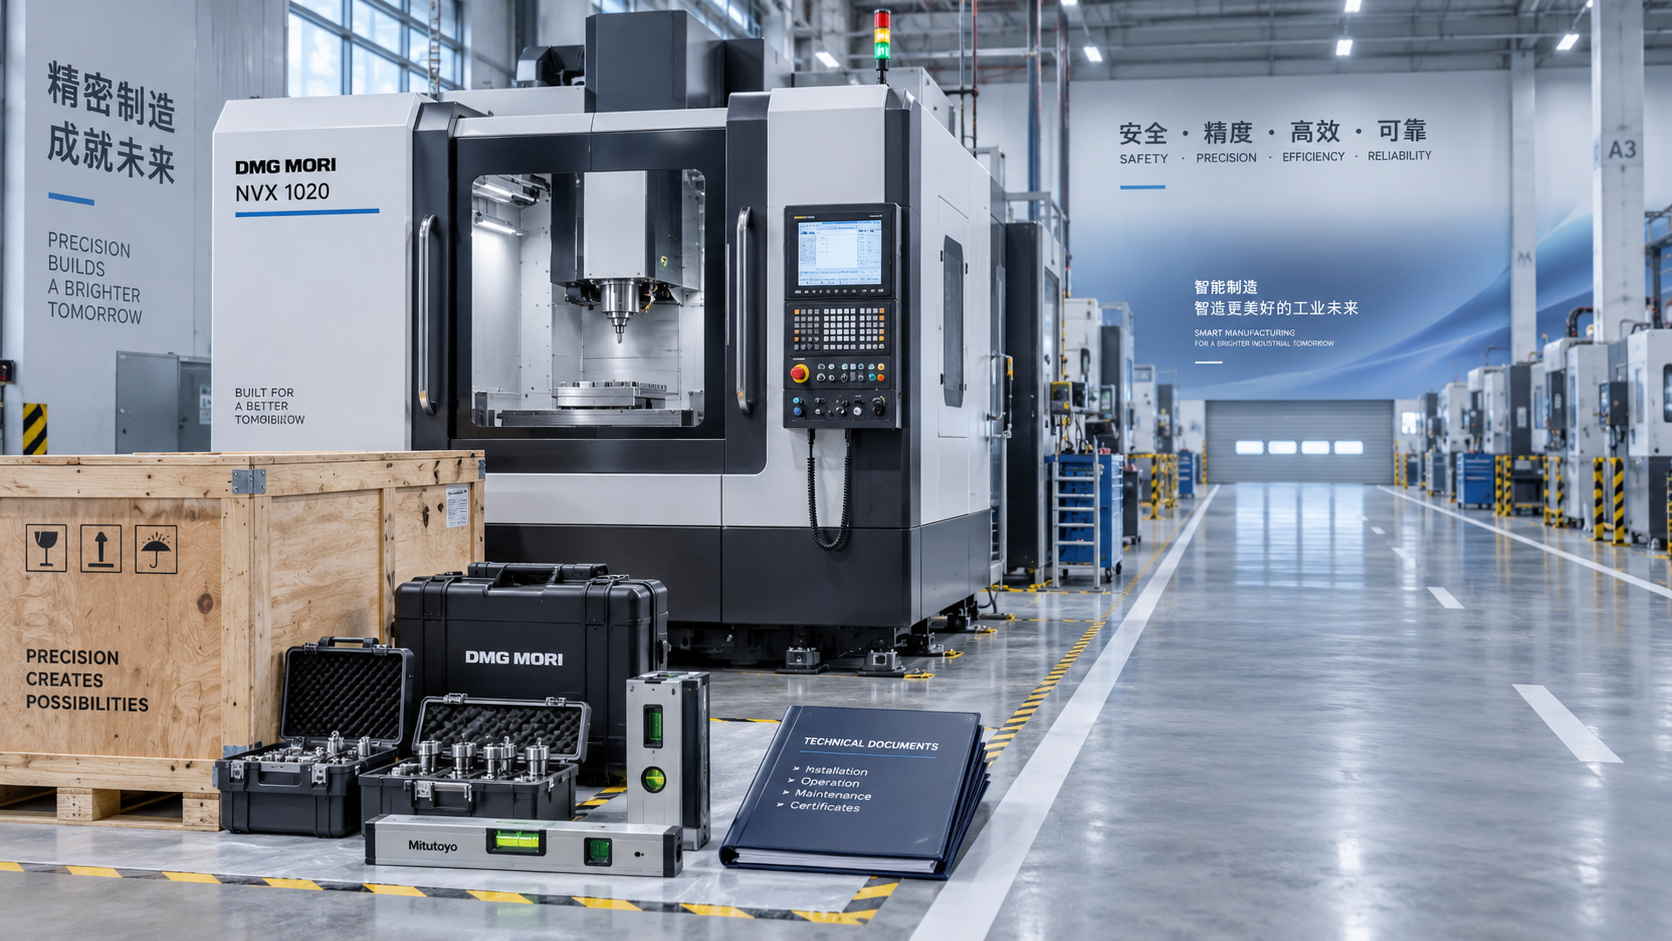
 CNC Machine Arrival Inspection: Check Shipping Damage, Accuracy, Safety, and DocumentsCNC Machining Technology Center
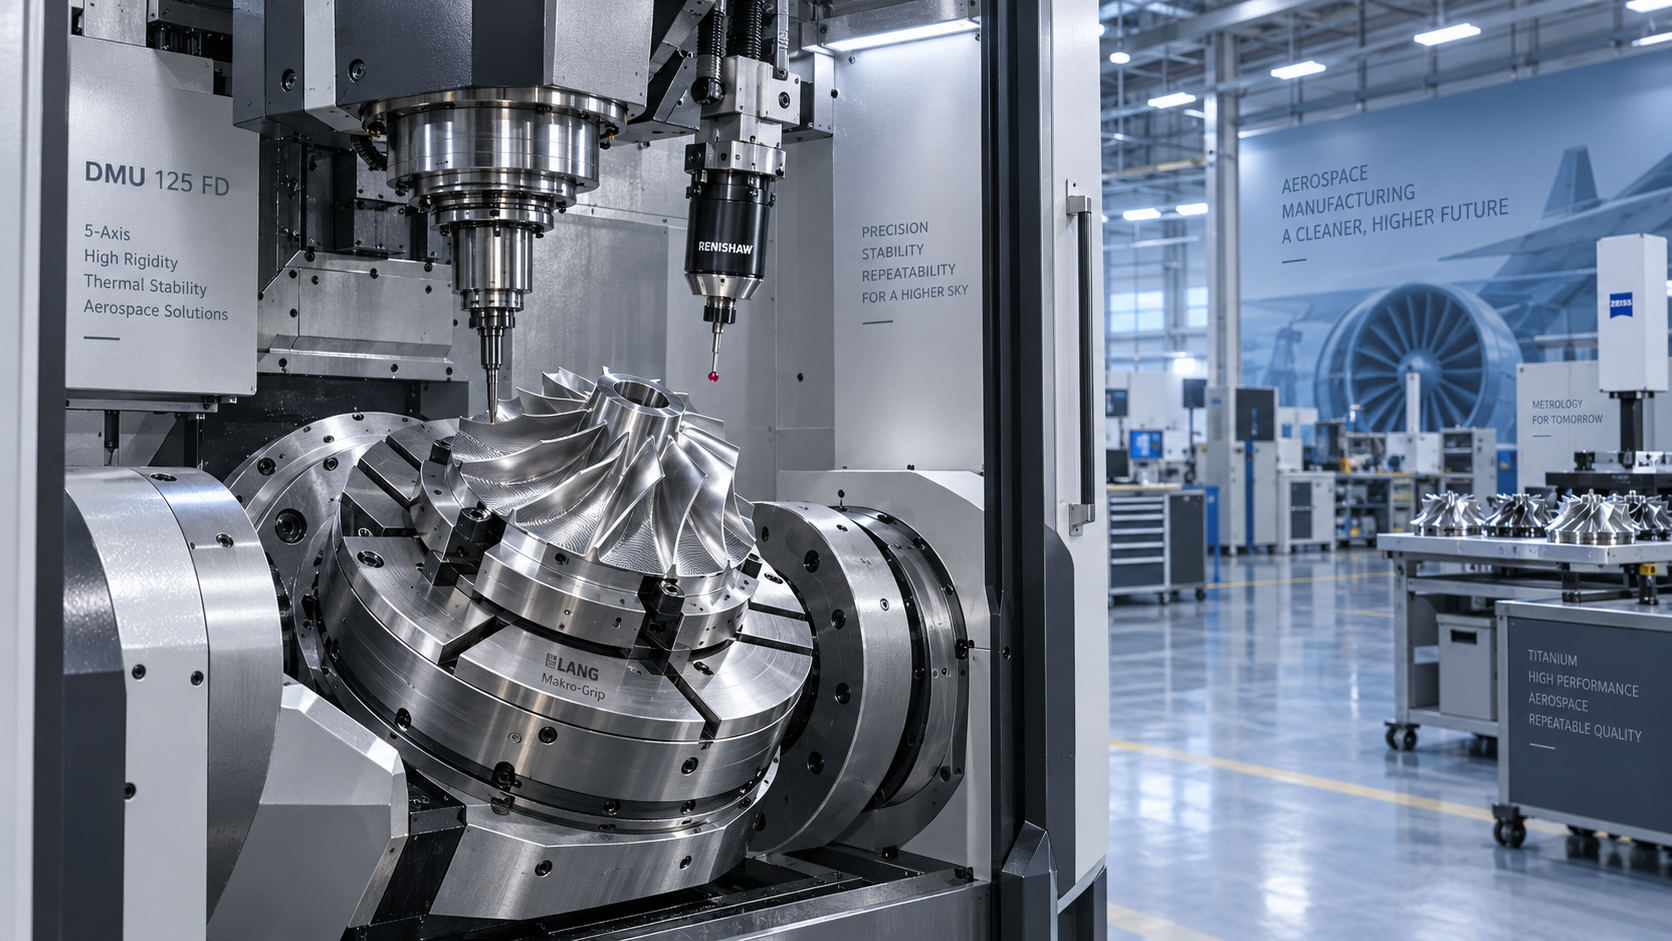
 How to Select a Machine Tool for Aerospace Parts with Tight Tolerances?Machine Tool Industry Editorial Team
 How to Select CNC Equipment for High-Mix, Low-Volume ProductionCNC Machining Technology Center
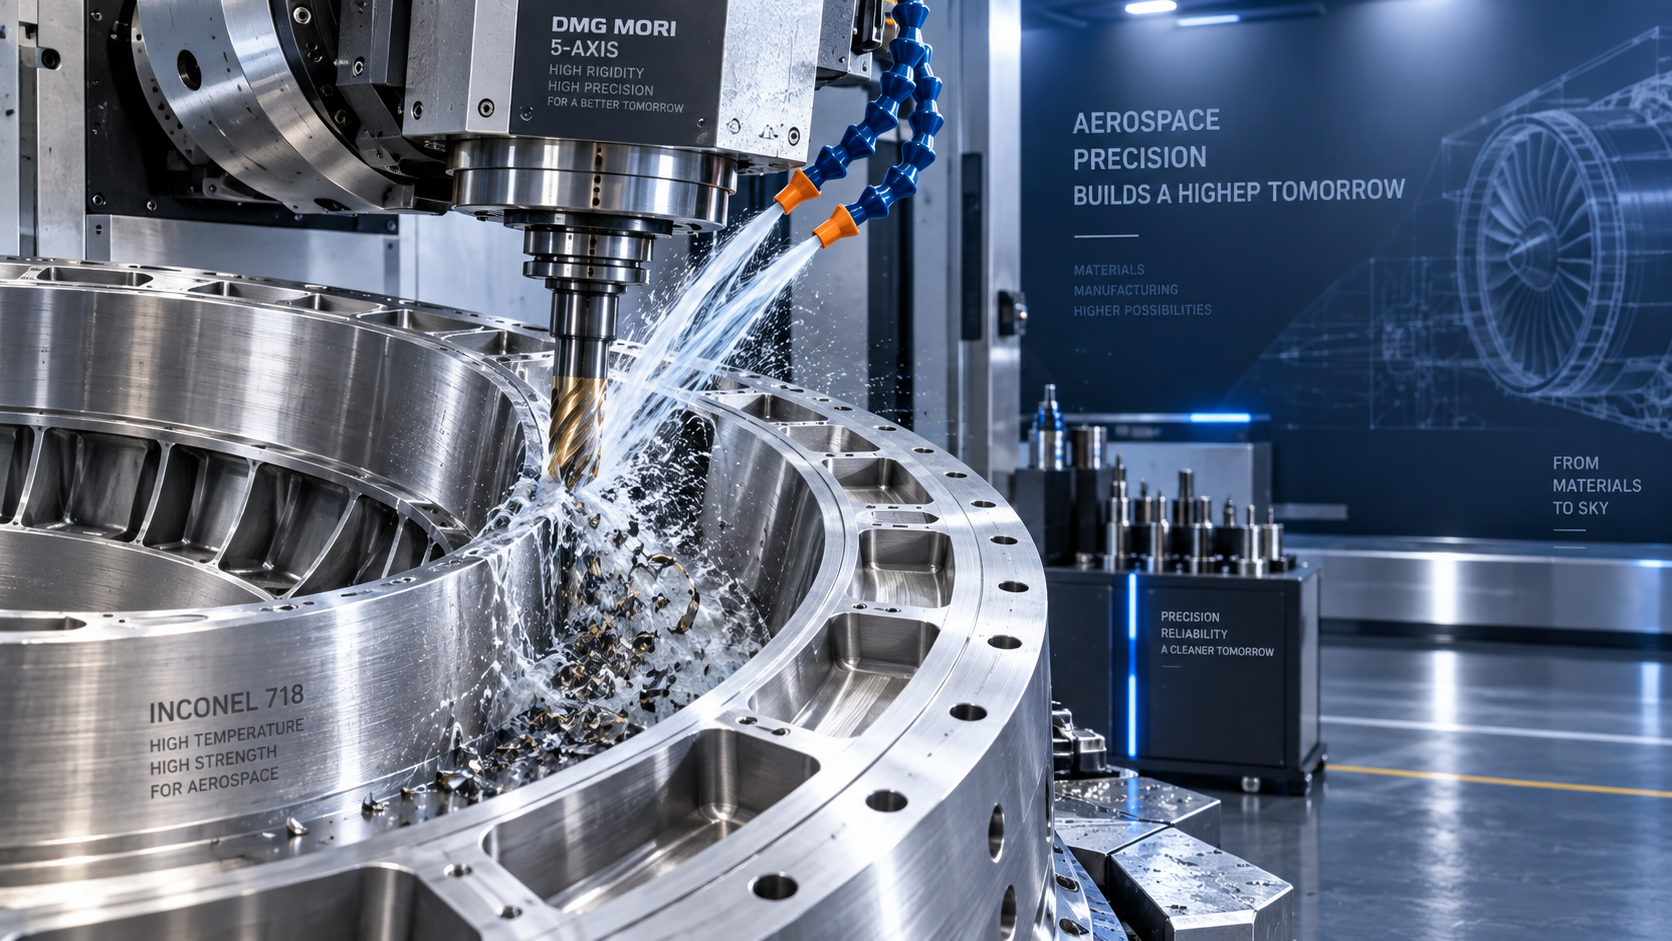
 Can CNC Machining Inconel Control Tool Wear in High-Temperature Aerospace Parts?CNC Machining Technology Center


Aris Katos
Future of Carbide Coatings
15+ years in precision manufacturing systems. Specialized in high-speed milling and aerospace grade alloy processing.
▶
CNC Machine Arrival Inspection: Check Shipping Damage, Accuracy, Safety, and DocumentsCNC Machining Technology Center▶
What Should You Check When a CNC Machine Arrives at Your Factory?CNC Machining Technology Center▶
What Safety Checks Are Required for CNC Cutting Operations?CNC Machining Technology Center▶
What Are Machine Tools? Common Types, Functions, and Typical Shop ApplicationsCNC Machining Technology Center▶
CNC Industrial Machines Maintenance Checklist: How to Reduce Downtime and Tool WearCNC Machining Technology Center
Mastering 5-Axis Workholding Strategies
Join our technical panel on Nov 15th to learn about reducing vibrations in thin-wall components.

Providing you with integrated sanding solutions
Before-sales and after-sales services
Comprehensive technical support