• Global CNC market projected to reach $128B by 2028 • New EU trade regulations for precision tooling components • Aerospace deman
NYSE: CNC +1.2%LME: STEEL -0.4%

Precision CNC Manufacturing: How Tolerances Affect Part Cost and Quality
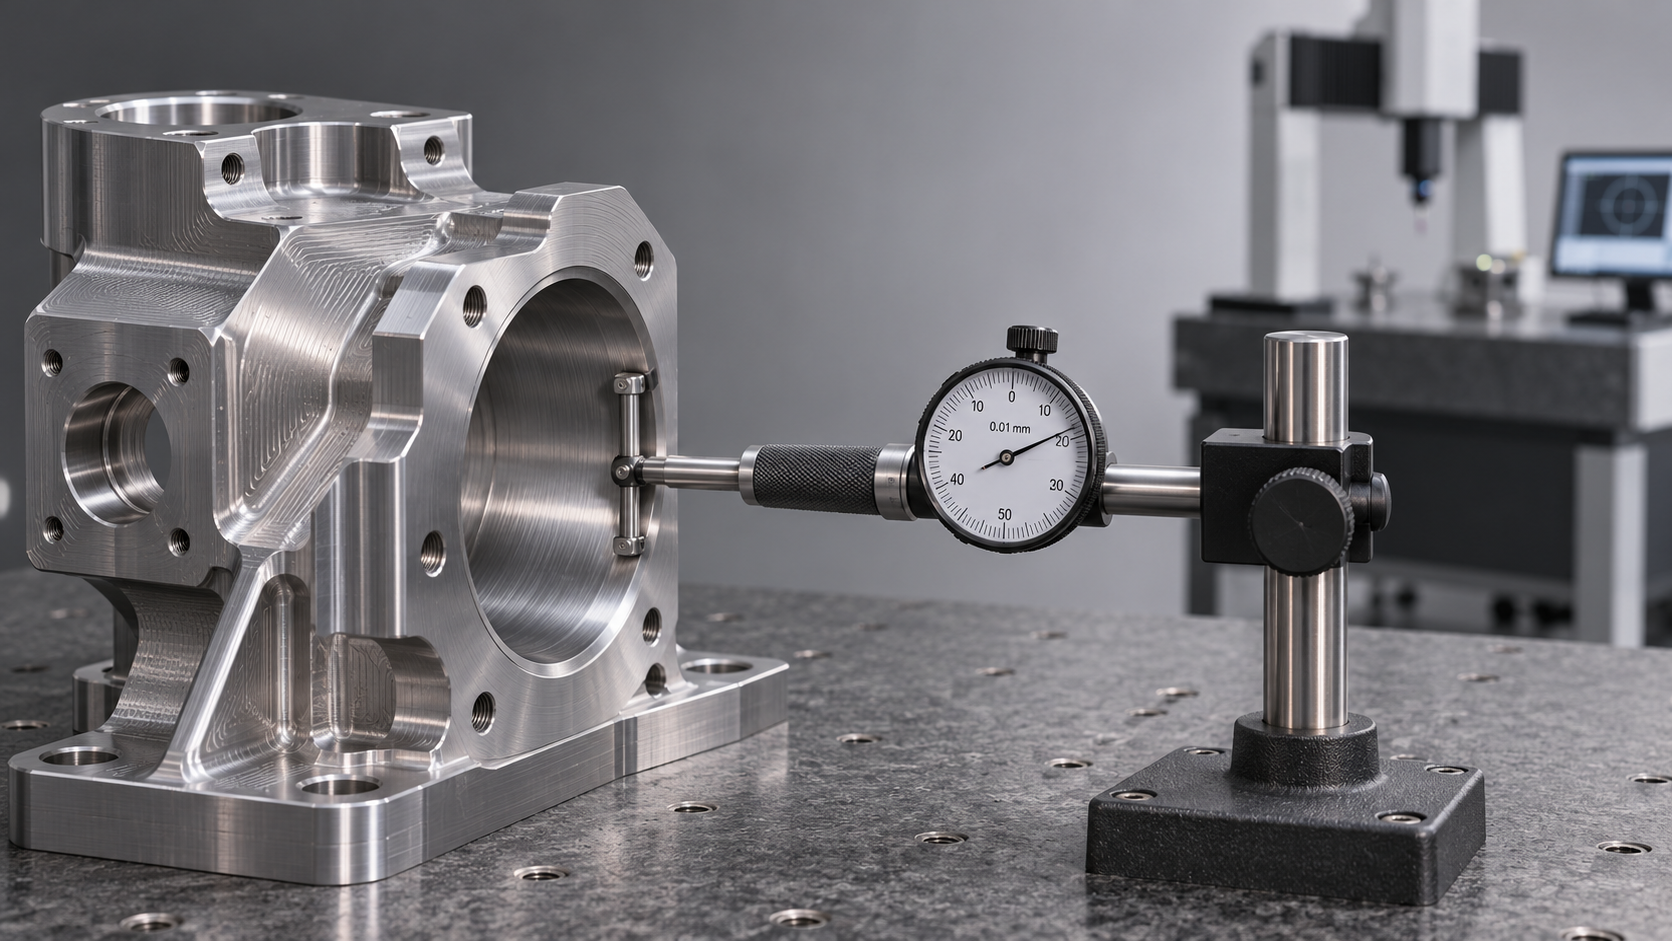
In precision CNC manufacturing, a tighter tolerance can improve how a part fits and functions, but it can also change the entire production plan. A dimension that requires finer control may need a different machining sequence, more stable workholding, additional measurement, or a finishing operation. The best specification is therefore not the tightest one a supplier can quote; it is the one that protects the part’s function under its actual operating conditions.
For a useful cost and quality assessment, look beyond the smallest number on the drawing. Identify which surfaces control assembly and performance, how their geometry relates to the rest of the part, and how conformance will be measured. Those decisions often matter more than the stated tolerance on any single dimension.
What a tolerance controls—and what it does not
A dimensional tolerance defines the permitted variation in a specified size or distance. For example, a bore diameter with upper and lower limits tells the manufacturer what range of sizes is acceptable. A part outside either limit is nonconforming, even if its nominal dimension looks appropriate on the drawing.
Size alone, however, does not fully describe a feature. A bore can fall within its diameter limits and still be poorly located relative to a mounting face. It can also have an unsuitable orientation or form. Depending on the function, a drawing may need geometric controls for characteristics such as position, flatness, perpendicularity, or runout, as well as a surface finish requirement.
Geometric dimensioning and tolerancing, often called GD&T, provides a language for defining these relationships. Datums establish references from which features are controlled and inspected. A datum scheme should reflect how the part is located in assembly or use; otherwise, a part can pass inspection in one setup but create problems when installed.
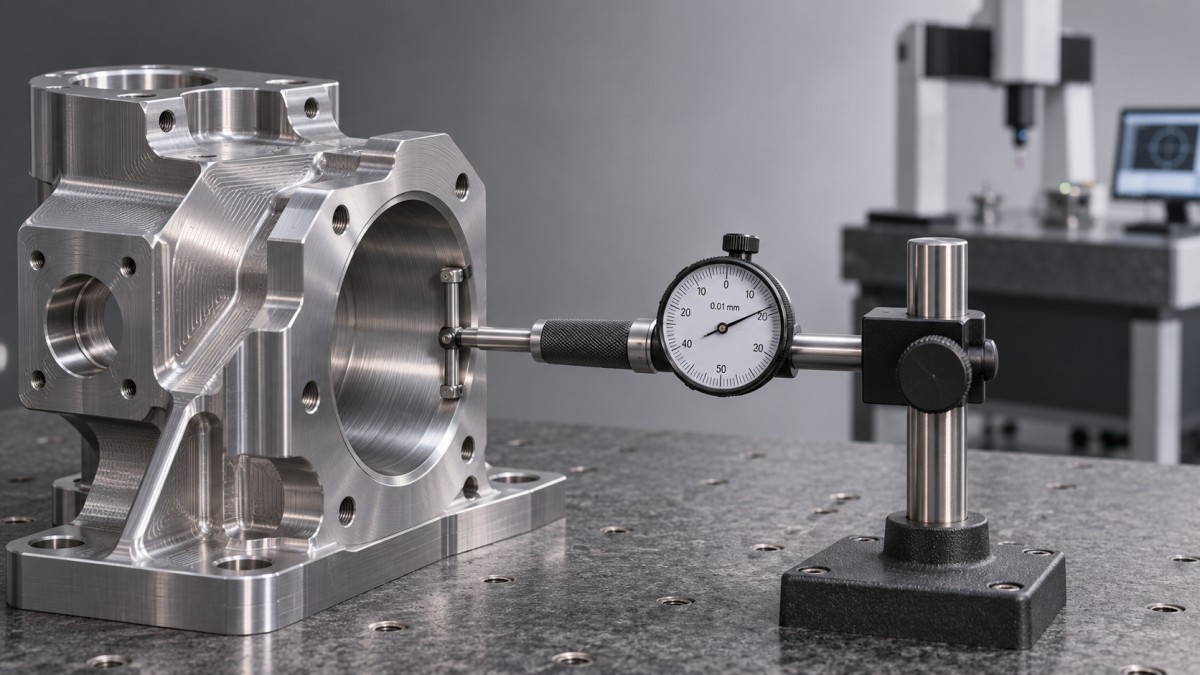
Drawing interpretation also depends on the stated standard and its edition, the general tolerance note, and any feature-specific requirements. Do not assume that an untoleranced dimension, a surface texture symbol, or a geometric control has the same meaning across all drawings and standards. The drawing should make the applicable rules clear to both the shop and the inspection team.
Why tighter tolerances change manufacturing cost
Tighter limits reduce the room available for variation from the machine, cutting tool, material, fixture, environment, and measurement process. Controlling that variation can affect cost in several connected ways.
Machining time and process steps. A shop may use a roughing pass to remove most of the material, allow the part to stabilize, and then take a controlled finishing pass. Some features may need boring, reaming, grinding, honing, or another finishing process instead of relying on a general milling or turning operation alone. The appropriate method depends on the feature’s size, material, geometry, and required finish; a tight number does not automatically prescribe one process.
Setup and workholding. A slender shaft can bend under cutting forces or clamping pressure. A thin-walled housing can distort when held securely enough for machining and then change shape after release. Tighter requirements may call for improved support, lighter cuts, a different clamping arrangement, or more setups. Each choice affects time and can introduce its own sources of variation.
Tooling and process control. Tool wear gradually changes cutting behavior and can move a dimension toward its limit. A demanding feature may require more frequent offsets, tool changes, or checks. Temperature changes and machine warm-up can also affect results, especially when the permitted variation is small relative to the process’s normal movement.
Inspection and yield. A close tolerance can require additional measurements, a suitable controlled environment, or more sophisticated equipment. If the process cannot consistently stay within limits, the shop may face sorting, rework, or scrap. These costs are not always visible as separate line items in a quotation.
The increase is rarely linear. A modest reduction in tolerance may be inexpensive if the existing process is already stable. A further reduction that forces a new setup or finishing operation can have a much larger effect. Production quantity matters too: dedicated fixtures and process development may be easier to justify across a larger run, while inspection and setup can dominate the cost of a small batch.
Start with function, then assign tolerances
Before tightening a drawing, trace how the part works in its assembly. Identify locating faces, bearing seats, sealing surfaces, fastener interfaces, and other features whose variation could affect performance. Then distinguish those features from clearance surfaces, nonmating dimensions, and geometry that has little effect on function.
A bearing seat illustrates the distinction. Its diameter may affect the fit with the bearing, while the relationship between the seat and an adjoining shoulder may affect alignment. Material, operating temperature, assembly method, and the requirements of the mating component all influence the appropriate limits. Tightening every outside dimension on the shaft does not necessarily improve that interface.
Consider the complete assembly rather than each part in isolation. In a tolerance stack-up, variations in multiple dimensions combine to affect a functional result, such as the clearance between assembled components. The analysis should follow the actual datum and assembly relationships, including how parts locate against one another. A worst-case approach examines the limiting combination of permitted variations; a statistical approach may be useful when its assumptions about distributions and process behavior are justified.
Do not use an assumed statistical benefit to conceal a design that fails when parts meet their individually specified limits. Agree on the acceptance basis and expected process controls when assembly performance depends on a statistical assumption.
Surface finish deserves separate attention. A smooth surface can matter for sealing, friction, fatigue, or contact, but a finer finish can add processing and inspection. It also does not replace a size or geometry control: a bore can have a smooth surface and still be the wrong size or position. Specify the finish parameter and measurement requirements where they are needed for the function.
How to read a drawing for hidden cost drivers
A drawing can become expensive through the combination of requirements, even when no individual tolerance looks unusual. Review it with manufacturing and inspection in mind:
- General tolerances: Check whether a blanket note applies unnecessarily tight limits to noncritical features. A feature-specific requirement should be used where function calls for closer control.
- Datum references: Check that the proposed references are accessible, stable, and consistent with assembly. A feature that cannot be reliably located for machining or measurement can drive additional fixtures or disputes over results.
- Feature relationships: A pattern of holes may need positional control relative to mounting datums more than extremely tight individual coordinate dimensions. Choose controls that express the intended relationship.
- Access and sequence: Deep bores, internal corners, and features on multiple faces can require specialized tools or repeated setups. A tight requirement on an awkward feature may be substantially harder to meet than the same requirement on an accessible surface.
- Material and post-processing: Hardness, residual stress, heat treatment, coating, and other finishing steps can affect dimensions or distortion. State whether requirements apply before or after the relevant process, and account for any permitted coating or removal.
Drawing revisions also matter. A supplier cannot assess cost or demonstrate conformance reliably if the model, drawing, purchase order, and inspection requirements refer to conflicting versions. Resolve discrepancies before production rather than relying on an unstated interpretation.
Measurement is part of the tolerance decision
A part is accepted based on a measurement process, not on the nominal capability of a machine tool. The choice of instrument, fixturing, sampling locations, temperature, and inspection method can all affect the reported result. A coordinate measuring machine may be suitable for many feature relationships, while a dedicated gauge, bore gauge, profilometer, or other instrument may be more practical for a particular characteristic.
The measuring system must be appropriate for the tolerance being evaluated. If measurement uncertainty is large relative to the permitted range, a result near a limit may not provide a clear basis for acceptance. Agree on the measurement method and how uncertainty or borderline readings will be handled, especially for features that are costly to rework or reject.
Inspection frequency is a separate decision. Checking every part may be appropriate for certain characteristics or production conditions, but it does not by itself make a process stable. For repeat production, ask how the supplier monitors variation, responds to tool wear, and handles a process that begins to drift. Where statistical process capability is specified, agree on the characteristic, study conditions, sample basis, and acceptance criteria; a capability figure without that context is difficult to interpret.
A first-article inspection can establish whether an initial part meets the agreed requirements, but it does not prove that every subsequent part will do so. Ongoing control and a suitable inspection plan address different questions from initial approval.
Compare supplier quotes on the same technical basis
When one quote is substantially lower than another, the difference may reflect more than machining efficiency. Suppliers may have interpreted the drawing differently or included different inspection, finishing, material, or documentation requirements.
Ask each supplier to identify the features that drive its proposed process, any assumptions about datums and finish, and the operations needed after machining. For a critical dimension, a useful discussion is whether the proposed process has sufficient margin to produce the feature consistently—not simply whether the shop has made a single part within the limits.
If cost is too high, request a targeted manufacturability review. A supplier may suggest widening a noncritical tolerance, changing a datum reference to match the assembly, increasing tool access, or separating a cosmetic finish requirement from a functional surface. Each change should be checked against fit, operation, and inspection before the drawing is revised.
The strongest specification gives the shop enough freedom on noncritical geometry while stating essential functional relationships clearly. That makes quotations easier to compare and gives production and inspection teams a shared basis for delivering a part that works.
PREVIOUS ARTICLE
NEXT ARTICLE
Recommended for You
![]() Perpetua Resources Signs MOU to Evaluate US Tungsten Supply ChainManufacturing Market Research Center
 Choosing an Automated Lathe: Bar Capacity, Accuracy and Production VolumeCNC Machining Technology Center
![]() US Cutting Tool Shipments Reach $287.6 Million in September 2026Machine Tool Industry Editorial Team
 Choosing a Machine Tool Supplier: Service, Lead Times and Total CostManufacturing Market Research Center
![]() India Announces Domestic Five-Axis CNC Machine With 2-Micron AccuracyMachine Tool Industry Editorial Team
 Integrating Industrial Automation into Existing Production Lines: Key StepsMachine Tool Industry Editorial Team


Aris Katos
Future of Carbide Coatings
15+ years in precision manufacturing systems. Specialized in high-speed milling and aerospace grade alloy processing.
▶
Precision CNC Manufacturing: How Tolerances Affect Part Cost and QualityCNC Machining Technology Center▶
How Precise Are Modern CNC Shops? Tolerances and Their LimitsCNC Machining Technology Center▶
How thermal drift affects accuracy in high-precision manufacturingCNC Machining Technology Center▶
What Tolerances Are Typical in Precision Machining?CNC Machining Technology Center▶
Industrial Machining: Selecting Processes for Tight-Tolerance Metal PartsCNC Machining Technology Center
▶
Mastering 5-Axis Workholding Strategies
Join our technical panel on Nov 15th to learn about reducing vibrations in thin-wall components.

Providing you with integrated sanding solutions
Before-sales and after-sales services
Comprehensive technical support