• Global CNC market projected to reach $128B by 2028 • New EU trade regulations for precision tooling components • Aerospace deman
NYSE: CNC +1.2%LME: STEEL -0.4%

What Are the Common Risks of Switching CNC Machining Suppliers?
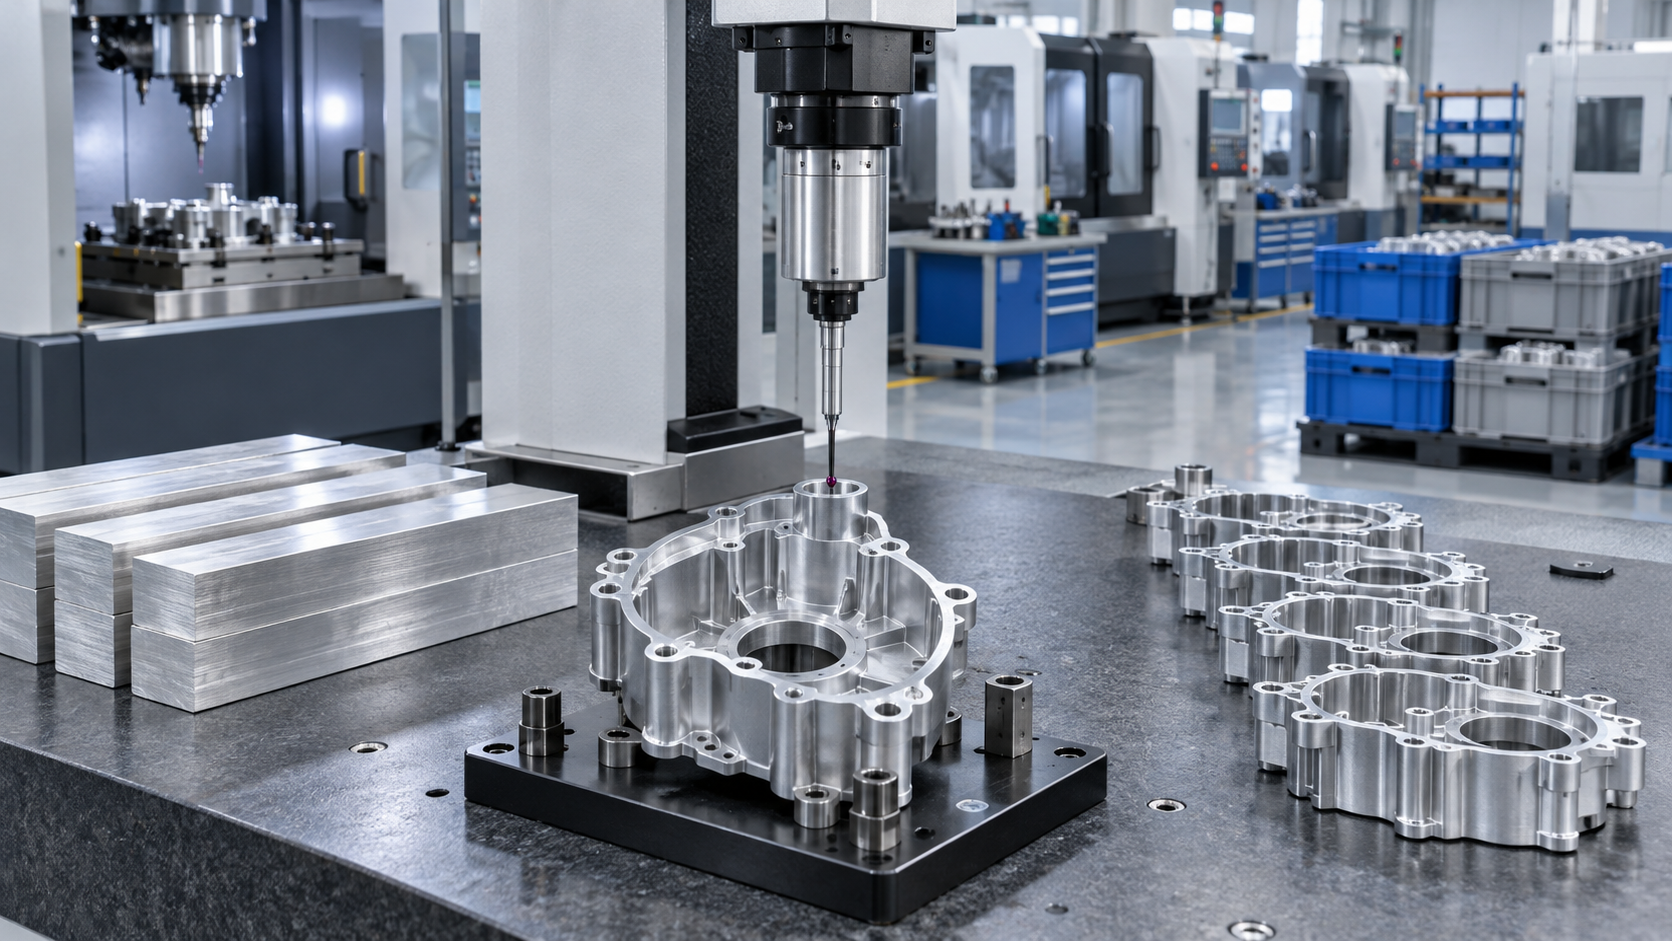
The common risks when switching CNC suppliers are inconsistent part quality, lost process knowledge, material traceability gaps, delivery disruption, and costs that were absent from the original quote. A supplier may have suitable machines and still struggle to reproduce an established part reliably because fixtures, machining sequences, inspection routines, and finishing operations affect the result.
A lower price can justify a change, but the decision should depend on whether the new supplier can sustain acceptable production. Before transferring an entire order, establish what must be reproduced, how acceptance will be measured, and how supply will continue during qualification.
Why can the same drawing produce different results?
A drawing defines the required result, but it rarely records every decision that makes production repeatable. Two suppliers may use different workholding, cutting tools, machining sequences, or approaches to controlling heat and distortion. These differences can affect dimensions, surface finish, and performance in assembly.
Consider a thin-walled housing. Clamping it firmly may make machining easier while temporarily deforming the walls. Measurements taken while the component remains constrained can look acceptable, yet the part may move after release. The new supplier needs a process that controls this behavior under the agreed inspection conditions.
Drawing interpretation creates another risk. Datum references—the features used to establish measurement positions—must be understood consistently. Ambiguous edge-break instructions, unspecified surface requirements, or conflicting drawing and CAD revisions can also lead to different outcomes.
Before quoting, provide a controlled technical package containing the current drawing, model, specifications, and approved deviations. Identify features that affect fit or function. An existing part can help explain expectations, but it should not silently override the drawing. Any discrepancy needs an agreed resolution.
Can a successful sample hide production-quality problems?
Yes. A sample proves that the supplier produced an acceptable part under particular conditions. It does not establish that the same result will hold throughout a production batch.
Prototype parts may receive extra attention, frequent adjustments, or inspection of every feature. Regular production introduces tool wear, repeated loading, different operators, and longer machine runs. A process that produces good parts after careful adjustment may drift as these conditions change.
Qualification should therefore use a pilot batch made with the intended production equipment, tooling, material, and finishing route. Examine results from across the run rather than approving only a selected part. Where critical features justify statistical assessment, use sufficient data and an appropriate measurement method; a few passing samples cannot establish process capability.
Also test the relevant functional conditions. A component may pass dimensional inspection yet cause assembly problems because of burrs, surface texture, or variation in mating features. For a sealing surface or close-fitting bore, the acceptance plan should address the characteristics that determine performance.
A first-article inspection is valuable, but it should be supported by evidence that the production process can repeat the result.
What happens when inspection methods do not match?
Measurement disagreement can cause rejected shipments, repeated inspections, and arguments over whether parts conform. The source may be different datum setups, measurement equipment, probing strategies, or environmental conditions rather than an obvious machining defect.
For example, measuring a flexible component in a restrained condition can produce a different result from measuring it freely. Surface roughness readings can also depend on measurement direction and instrument settings. Tight tolerances make these differences more consequential.
Agree on inspection methods for critical features before production begins. Define the datum alignment, any required restraint, suitable equipment, and the format of inspection reports. The measurement system should be capable of resolving the tolerance being assessed.
If the two facilities disagree during the trial, investigate the measurement setup before repeatedly adjusting the machining process. Adjustments based on incompatible readings can create actual defects while leaving the original disagreement unresolved.
How can material and outsourced processes create hidden risks?
A material description on a quotation is not enough to establish equivalence. Alloy grade, condition, heat treatment, and stock form can influence machinability and final performance. An alternative material may machine cleanly while behaving differently under load, temperature, or corrosion exposure.
Traceability also needs to survive production. A material certificate has limited value if finished parts cannot be connected to the stock or batch it describes. Agree on the required records, lot identification, and treatment of mixed batches before placing the order.
Heat treatment, plating, anodizing, grinding, and other secondary operations deserve separate attention. They may change dimensions, introduce distortion, or affect surface performance. A supplier that machines parts successfully can still encounter problems through an inadequately controlled subcontractor.
Ask which operations are outsourced and how they are accepted. Where specifications or contractual approvals apply, include them in the transfer package. Inspection should address the finished condition of the part; checking a bore before coating does not establish that its final size will be acceptable.
Why do delivery problems often appear during the transition?
The quoted machining lead time may exclude fixture development, material procurement, programming, sample approval, and secondary processing. If these activities are treated as already complete, the first production delivery can miss expectations before machining even starts.
Capacity adds another uncertainty. A supplier may have room for a trial order but insufficient availability for recurring demand. Machine ownership alone does not establish available capacity. Production also depends on operators, inspection resources, tooling, and access to outside processing.
Review a schedule that identifies these dependencies and states when the lead-time clock starts. A date measured from drawing approval means something different from a date measured from purchase-order receipt.
For parts whose absence would interrupt assembly, retain a practical supply bridge during qualification. This could involve overlapping orders, buffer stock, or transferring selected part numbers first. The approach should reflect demand, replenishment time, and the consequences of rejected parts. Include packaging and transport conditions, especially for delicate surfaces or parts vulnerable to corrosion.
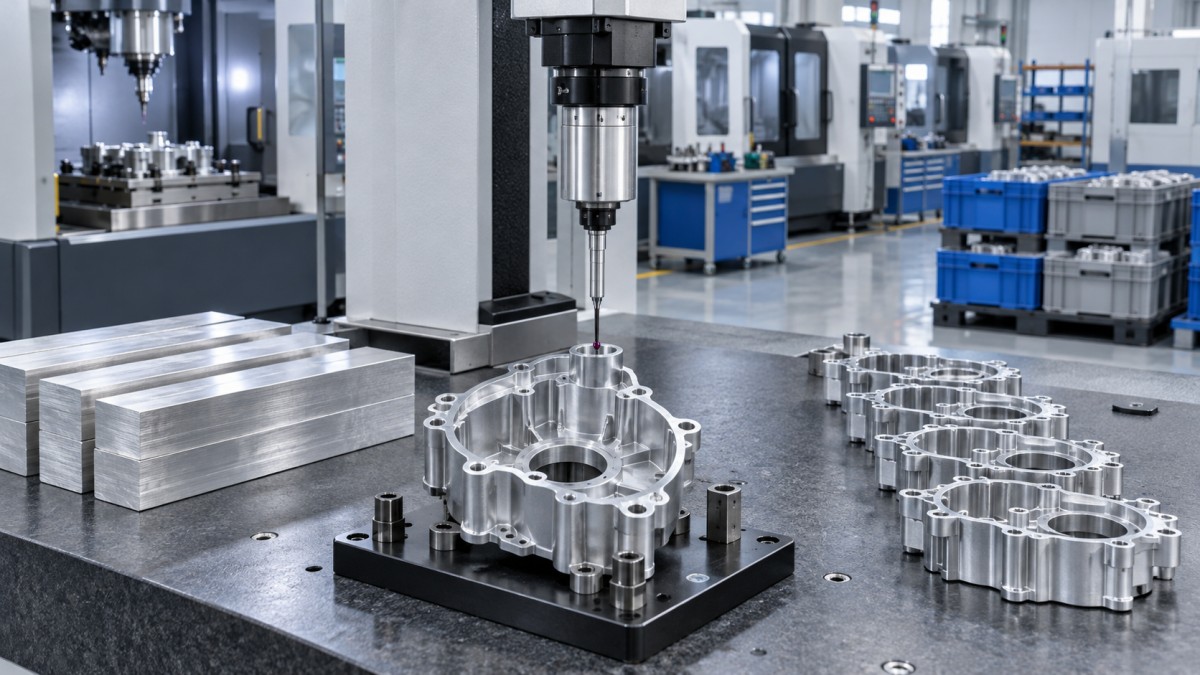
Which costs can make a lower quote more expensive?
The quoted unit price is only one part of the switching cost. A new supplier may require fixtures, programming, inspection equipment, trial material, and engineering support. Some expenses occur once; others recur with every order.
Compare offers against the same scope. Material certification, finishing, inspection reports, packaging, freight, and minimum order quantities should be treated consistently. Otherwise, an apparently cheaper offer may simply exclude work included by the existing supplier.
The financial comparison should also account for qualification scrap, additional incoming inspection, and inventory held during the transition. If defects reach assembly, sorting and replacement costs can exceed the saving on the affected parts.
A useful comparison separates recurring production costs from one-time transfer costs and temporary transition expenses. Evaluate expected order volumes realistically. A lower price at a much larger batch size may increase cash tied up in inventory and leave excess stock if the design changes.
Clarify who pays for rework, replacement, and expedited transport when supplied parts fail the agreed requirements. These terms make the cost of a problem easier to manage and prevent a quality dispute from becoming a prolonged commercial negotiation.
What process knowledge and tooling might be lost?
Established suppliers often hold knowledge that never reached the formal drawing package: a clamping sequence that prevents distortion, an inspection point after rough machining, or a deburring method that protects an edge. Losing that knowledge can force the replacement supplier to rediscover the process through trial and error.
Transfer available setup information, fixture drawings, inspection plans, and documented lessons about recurring defects. Review these records for relevance rather than assuming every historical practice must be preserved. The new supplier may propose a better method, provided the finished result is validated.
Tooling ownership needs attention before the relationship ends. Paying a tooling charge does not, by itself, settle every question about ownership, access, or transfer rights. Check the agreement and establish which fixtures, gauges, and records can be released.
CNC programs are not necessarily portable between machines. Controllers, machine geometry, tooling, and postprocessors can differ, so transferred code may require redevelopment and validation. Confirm data access and permitted use while allowing the new supplier to establish a suitable process.
Protect technical information as well. Define who may receive drawings, whether subcontractors can access them, and how revision changes are controlled. Confidentiality arrangements should cover the actual supply chain involved in making the part.
How much qualification is appropriate before switching?
The depth of qualification should follow the consequences of failure and the difficulty of producing the part. A simple spacer with generous tolerances generally needs less evidence than a precision shaft whose geometry affects bearing alignment. Complex surfaces, thin walls, demanding finishes, and special processes increase the work needed to establish confidence.
A controlled transition can follow this sequence:
- Resolve the technical scope. Agree on revisions, critical characteristics, material, finishing, inspection, and documentation.
- Review the proposed process. Establish how the supplier will control difficult features and outsourced operations.
- Approve initial parts. Check dimensional results and relevant assembly or functional performance.
- Evaluate a production-representative batch. Assess repeatability, records, packaging, and delivery against the agreed requirements.
- Increase transferred volume. Release additional work as evidence supports it and monitor early shipments.
Set acceptance criteria before parts arrive. Define who authorizes release and how deviations will be handled. Otherwise, schedule pressure can turn a promising sample into an informal approval for full production.
Customer, contractual, or applicable industry requirements may add approval steps. Include those dependencies in the schedule so that technically acceptable parts are also eligible for their intended use.
Do certifications, modern machines, or automation guarantee a safe switch?
No single credential establishes that a supplier can manufacture a particular component consistently. Quality-system certification can provide useful evidence about management processes, while modern machining equipment can support precision and productivity. Part-specific performance still depends on programming, workholding, tooling, inspection, and production control.
Ask for evidence relevant to the actual work: experience with comparable materials and geometry, a credible process plan, suitable inspection equipment, and clear control of secondary operations. A machine list is useful when connected to how the part will be made.
Automation deserves the same scrutiny. Automated loading can improve consistency, but chip accumulation, tool wear, or loading errors can still affect a long run. The useful question is how the process detects and responds to those conditions.
When should a supplier switch be delayed?
Delay full transfer when critical drawing questions remain open, production samples show unexplained variation, traceability is incomplete, or the delivery plan depends on unconfirmed capacity. These gaps directly affect the ability to receive usable parts on time.
Continuing a limited trial may still make sense while the gaps are resolved. If the existing supplier is failing and an immediate move is necessary, prioritize essential parts and make release decisions against explicit acceptance criteria.
Before committing the full order, ask for a complete pilot delivery with finished parts, inspection results, material records, and the agreed packaging. Review whether that delivery meets requirements and whether the process behind it can support the next order. That provides a stronger basis for transferring production than a low quote or an attractive sample alone.
Recommended for You
![]() AI Investment Lifts US September Equipment Demand; Core Capital Goods Orders Rise 0.5%Manufacturing Market Research Center
 Why Heavy Machinery Shafts Fail Under Cyclic Loads and How to Prevent ItCNC Machining Technology Center
![]() JTEKT Introduces G5 Series Large CNC Cylindrical Grinder, Sales Begin October 26, 2026Machine Tool Industry Editorial Team
 Shaft Parts for Heavy Machinery: Selecting Materials for High Shock LoadsCNC Machining Technology Center
![]() 33rd JIMTOF 2026 Set to Open in Tokyo as Taiwanese Exhibitors Seek OrdersGlobal Machine Tool Trade Research Center
 Which Fixture Type Cuts Changeover Time Most in High-Mix CNC Machining?CNC Machining Technology Center


Aris Katos
Future of Carbide Coatings
15+ years in precision manufacturing systems. Specialized in high-speed milling and aerospace grade alloy processing.
▶
Precision Machining for Defense: Supplier Quality and Traceability ChecksManufacturing Market Research Center▶
Choosing a Precision Disc Parts Manufacturer in China: Tolerances and Quality ChecksManufacturing Market Research Center▶
How to confirm short lead times for in-stock CNC milling machinesManufacturing Market Research Center▶
What Are the Common Risks of Switching CNC Machining Suppliers?Manufacturing Market Research Center▶
How to Choose a CNC Manufacturing Wholesaler for Quality, Lead Time, and CostManufacturing Market Research Center
▶
Mastering 5-Axis Workholding Strategies
Join our technical panel on Nov 15th to learn about reducing vibrations in thin-wall components.

Providing you with integrated sanding solutions
Before-sales and after-sales services
Comprehensive technical support