• Global CNC market projected to reach $128B by 2028 • New EU trade regulations for precision tooling components • Aerospace deman
NYSE: CNC +1.2%LME: STEEL -0.4%

CNC Manufacturing for Aerospace: Key Tolerances, Materials, and Compliance Checks
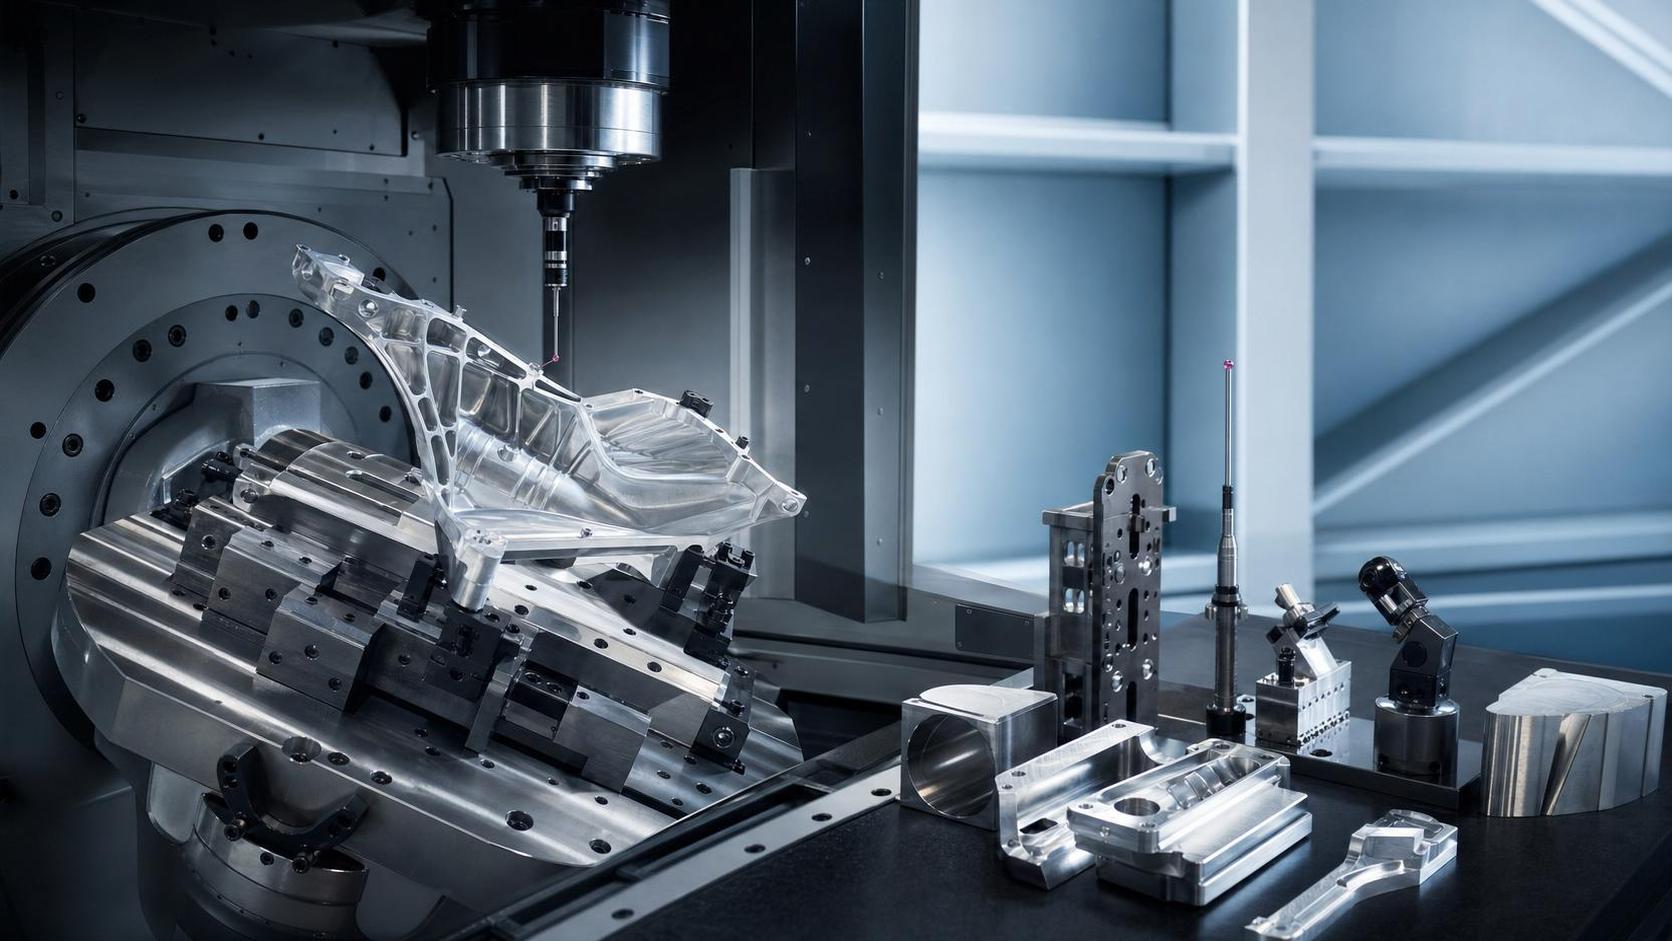
CNC manufacturing for aerospace operates in a narrower window than most industrial machining. Dimensional accuracy matters, but so do documented material pedigree, process stability, and inspection evidence that can withstand customer and regulatory review.
That is why aerospace machining remains a focal point across the broader CNC machine tool industry. As automation, multi-axis systems, and digital production controls improve, expectations for traceable, repeatable, high-complexity parts keep rising as well.
Why Aerospace CNC Work Is Different
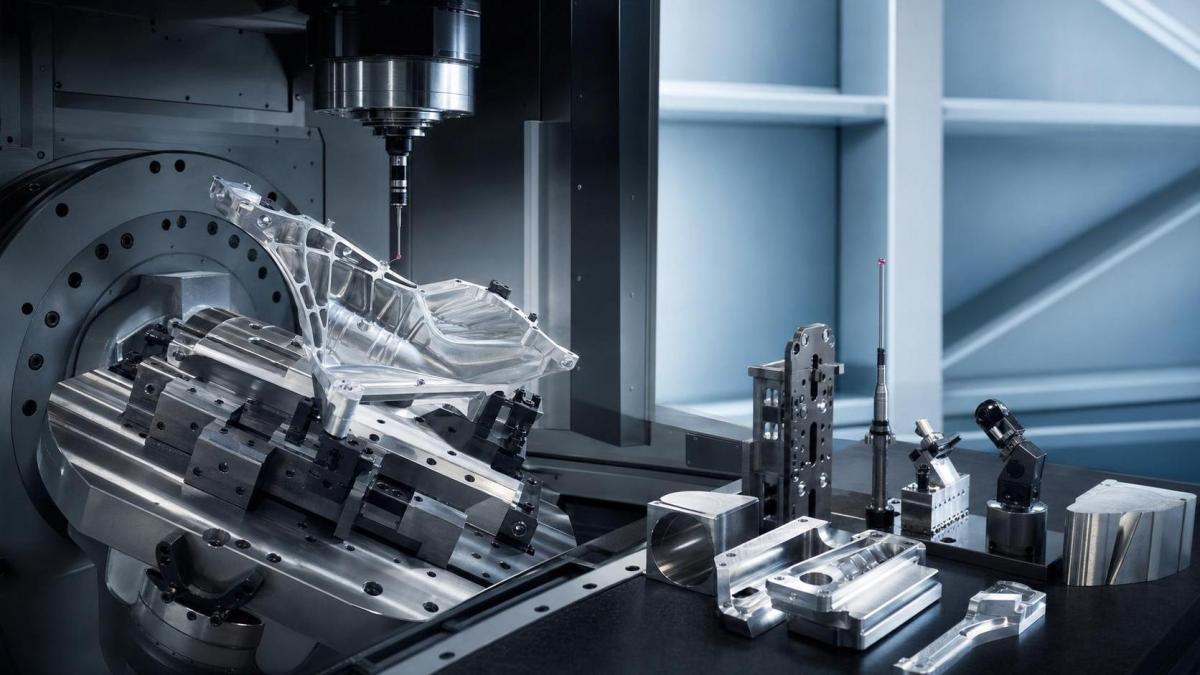
In automotive or general industrial work, parts often tolerate broader variation. In aerospace, a small deviation can affect fatigue life, weight balance, sealing performance, or fit within a larger certified assembly.
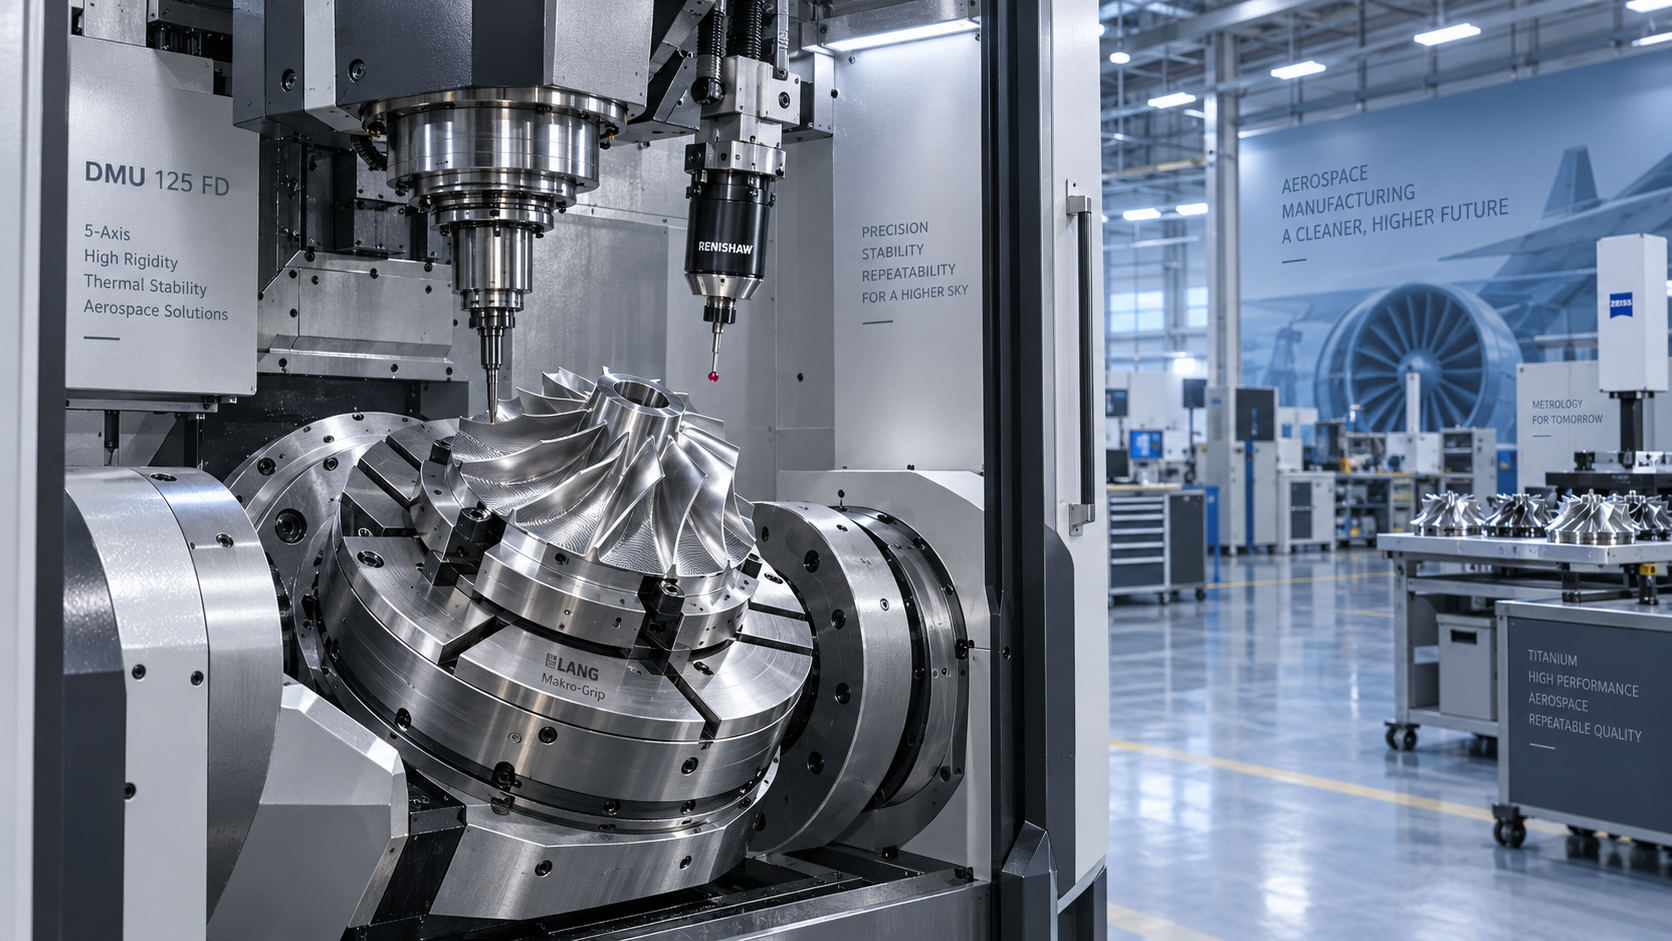
CNC manufacturing for aerospace usually covers structural brackets, housings, turbine-related parts, landing system components, fixtures, and precision interfaces. Many of these parts combine tight geometry with demanding surface and documentation requirements.
The challenge is not only making one good part. It is proving that every accepted part was produced under controlled conditions, from raw stock receipt through final inspection and release.
The Tolerance Question Starts Before Cutting
Tolerance review should begin with part function, not with the machine catalog. A five-axis machining center may achieve fine positional accuracy, yet the real issue is whether the full process chain can hold the required result consistently.
For CNC manufacturing for aerospace, critical tolerances often involve true position, profile, flatness, concentricity, wall thickness, and hole quality. These features influence assembly alignment, load transfer, and vibration behavior.
Practical evaluation usually needs three linked questions:
- Can the machine platform hold the nominal tolerance range?
- Can tooling, fixturing, and thermal control keep variation stable over a full batch?
- Can inspection confirm the feature without introducing measurement uncertainty that masks real risk?
This is where technical review becomes more valuable than quoting a single tolerance number. A stated capability of plus or minus 0.005 mm means little without process context.
Typical tolerance pressure points
Thin-wall parts can distort after clamping release. Deep cavities may deflect tools. Datum transfer across multiple setups can accumulate error. Even burr formation can affect downstream fit and inspection results.
In actual production, the most difficult features are often not the smallest ones. They are the features that combine tight location, difficult access, and unstable material behavior in the same setup.
Material Selection Affects Machining Risk
CNC manufacturing for aerospace depends heavily on material behavior under both service loads and cutting conditions. Material choice is rarely a simple strength comparison.
Aluminum alloys remain common where weight reduction and machinability are priorities. Titanium alloys are favored for strength-to-weight performance and corrosion resistance, but they bring heat concentration and tool wear challenges.
Nickel-based superalloys support high-temperature environments, especially in engine-related applications. Stainless steels and specialty alloys also appear where toughness, corrosion resistance, or certification history matter.
Certified material status is just as important as material type. Aerospace projects typically require mill certificates, heat or lot traceability, and confirmation that substitute grades were not introduced without approval.
A technically acceptable alloy can still be commercially unusable if paperwork, source control, or downstream treatment records are incomplete.
Process Control Is Part of Product Quality
The broader machine tool sector is moving toward higher automation and digital integration, and aerospace machining reflects that shift clearly. Process reliability now depends on more than operator skill.
Multi-axis machining, probing, tool-life monitoring, fixture repeatability, and connected production data can reduce variation between setups. They also help explain why a result was achieved, which matters during audits and root-cause analysis.
For CNC manufacturing for aerospace, several process controls deserve close attention:
- Machine calibration status and maintenance history
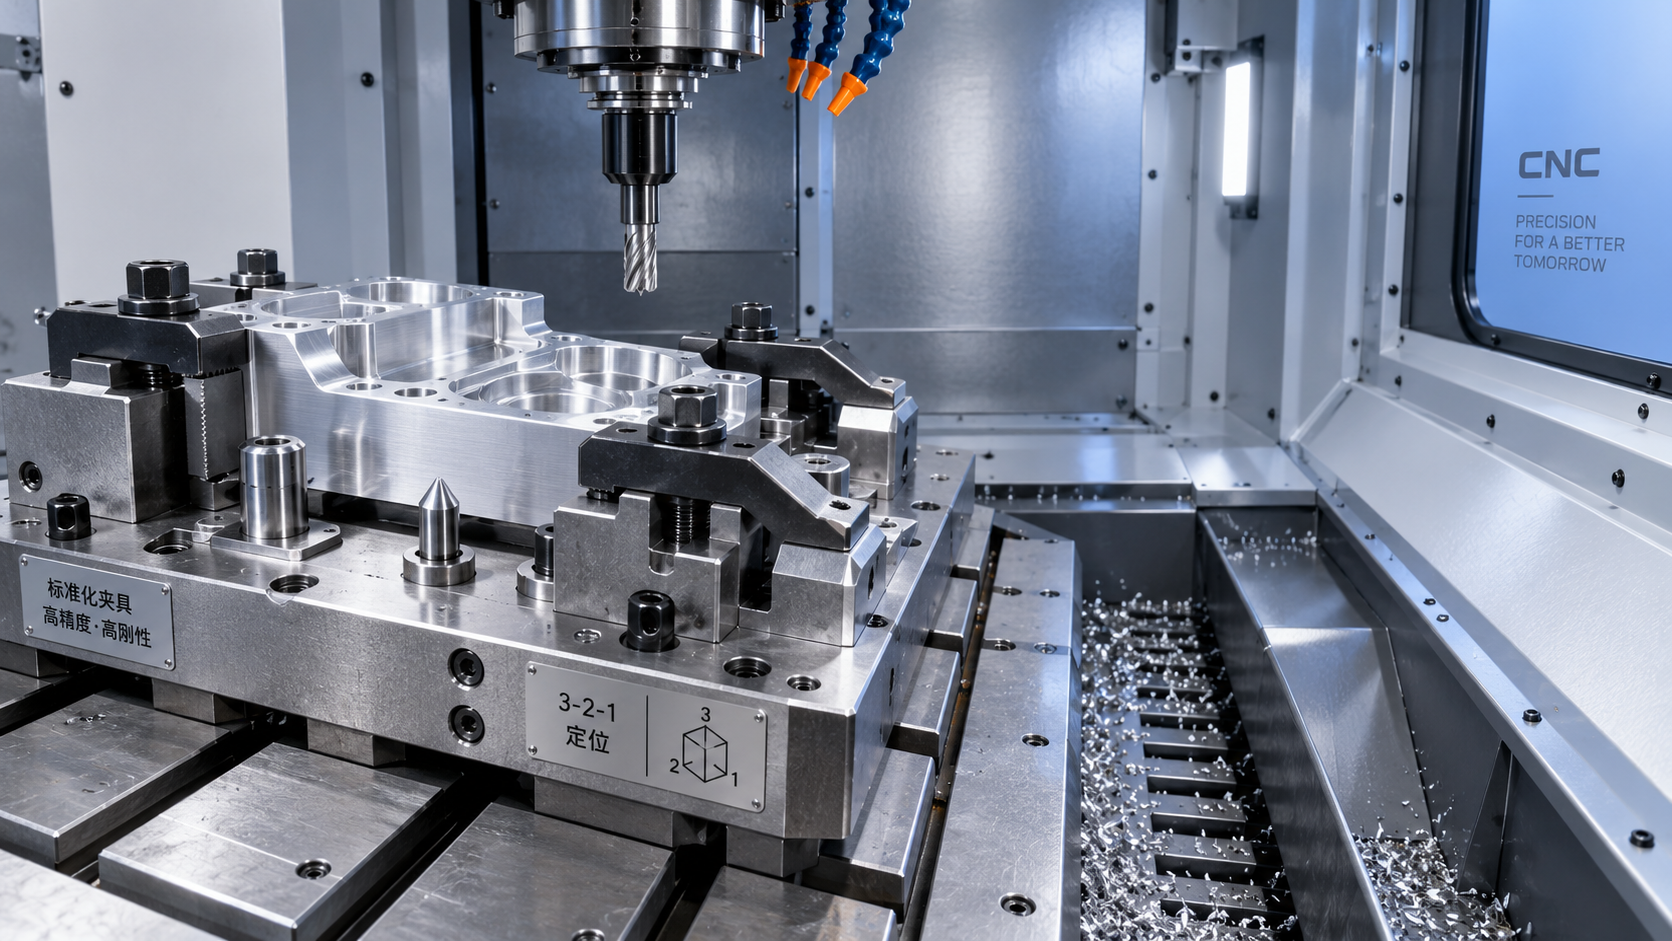
- Fixture design for repeatable datum location
- Tool wear management on long or hard-material cycles
- Coolant strategy, especially for titanium and superalloys
- In-process probing or intermediate checks on high-risk features
- Revision control for programs, tooling, and setup sheets
These controls are valuable because they connect equipment capability with repeatable output. In a smart factory context, that connection becomes easier to monitor and harder to ignore.
Compliance Checks Go Beyond Final Inspection
One common mistake is treating compliance as a final gate. In aerospace, compliance starts during planning and follows the part through procurement, machining, finishing, inspection, and record retention.
AS9100 often shapes the quality system environment. First Article Inspection, typically aligned with AS9102, is frequently expected when a new part, revision, or process change enters production.
Depending on the component, additional controls may involve NADCAP-linked special processes, non-destructive testing, hardness verification, coating validation, or cleanliness requirements.
What to verify during compliance review
- Material certificates match drawing and purchase requirements
- Route sheets identify each controlled process step
- Inspection plans cover critical characteristics and sampling logic
- Measurement equipment is calibrated and suitable for the tolerance band
- Special process vendors hold required approvals
- Nonconformance handling is documented and closed correctly
- Part marking and traceability remain intact after finishing
For complex programs, documentation quality can influence approval speed almost as much as machining quality. Missing records create uncertainty, and uncertainty delays release.
Where Evaluation Often Fails
CNC manufacturing for aerospace is often judged too narrowly at the quotation stage. Unit price and nominal machine size are visible, but deeper production risks stay hidden until qualification or first delivery.
Several warning signs tend to appear early:
- Tolerance commitments are broad, but no feature-level strategy is explained
- Material traceability is promised without sample document control
- Inspection capability is mentioned, but no CMM or gauge approach is defined
- Special processing is outsourced without clear approval chain visibility
- Lead time looks attractive only because qualification effort is underestimated
In global supply networks, these issues matter even more. Strong aerospace machining capacity exists across established manufacturing clusters, but capability varies by part family, documentation culture, and control maturity.
A Practical Way to Assess Aerospace CNC Readiness
A useful review framework combines geometry, material, process, and compliance rather than treating them as separate boxes. That approach gives a more realistic picture of delivery risk.
Start with the drawing and identify functional features that cannot drift. Then match those features to machine configuration, fixturing method, and inspection path.
Next, confirm that the selected material is both approved and producible. Difficult alloys may require longer cycles, different tooling economics, and more frequent process checks.
Finally, verify whether the supplier can produce the records required for acceptance, not just the part itself. In aerospace, a component without clean traceability is often treated as a nonconforming result.
For any program involving CNC manufacturing for aerospace, the most reliable next step is to build a review matrix around critical tolerances, approved materials, special processes, and evidence requirements before production release.
That discipline helps compare suppliers more accurately, reduces qualification surprises, and supports decisions that hold up under both engineering scrutiny and formal compliance review.
Recommended for You
 Industrial Machining: Selecting Processes for Tight-Tolerance Metal PartsCNC Machining Technology Center
 Manufacturing Technology Trends That Improve Throughput and Quality ControlManufacturing Market Research Center
 How to Design Cost-Effective Fixtures That Maintain Cycle Time in Mass ProductionCNC Machining Technology Center
 Is Learning CNC Programming Worth It for Shop Owners Seeking Higher Margins?CNC Machining Technology Center
 CNC Machine Arrival Inspection: Check Shipping Damage, Accuracy, Safety, and DocumentsCNC Machining Technology Center
 How to Select a Machine Tool for Aerospace Parts with Tight Tolerances?Machine Tool Industry Editorial Team

Aris Katos
Future of Carbide Coatings
15+ years in precision manufacturing systems. Specialized in high-speed milling and aerospace grade alloy processing.
▶
Is Learning CNC Programming Worth It for Shop Owners Seeking Higher Margins?CNC Machining Technology Center▶
How to Select CNC Equipment for High-Mix, Low-Volume ProductionCNC Machining Technology Center▶
Can CNC Machining Inconel Control Tool Wear in High-Temperature Aerospace Parts?CNC Machining Technology Center▶
How Automated Precision Machining Maintains Tolerance in High-Mix ProductionCNC Machining Technology Center▶
CNC Programming Explained: From CAD Models to Reliable Shop-Floor ToolpathsCNC Machining Technology Center
Mastering 5-Axis Workholding Strategies
Join our technical panel on Nov 15th to learn about reducing vibrations in thin-wall components.

Providing you with integrated sanding solutions
Before-sales and after-sales services
Comprehensive technical support