• Global CNC market projected to reach $128B by 2028 • New EU trade regulations for precision tooling components • Aerospace deman
NYSE: CNC +1.2%LME: STEEL -0.4%

Smart Manufacturing for Aerospace: Building Traceability Across CNC Operations
Smart Manufacturing for Aerospace: Building Traceability Across CNC Operations
A missing material certificate or an undocumented CNC program change can put an aerospace project’s schedule, quality, and audit readiness at risk. Smart Manufacturing for Aerospace Industry initiatives address these gaps by connecting material identities, machining records, tool histories, and inspection results. The difficult part is maintaining those connections as work moves between machines, shifts, and suppliers.
For a project lead, the test is practical: if inspection finds a dimensional problem, can the team identify the potentially affected parts and explain how they were produced? A dashboard showing machine utilization cannot answer that question. Traceability needs a dependable relationship between the physical component, its approved manufacturing instructions, and the evidence collected during production.
Start with the questions an investigation will ask
Consider a hypothetical titanium bracket that passes through rough machining, five-axis finishing, deburring, and coordinate measurement. A bore is later found outside tolerance. The investigation needs more than the final inspection report: which material batch supplied the blank, which program revision ran, whether an offset changed, and which other brackets shared the relevant production conditions.
These questions should define the data model before anyone selects software. Recording every available controller signal is not a substitute for identifying the records needed to establish conformity and investigate a deviation. Conversely, a signed traveler may confirm completion without revealing which program actually executed.
Set the required traceability level by part family, contractual requirements, and manufacturing risk. Some work can be controlled through lot identification; other components require individual serial identities. Do not assume every aerospace part needs the same granularity, or that an internal lot number alone satisfies the customer’s requirements.
Keep identity intact when material changes form
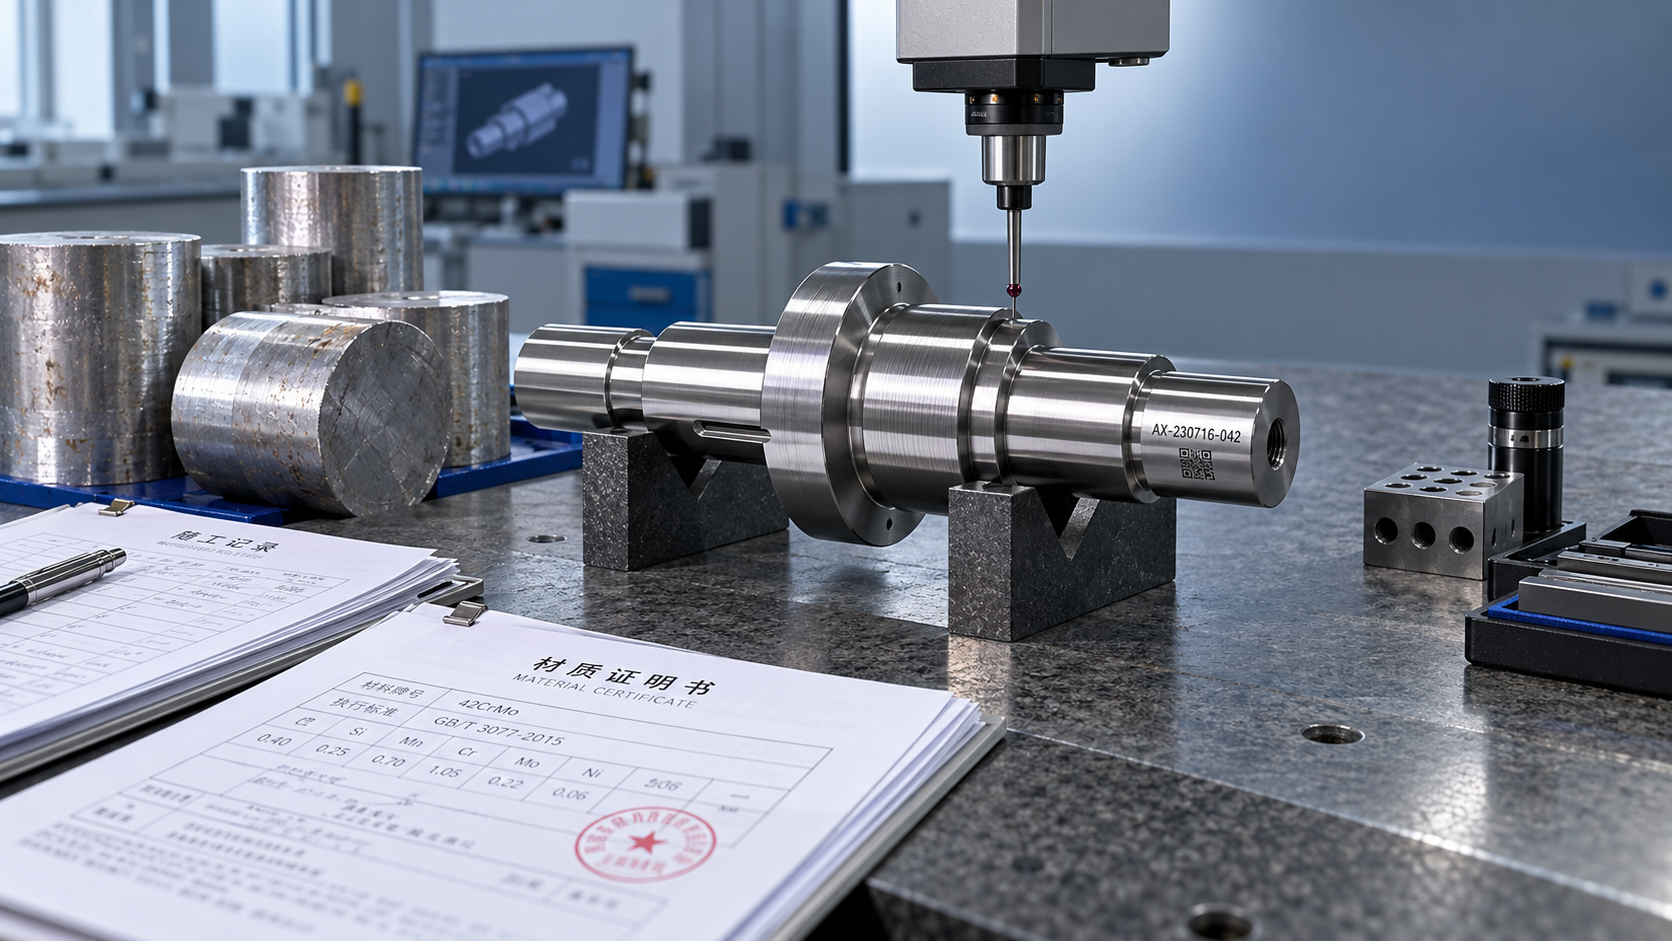
The first fragile handoff often occurs before machining. Bar stock, plate, or a forging arrives with material documentation, but production works with individual blanks. When material is cut, the receiving identity must remain linked to the resulting pieces and any retained remnant. Uploading a certificate does little good if nobody can establish which blanks it covers.
The identification method must survive the route. A barcode on protective packaging may work until unpacking; a fixture-mounted identifier may work until unloading. Direct part marking is not automatically suitable either: marking location and method may be restricted by the drawing, material condition, or customer instructions. Where direct marking is unsuitable, controlled carriers and documented identity transfers become important.
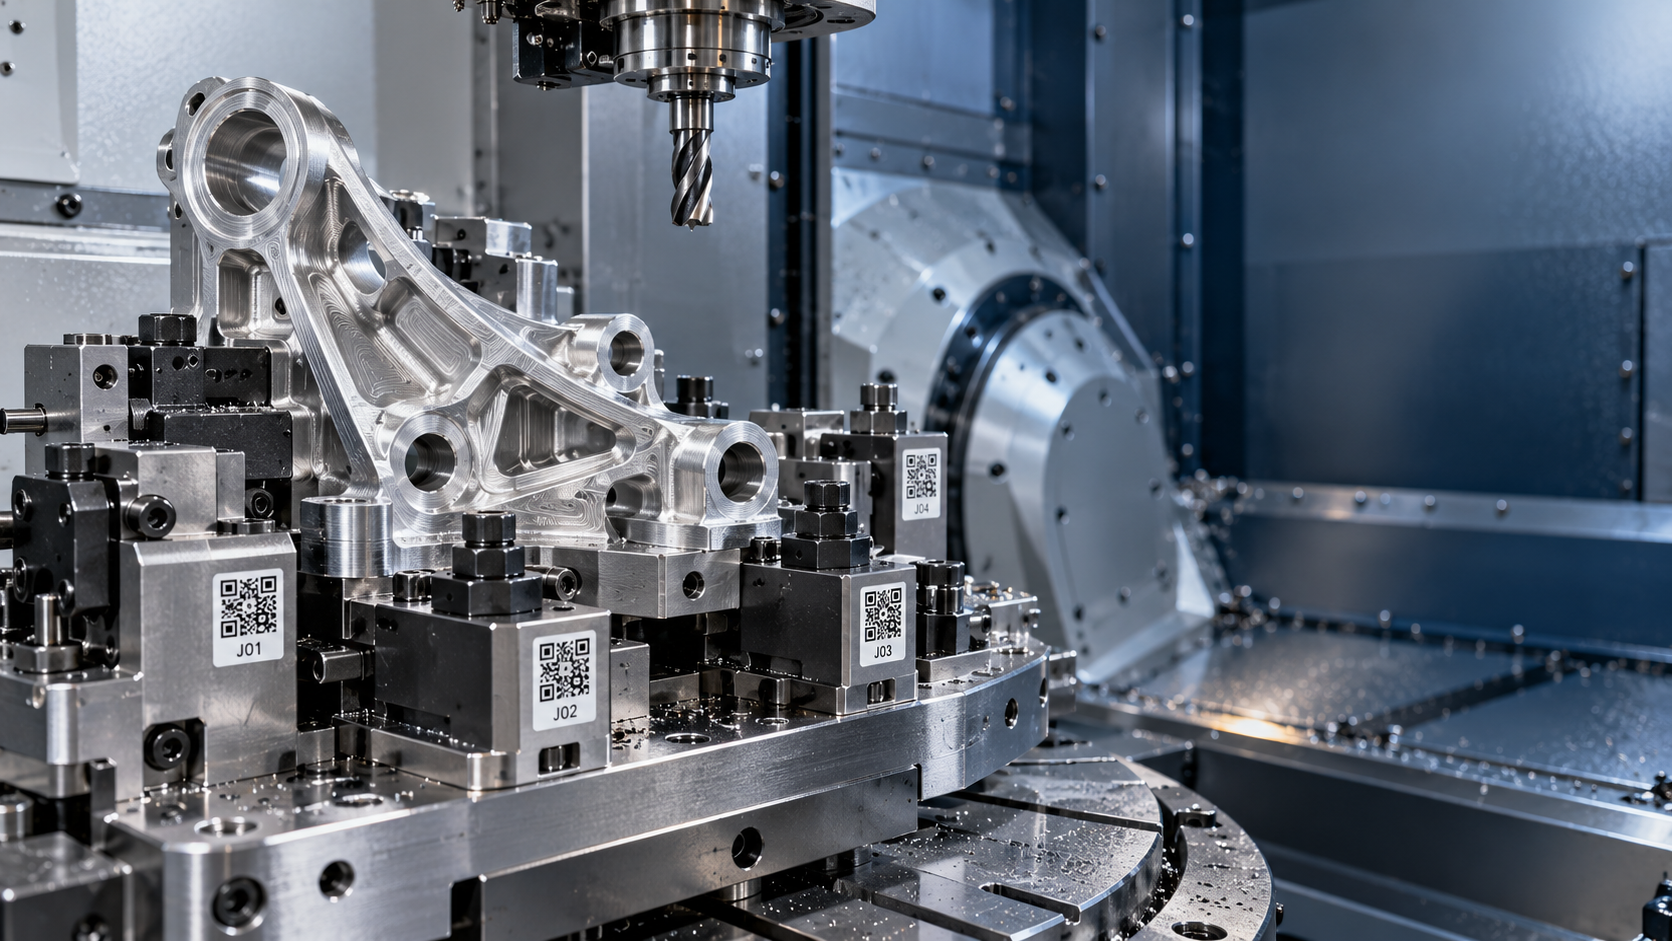
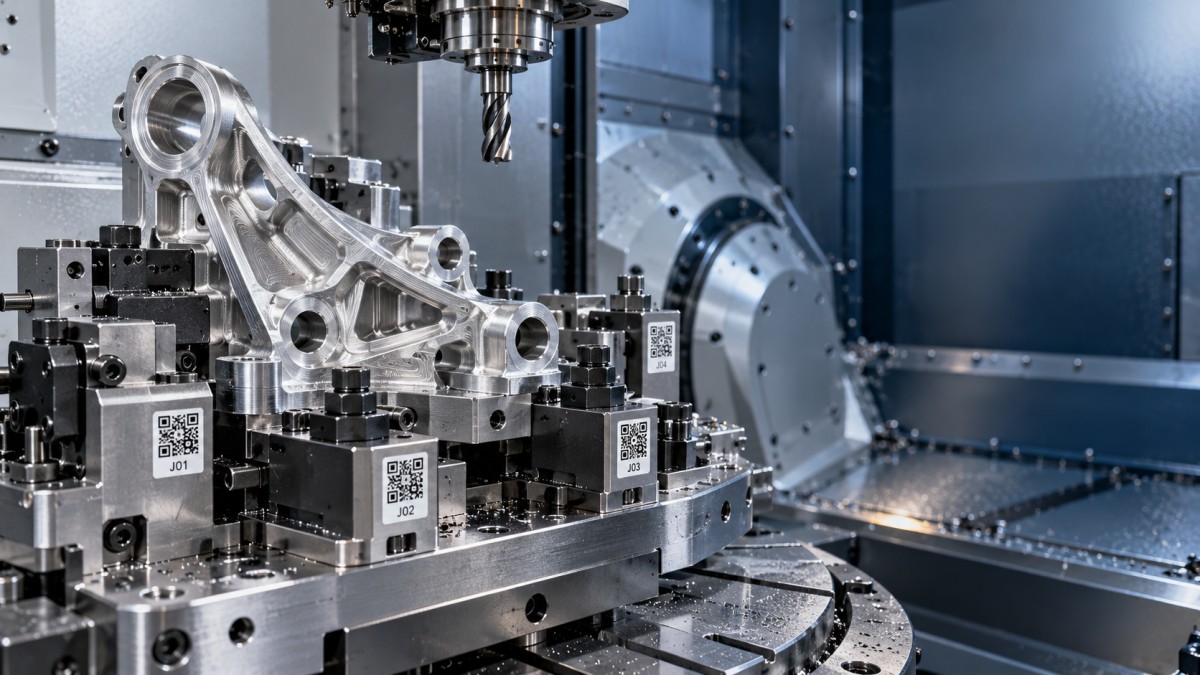
Palletized machining adds another complication. One pallet can carry several parts, sometimes at different operation stages. The production record needs to associate each occupied fixture position with the correct workpiece, not simply record that “pallet 12 completed.” If an operator replaces one blank, that association must change before the next cycle starts.
A useful record chain follows material receipt, blank creation, work order release, fixture loading, machining, inspection, and disposition. Splits, merges, scrap, and rework should remain visible rather than being flattened into a single completion status.
Connect approved instructions to what actually ran
Program control deserves particular attention because the released file and the file at the machine are not always the same. A setup adjustment made at the control may be reasonable, but it becomes a traceability gap if the production record still points only to the original revision.
A controlled workflow should distinguish engineering release, machine transfer, execution, and subsequent change. Depending on the equipment, this may involve a direct numerical control system, a manufacturing execution system, or a controlled file-transfer process. A verified file checksum can help detect differences, but it does not by itself prove that the correct program executed on the intended part.
For each relevant operation, establish which evidence is necessary:
- Workpiece or lot identity, operation number, machine identity, and execution timestamps.
- Released NC program revision and evidence linking the executed version to that operation.
- Setup reference, fixture configuration, and applicable tool assembly identities.
- Relevant offset changes, overrides, alarms, or interruptions, with review rules appropriate to the process.
- Completion status, inspection linkage, and any hold or nonconformance reference.
Not every offset adjustment needs an engineering approval. Tool wear compensation may be an expected part of a controlled process. The team should define permitted adjustments, escalation limits, and recording requirements instead of forcing operators to choose between stopping production and making undocumented changes.
Tool identity needs more context than a pocket number
“Tool 14” identifies a machine position, not necessarily a unique cutting tool assembly. If a suspected tool defect affects a feature, investigators may need the cutter, holder, preset values, replacement history, and usage interval. Capture this detail where it supports a credible failure investigation. Applying identical tooling record requirements to every drill and every critical finishing tool can create unnecessary work without equivalent benefit.
Make inspection evidence part of the same record
Inspection data often becomes disconnected because measurement systems use different names for parts, features, and revisions. A CMM report saved under a work order number may be difficult to assign to an individual component when several parts share that order. Align identifiers before automating report transfer.
Link results to the workpiece, drawing revision, inspection plan, and relevant operation. Preserve measurement context such as units, equipment identity, and inspection program revision where required. A pass/fail field is useful for routing, but it may not provide enough evidence for investigating a tolerance trend or a disputed result.
On-machine probing adds useful process feedback, particularly for setup verification and intermediate checks. It should not automatically replace independent inspection. Suitability depends on the measurement strategy, uncertainty, equipment capability, and applicable acceptance requirements; machining and probing on the same machine may also share error sources.
Rework must extend the history, not overwrite it. Retain the original result, authorized disposition, additional operation, and subsequent inspection. Otherwise, a clean final report can conceal the sequence that explains a recurring problem.
Integrate mixed equipment without pretending it is uniform
Most CNC facilities have a mixture of lathes, machining centers, multi-axis systems, and inspection equipment from different generations. Newer controls may expose detailed operational data; older machines may offer limited signals. MTConnect and OPC UA can support connectivity where available, but neither guarantees consistent naming, complete records, or part-level traceability.
Use a shared identity and event structure across the cell, while allowing different collection methods. A legacy lathe might require scanned job identification and controlled operator confirmation. A newer machining center may supply program and cycle information automatically. Label manually entered and automatically captured records clearly, and validate the associations in both cases.
System ownership also needs boundaries. ERP can manage orders and inventory, an MES can track execution, and a quality system can control nonconformance and disposition. The exact arrangement varies. What matters is deciding which system owns each record and preventing integrations from silently overwriting approved information.
Plan for connection failures. Local buffering, consistent timestamps, duplicate-event handling, and a controlled offline procedure are less visible than a live production screen, but they determine whether the history remains trustworthy after a network interruption. Restoring connectivity should include reconciliation, not merely resuming data collection.
Define supplier evidence and record ownership before release
Traceability can break when a component leaves the machining facility for heat treatment, coating, or another outside process. The purchase order and supporting instructions should define required identification, documentation, and return-record expectations. Confirm how a supplier will preserve identities when a shipment contains multiple lots or serialized parts.
Specify who checks returned certificates and resolves discrepancies before product release. Receiving a PDF is not the same as accepting its contents. Part references, processing scope, and document completeness need review against the applicable order and technical requirements.
AS9100 provides a quality-management framework relevant to aerospace identification, traceability, and documented information, but software installation alone does not establish conformity. Retention periods, customer access, cybersecurity, and any applicable export-control restrictions require project-specific review. Audit trails should show who changed a record, what changed, and why; corrections should not erase the original evidence.
Pilot the difficult handoffs, not just the dashboard
Start with one part family and a route that includes real complications: a material split, a setup change, inspection, and an outside process if relevant. Assign owners from manufacturing engineering, production, quality, and IT. Before connecting equipment, agree on what evidence must be retrievable and who resolves missing or conflicting records.
Then challenge the pilot. Replace a tool mid-batch, interrupt the network, reject a part, and route it through authorized rework. Check whether the system preserves identity and prevents an unresolved hold from disappearing during a status update. Evaluate retrieval time, missing links, operator correction workload, and the ability to isolate potentially affected work.
Before expanding, ask someone outside the pilot team to reconstruct one component’s history without relying on the operator who made it. If they cannot connect the material certificate, executed program, relevant process changes, and acceptance evidence, fix that handoff first. Additional machine connections will not repair a broken record chain.
Recommended for You
![]() FANUC Links FIELD System Data with Copilot to Advance Shop-Floor Data UseCNC Machining Technology Center
 Smart Manufacturing for Aerospace: Building Traceability Across CNC OperationsCNC Machining Technology Center
![]() Mitsubishi Electric Announces Physical AI System Linking Humanoid Robots and CNC MachinesMachine Tool Industry Editorial Team
 Precision Machining for Defense: Supplier Quality and Traceability ChecksManufacturing Market Research Center
![]() Nidec Machine Tool Launches MVR-5X Five-Axis Gantry MachineMachine Tool Industry Editorial Team
 Choosing a Precision Disc Parts Manufacturer in China: Tolerances and Quality ChecksManufacturing Market Research Center


Aris Katos
Future of Carbide Coatings
15+ years in precision manufacturing systems. Specialized in high-speed milling and aerospace grade alloy processing.
▶
FANUC Links FIELD System Data with Copilot to Advance Shop-Floor Data UseCNC Machining Technology Center▶
Smart Manufacturing for Aerospace: Building Traceability Across CNC OperationsCNC Machining Technology Center▶
Choosing a CNC Machine for Mold Making: Accuracy, Rigidity, and Surface FinishCNC Machining Technology Center▶
How to Cut CNC Machining Energy Use per Part Without Longer Cycle TimesCNC Machining Technology Center▶
Will a Mazak CNC retrofit work with your existing servo drives?CNC Machining Technology Center
▶
Mastering 5-Axis Workholding Strategies
Join our technical panel on Nov 15th to learn about reducing vibrations in thin-wall components.

Providing you with integrated sanding solutions
Before-sales and after-sales services
Comprehensive technical support