• Global CNC market projected to reach $128B by 2028 • New EU trade regulations for precision tooling components • Aerospace deman
NYSE: CNC +1.2%LME: STEEL -0.4%

How to Evaluate High Precision CNC Manufacturing for Tight-Tolerance Parts
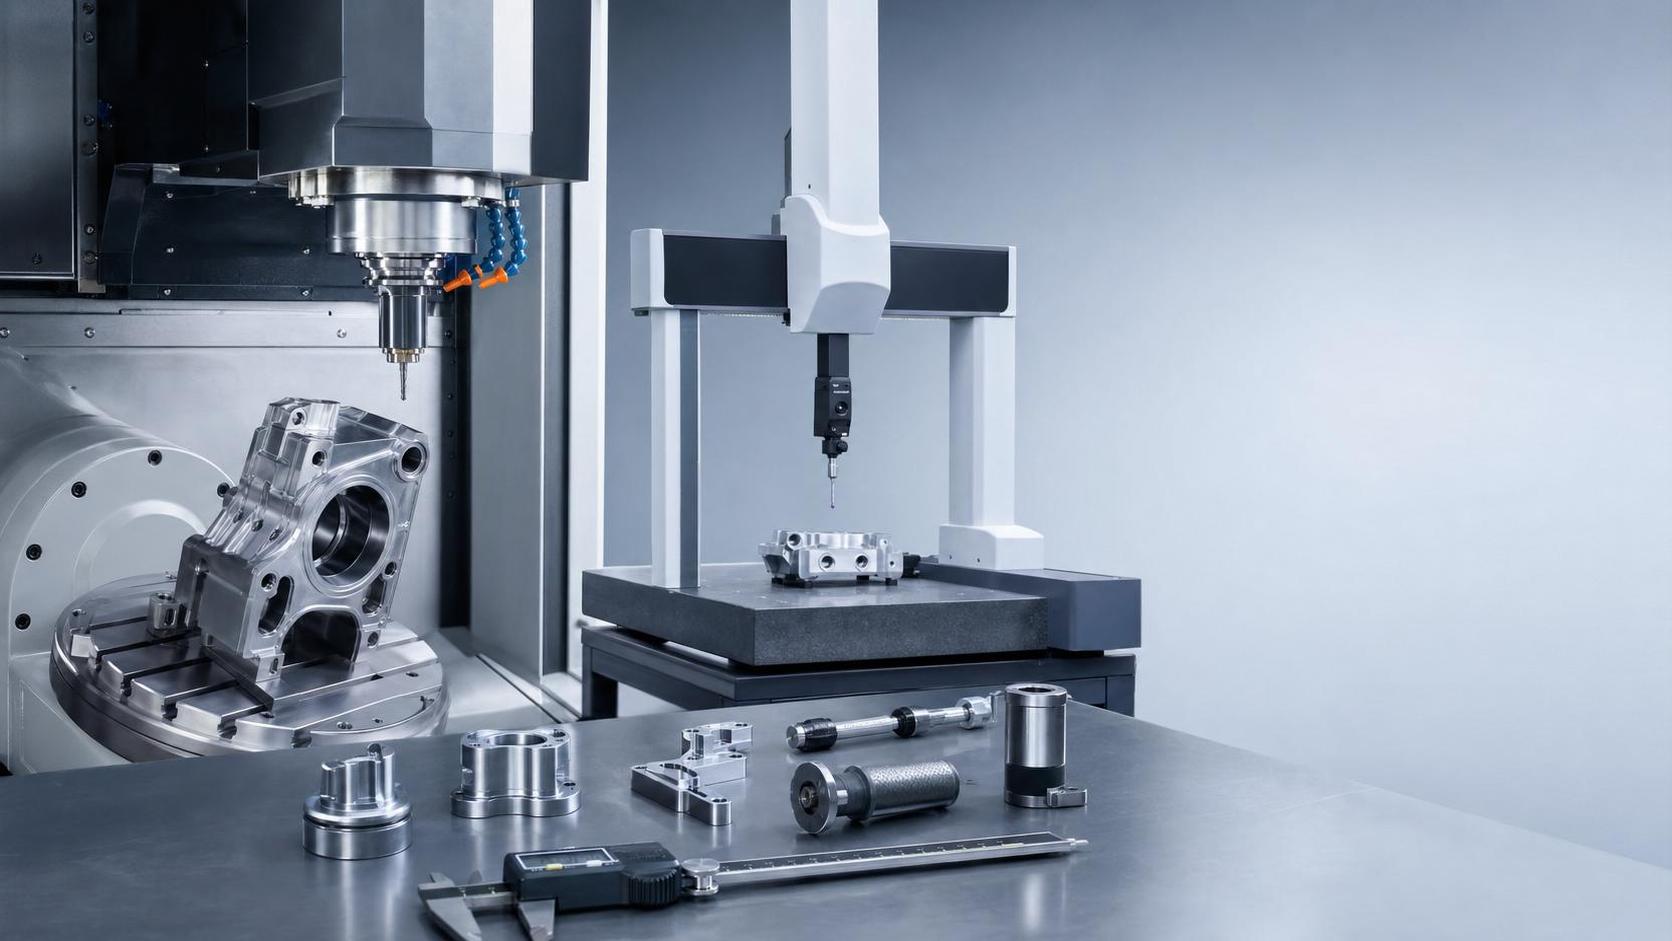
Tight-tolerance parts leave little room for assumptions. When dimensions are measured in microns, evaluating high precision CNC manufacturing means looking beyond impressive machine lists and price sheets.
The real question is whether a supplier can hold accuracy repeatedly, across materials, batches, and production schedules. That matters in automotive systems, aerospace structures, energy equipment, and electronics assemblies.
As global manufacturing moves toward automation, digital integration, and smarter production lines, high precision CNC manufacturing has become a commercial decision as much as a technical one.
Why precision evaluation matters now
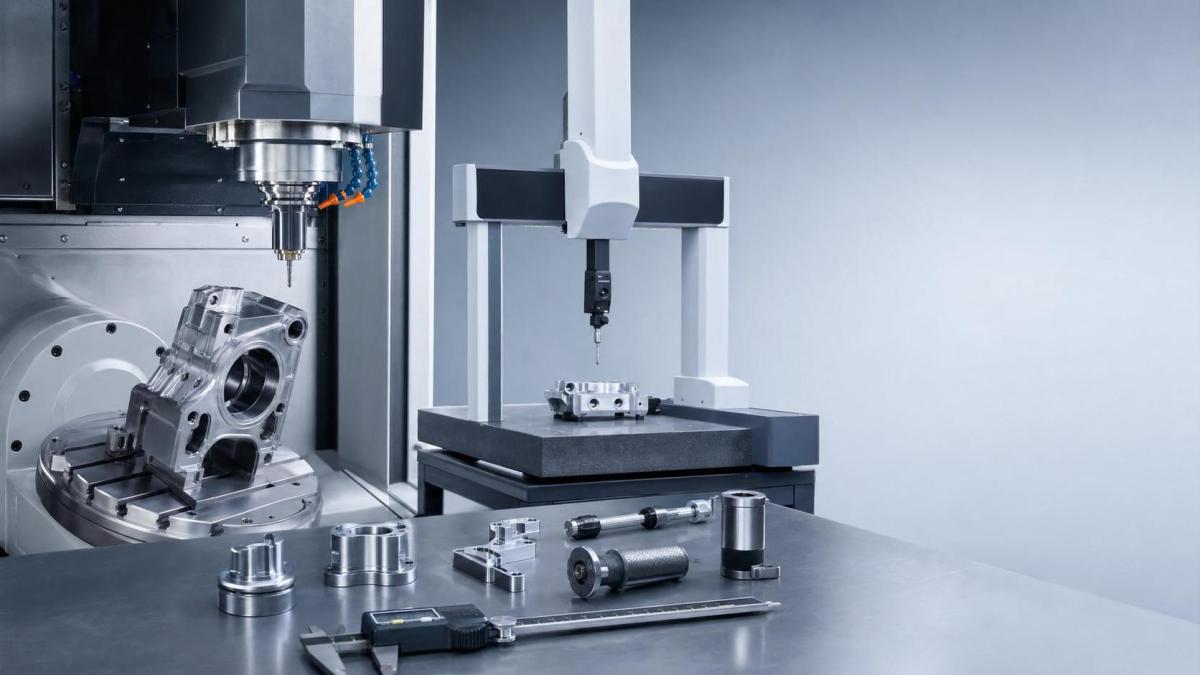
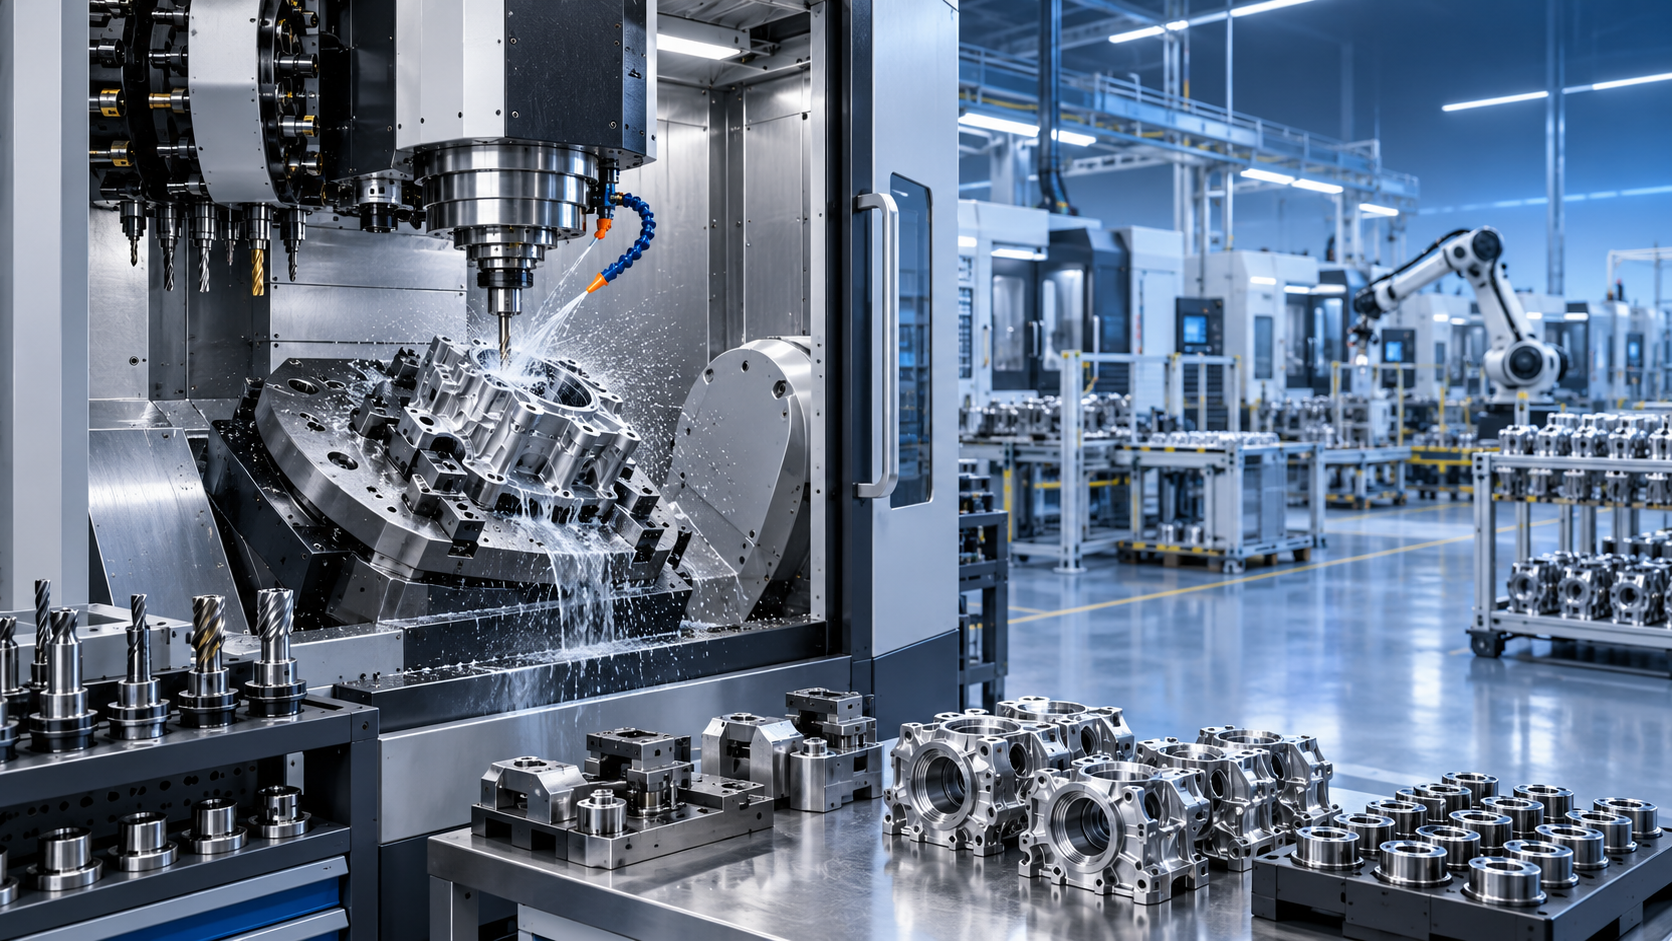
Machine tool capability has advanced quickly. Multi-axis machining centers, CNC lathes, automated fixtures, and in-process probing can now produce highly complex geometries with strong repeatability.
Yet tighter capability across the industry has also raised expectations. Buyers are no longer comparing only whether a part can be made, but how consistently it can be made at scale.
This is especially relevant in globally connected supply chains. Strong production clusters in China, Germany, Japan, and South Korea offer broad sourcing options, but capability still varies widely by process control.
A supplier may own advanced equipment and still struggle with thermal drift, tool wear, workholding stability, or inspection discipline. Those gaps become expensive when tolerances tighten.
What high precision CNC manufacturing really means
In practical terms, high precision CNC manufacturing is the controlled production of parts with strict dimensional, geometric, and surface requirements over repeated runs.
It is not limited to one machine type. It can involve CNC turning, milling, grinding, multi-axis machining, secondary finishing, and inspection systems working as one process chain.
For tight-tolerance parts, capability depends on several layers at once:
- Machine rigidity, spindle accuracy, and axis stability
- Tooling selection and wear management
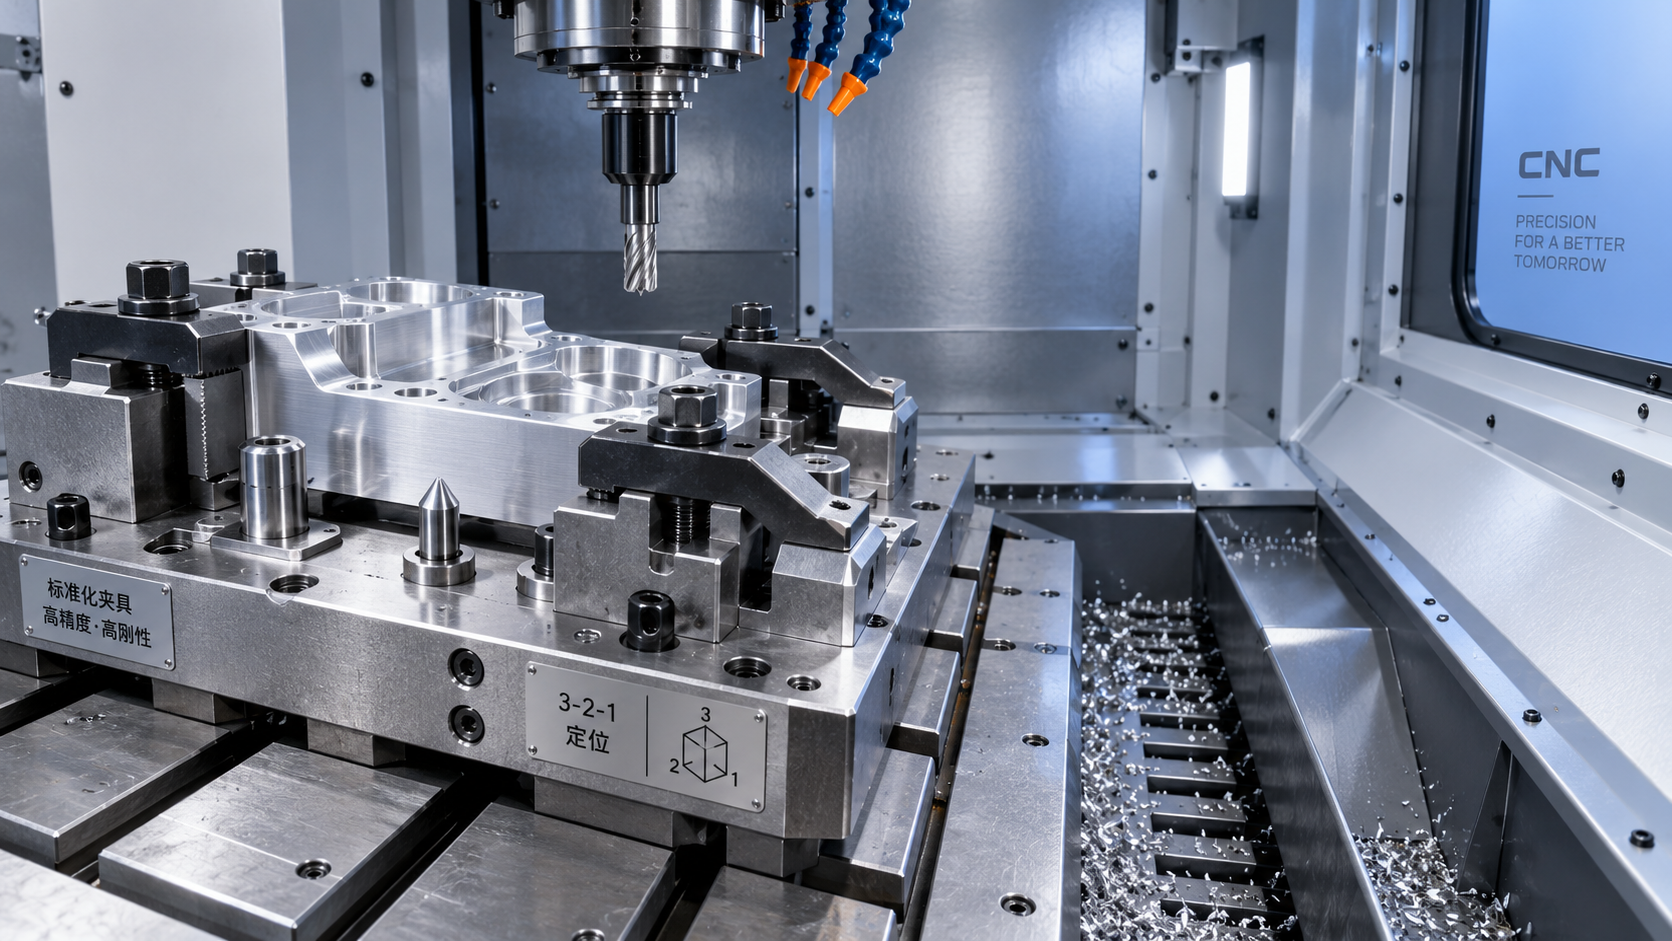
- Fixturing design and clamping repeatability
- Material behavior during cutting and cooling
- Measurement method and calibration control
- Operator skill and process documentation
A credible evaluation looks at the whole manufacturing system, not a single tolerance claim on a brochure.
The first checks: drawing fit, tolerance logic, and material risk
Before reviewing a supplier, start with the part itself. Not every tight tolerance adds value, and not every drawing is aligned with machining reality.
A useful review begins with critical features. These may include bearing seats, sealing faces, positional relationships, thin-wall sections, or mating interfaces with stack-up sensitivity.
Material also changes the evaluation. Aluminum, stainless steel, titanium, hardened steel, and engineering plastics behave differently under heat, cutting force, and finishing operations.
If a supplier has experience only with free-machining materials, their quoted tolerance may not hold on more demanding alloys or heat-treated stock.
Questions worth answering early
- Which dimensions are function-critical, and which are simply specified tightly?
- Does the process require one setup or multiple transfers?
- Will heat treatment, coating, or assembly affect final size?
- Are special gauges or CMM programs needed for acceptance?
These points narrow the search from generic CNC capability to actual high precision CNC manufacturing fit.
How to assess production capability beyond machine lists
A machine inventory shows potential, not proof. What matters is whether the supplier can match machine capability with stable process execution.
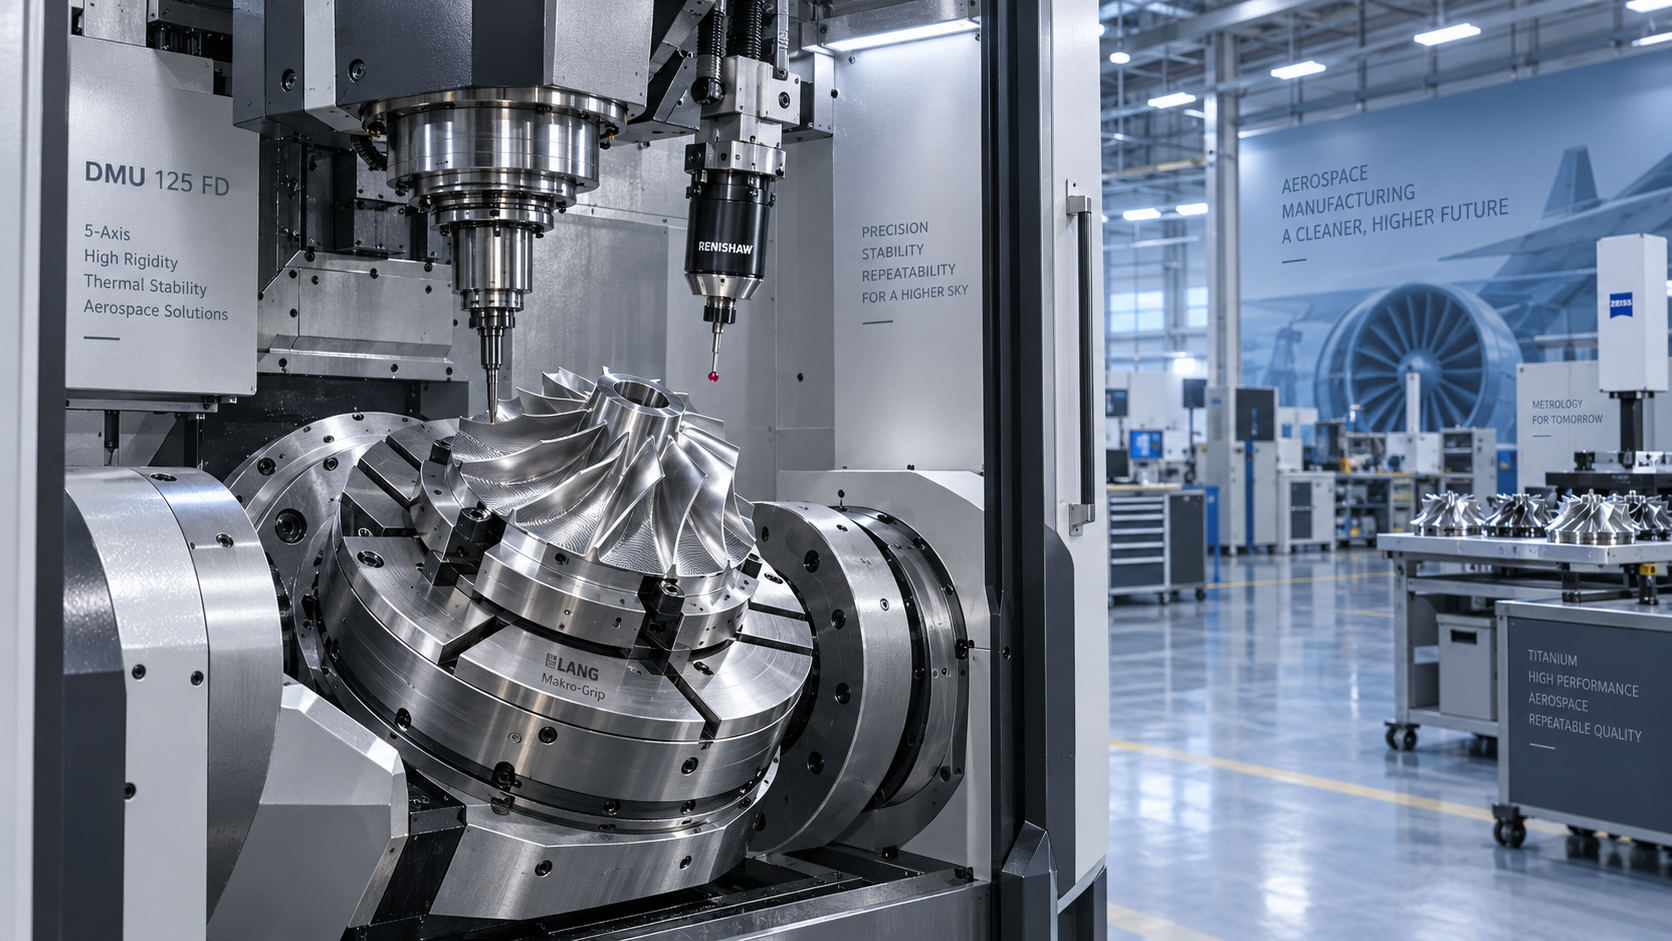
Multi-axis systems can reduce setup error and improve feature relationships. Still, complex machines demand stronger programming, maintenance, and verification routines.
Ask how tight-tolerance parts are actually produced. The answer should include setup strategy, datum control, tool compensation, coolant approach, and in-process measurement.
Useful capability signals
In strong operations, these elements are linked. The supplier can explain not only what equipment is used, but how variation is controlled from first article to final lot.
Quality control is where capability becomes believable
For tight-tolerance work, inspection cannot be an afterthought. It must be built into the process, especially where thermal movement, burrs, deformation, or finish variation can affect results.
That means reviewing how measurements are made, when they are made, and who approves out-of-trend conditions before scrap grows.
Reliable high precision CNC manufacturing usually includes first article inspection, in-process checks, final dimensional reports, gauge calibration records, and lot traceability.
Watch for these quality indicators
- Documented control plans for critical features
- Measurement system analysis where tolerances are extremely narrow
- Capability data on repeat orders, not only prototype samples
- Clear handling of nonconformance and corrective action
- Environmental control where temperature affects measurement accuracy
A supplier that talks only about inspection tools, but not about reaction plans, is usually showing equipment rather than control maturity.
Commercial evaluation should include stability, not only unit price
Tight-tolerance sourcing often fails on hidden operational issues. Lead time volatility, subcontracted finishing, fixture dependency, and engineering change response can all weaken an otherwise good quote.
This is why high precision CNC manufacturing should be judged across the full supply picture. Stable quality with unstable delivery still creates cost.
Look for evidence of process repeatability over time. Repeatability is more valuable than a single excellent sample, especially when demand shifts from pilot runs to scheduled production.
Common commercial pressure points
- Capacity bottlenecks on key machines
- Reliance on one programmer or setup specialist
- Imported raw material with unstable lead times
- Outsourced heat treatment or coating without strong traceability
- Weak revision control for updated drawings
These factors directly affect landed cost, qualification timing, and supply continuity.
Where the strongest suppliers usually stand out
The best evaluations often reveal a pattern. Strong suppliers connect technical depth with production discipline and transparent communication.
They can discuss tolerance allocation, manufacturability tradeoffs, and inspection strategy without reducing everything to sales language. Their documentation also tends to be cleaner and faster.
In sectors such as aerospace, energy, electronics, and automotive, that discipline matters because one unstable dimension can affect assembly yield, vibration performance, sealing reliability, or service life.
That is where high precision CNC manufacturing creates business value. It supports predictable production, fewer qualification delays, and lower risk during program expansion.
A practical path for the next evaluation round
Start with the drawing package and identify truly critical features. Then compare suppliers using the same evaluation frame: material experience, process design, inspection evidence, and repeat-run stability.
Request sample reports that show actual control, not generic claims. Review how the supplier handles variation, secondary processes, and engineering changes before scaling orders.
For any source under consideration, high precision CNC manufacturing should be judged as a system of machines, methods, data, and discipline. That approach makes tight-tolerance decisions more defensible and far less reactive.
Recommended for You
 Industrial Machining: Selecting Processes for Tight-Tolerance Metal PartsCNC Machining Technology Center
 Manufacturing Technology Trends That Improve Throughput and Quality ControlManufacturing Market Research Center
 How to Design Cost-Effective Fixtures That Maintain Cycle Time in Mass ProductionCNC Machining Technology Center
 Is Learning CNC Programming Worth It for Shop Owners Seeking Higher Margins?CNC Machining Technology Center
 CNC Machine Arrival Inspection: Check Shipping Damage, Accuracy, Safety, and DocumentsCNC Machining Technology Center
 How to Select a Machine Tool for Aerospace Parts with Tight Tolerances?Machine Tool Industry Editorial Team

Aris Katos
Future of Carbide Coatings
15+ years in precision manufacturing systems. Specialized in high-speed milling and aerospace grade alloy processing.
▶
Industrial Machining: Selecting Processes for Tight-Tolerance Metal PartsCNC Machining Technology Center▶
How Does Precision Machining Differ From Standard Machining?CNC Machining Technology Center▶
CNC Precision: Which Tolerances, Materials, and Processes Fit Your Part?CNC Machining Technology Center▶
How to Choose Metal Machining Processes for Tight Tolerances and Production VolumeCNC Machining Technology Center▶
Production Process Explained: Key Stages, Controls, and Quality CheckpointsCNC Machining Technology Center
Mastering 5-Axis Workholding Strategies
Join our technical panel on Nov 15th to learn about reducing vibrations in thin-wall components.

Providing you with integrated sanding solutions
Before-sales and after-sales services
Comprehensive technical support