• Global CNC market projected to reach $128B by 2028 • New EU trade regulations for precision tooling components • Aerospace deman
NYSE: CNC +1.2%LME: STEEL -0.4%

What Makes precision industrial Parts Truly Reliable?
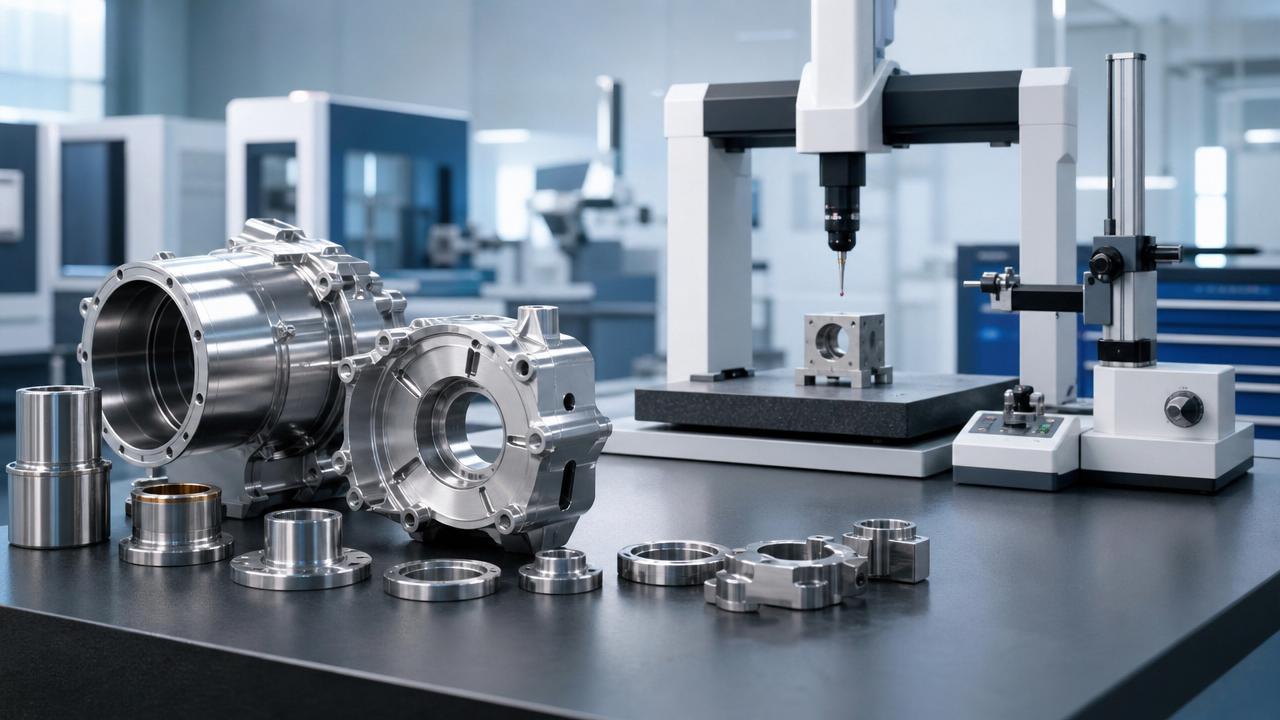
Reliability in precision industrial parts is never accidental; it is built through controlled materials, stable machining processes, strict inspection, and traceable quality systems.
For quality control and safety managers, even a minor dimensional deviation or surface defect can lead to equipment failure, production downtime, or safety risks.
As CNC machining, automated production, and smart manufacturing continue to advance, understanding what truly defines dependable precision components has become essential for maintaining performance, compliance, and long-term operational safety.
Why Reliability Matters in Precision Industrial Manufacturing
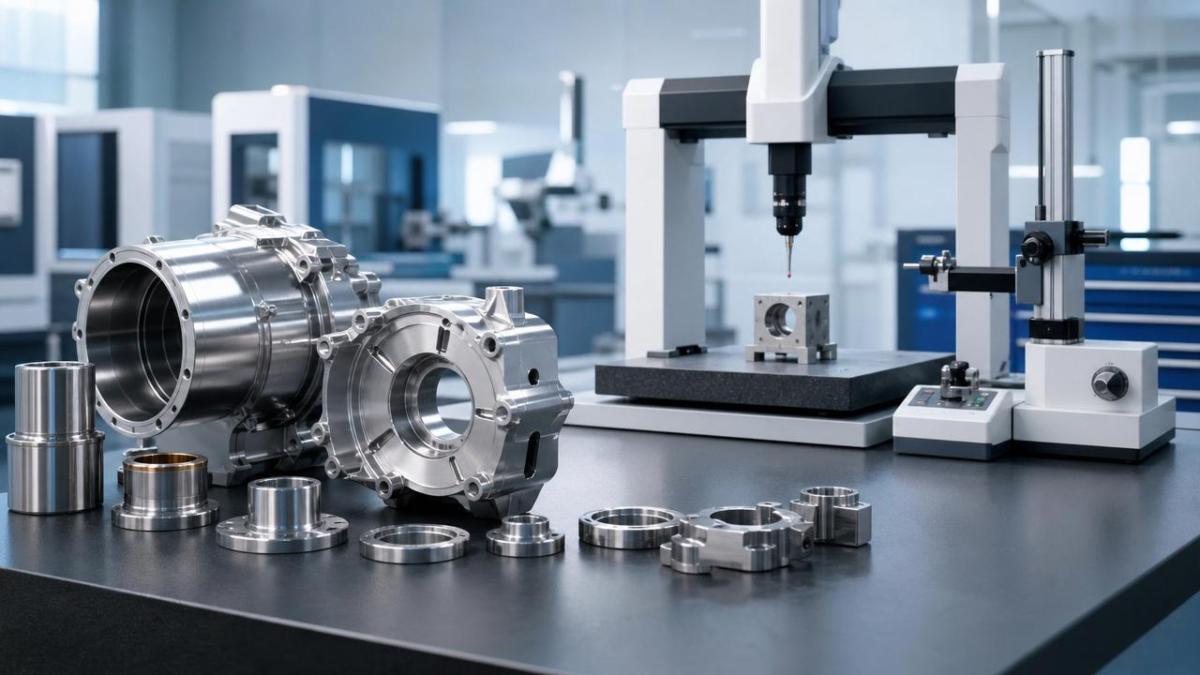
In modern manufacturing, precision industrial components often work inside CNC machines, automated assembly systems, robotic cells, energy equipment, vehicles, and electronic production lines.
These parts may look small compared with the whole machine, yet they influence positioning accuracy, load transfer, vibration control, sealing, tool alignment, and operator safety.
Quality control teams usually evaluate dimensions after production. Safety managers, however, must also consider how the part behaves under stress, heat, corrosion, fatigue, and repeated motion.
A reliable part must satisfy three conditions
- It must match the drawing requirements, including tolerance, geometry, material grade, hardness, surface finish, and critical functional dimensions.
- It must remain stable during actual operating conditions, not only during inspection at room temperature and low mechanical load.
- It must be traceable, so every batch can be linked to materials, machining records, inspection reports, and corrective actions.
For buyers of precision industrial parts, reliability is therefore not a single inspection result. It is the outcome of an entire production and quality system.
What Should Quality Teams Check Before Approving Precision Industrial Parts?
Approval should begin before mass production. A drawing review, process feasibility check, and inspection plan can prevent costly rework after machining starts.
In CNC machining, reliability depends on material selection, cutting strategy, fixture rigidity, tool wear control, thermal stability, and measurement repeatability.
The following table summarizes practical checkpoints for quality control and safety managers evaluating precision industrial components for demanding applications.
This checklist helps teams move from visual acceptance to risk-based approval. It is especially useful when precision industrial parts are used in safety-related assemblies.
Key Technical Factors Behind Reliable Precision Industrial Components
Reliable parts are not produced by advanced CNC equipment alone. They require a controlled relationship between design intent, machining capability, measurement method, and operating environment.
Material consistency
Material selection should match load, temperature, corrosion exposure, and wear conditions. Aluminum, stainless steel, alloy steel, brass, and engineering plastics each have different risks.
For precision industrial applications, material certificates and batch identification help quality teams confirm that mechanical properties match the approved specification.
Machining process capability
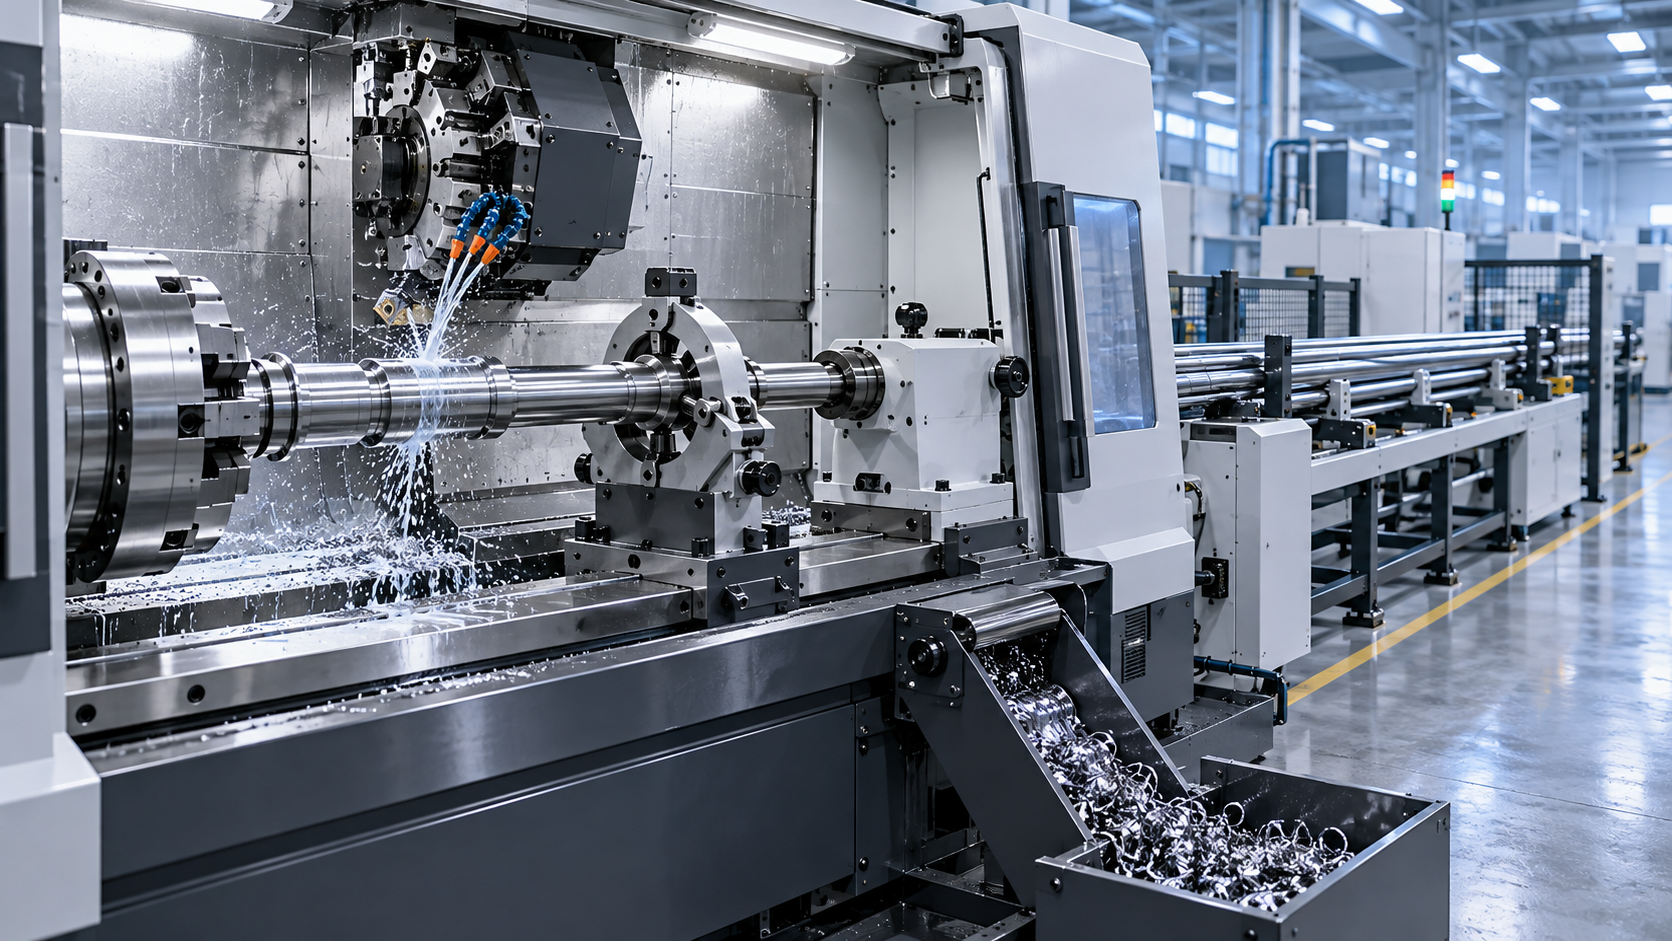
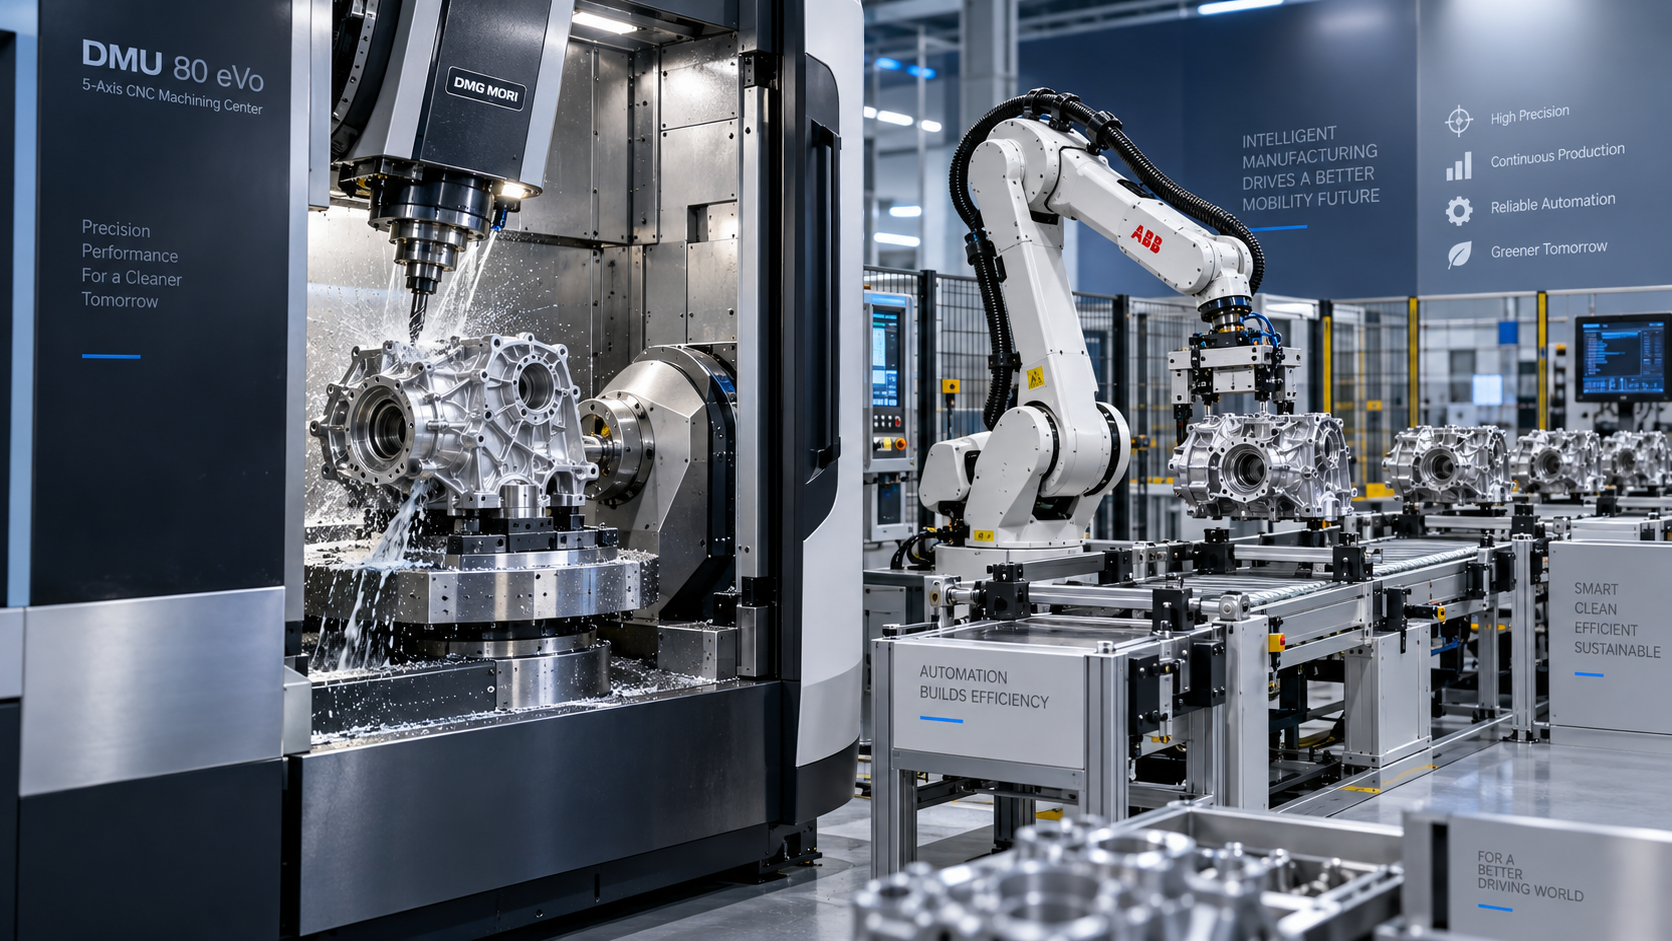
CNC lathes, machining centers, grinding systems, and multi-axis equipment can produce complex geometries, but capability must be proven for critical dimensions.
Process capability analysis, tool wear monitoring, and fixture validation reduce variation. They also support stable production for repeat orders and replacement parts.
Inspection method reliability
A part may pass inspection if the wrong method is used. Calipers are not suitable for every critical feature, especially tight geometric tolerances.
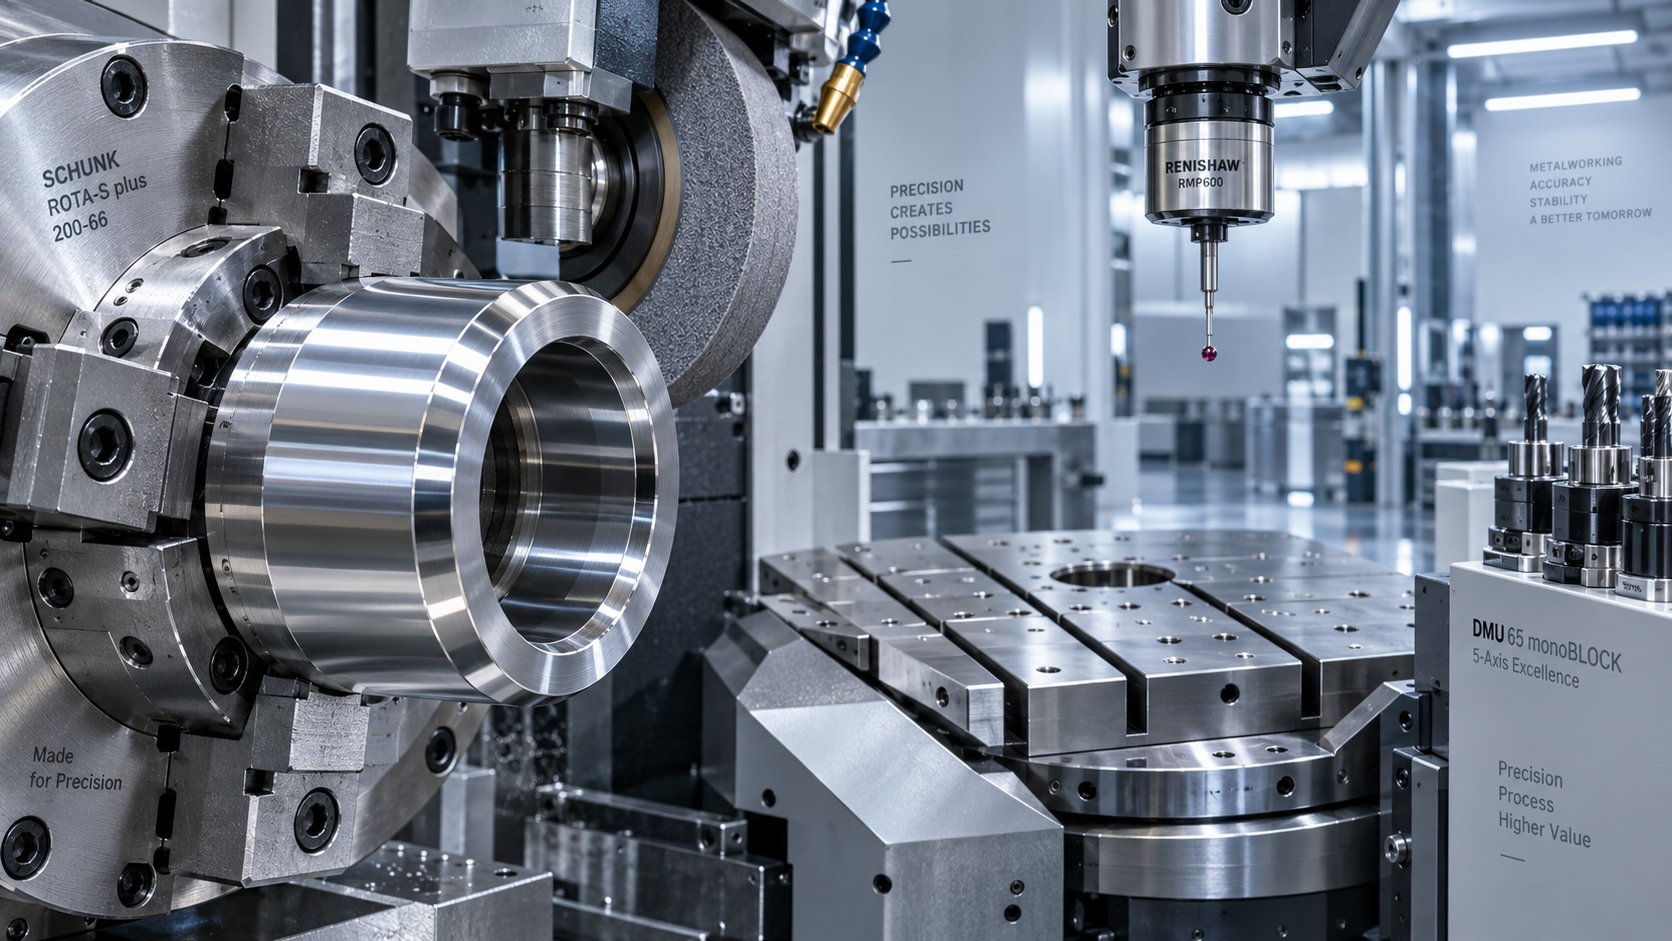
Coordinate measuring machines, surface roughness testers, height gauges, micrometers, hardness testers, and optical inspection tools should be selected according to risk.
How Different Manufacturing Choices Affect Reliability
Procurement decisions often balance price, lead time, volume, and risk. The lowest quotation may not be suitable for precision industrial parts with safety implications.
The following comparison shows how common manufacturing approaches differ when quality teams evaluate reliability, flexibility, and inspection complexity.
A suitable process depends on geometry, tolerance, volume, and failure consequences. Quality managers should avoid approving a process based only on unit price.
Procurement Guide: How to Choose Suppliers for Precision Industrial Parts
Supplier selection is a technical risk decision, not only a purchasing task. A reliable supplier should understand drawings, process limits, inspection standards, and delivery pressure.
For safety managers, supplier evaluation should include documentation discipline. Missing inspection records can become a serious problem during audits or failure analysis.
Practical supplier assessment checklist
- Confirm whether the supplier can review tolerances, datums, material requirements, surface treatments, and special characteristics before quotation.
- Ask how first article inspection, in-process inspection, and final inspection are arranged for precision industrial components.
- Review measurement equipment suitability, calibration status, inspection environment, and operator training for critical features.
- Check whether batch traceability includes material certificates, process records, inspection reports, packaging labels, and shipment documents.
- Evaluate communication speed when drawings change, urgent delivery is required, or nonconforming parts need containment.
This approach helps procurement teams compare suppliers with technical evidence. It also reduces disputes caused by unclear acceptance criteria.
Standards, Certification, and Compliance Signals Worth Reviewing
Not every project requires the same certification package. However, regulated industries usually demand stronger control of documentation, traceability, and inspection evidence.
When sourcing precision industrial parts, buyers should specify which standards or records are required before production, not after shipment.
Compliance should be practical and project-specific. Excessive paperwork increases cost, while missing critical records creates audit and safety risks.
Common Failure Risks That Are Often Missed
Many failures do not come from obvious defects. They come from small mismatches between design assumptions, production reality, and field conditions.
Hidden risks for quality and safety teams
- A tolerance is achievable individually, but becomes unstable when multiple features are machined in one clamping sequence.
- A surface appears acceptable visually, but roughness direction causes seal wear or unstable sliding contact.
- A material substitution reduces cost, yet changes corrosion behavior, thermal expansion, or fatigue resistance.
- A part passes final inspection, but inadequate packaging creates dents, contamination, or thread damage during transport.
- A supplier can make samples successfully, but lacks process control for repeat production under tight delivery schedules.
These risks are preventable when precision industrial parts are reviewed through the full life cycle, from drawing release to installation and maintenance.
FAQ: Practical Questions About Precision Industrial Parts
How do I know whether a precision industrial part is reliable enough?
Start with the function. If failure affects safety, equipment uptime, or compliance, request material traceability, first article inspection, critical dimension reports, and packaging confirmation.
What should be included in a quotation for custom CNC parts?
A useful quotation should clarify material, process route, tolerance assumptions, surface treatment, inspection requirements, lead time, packaging method, sample availability, and batch pricing.
Is tighter tolerance always better?
No. Unnecessary tight tolerance increases machining cost, inspection time, scrap risk, and delivery pressure. Tolerances should match functional needs and assembly conditions.
How long does delivery usually take?
Lead time depends on material availability, complexity, volume, surface treatment, and inspection depth. Safety-critical precision industrial orders may need extra time for documentation.
Why Choose Us for Precision Industrial Sourcing Support?
Our platform focuses on CNC machining, precision manufacturing, automated production, and global machine tool industry developments for manufacturing professionals.
We help quality control and safety managers evaluate precision industrial requirements with practical attention to drawings, tolerances, materials, inspection, compliance, and supplier communication.
If you are comparing suppliers, planning a new component, or reviewing a problematic batch, you can consult us on parameter confirmation, product selection, delivery planning, custom solutions, certification requirements, sample support, and quotation communication.
A reliable precision industrial part begins with clear requirements. Share your drawings, operating conditions, target quantity, and inspection expectations to build a safer procurement decision.
PREVIOUS ARTICLE
Recommended for You
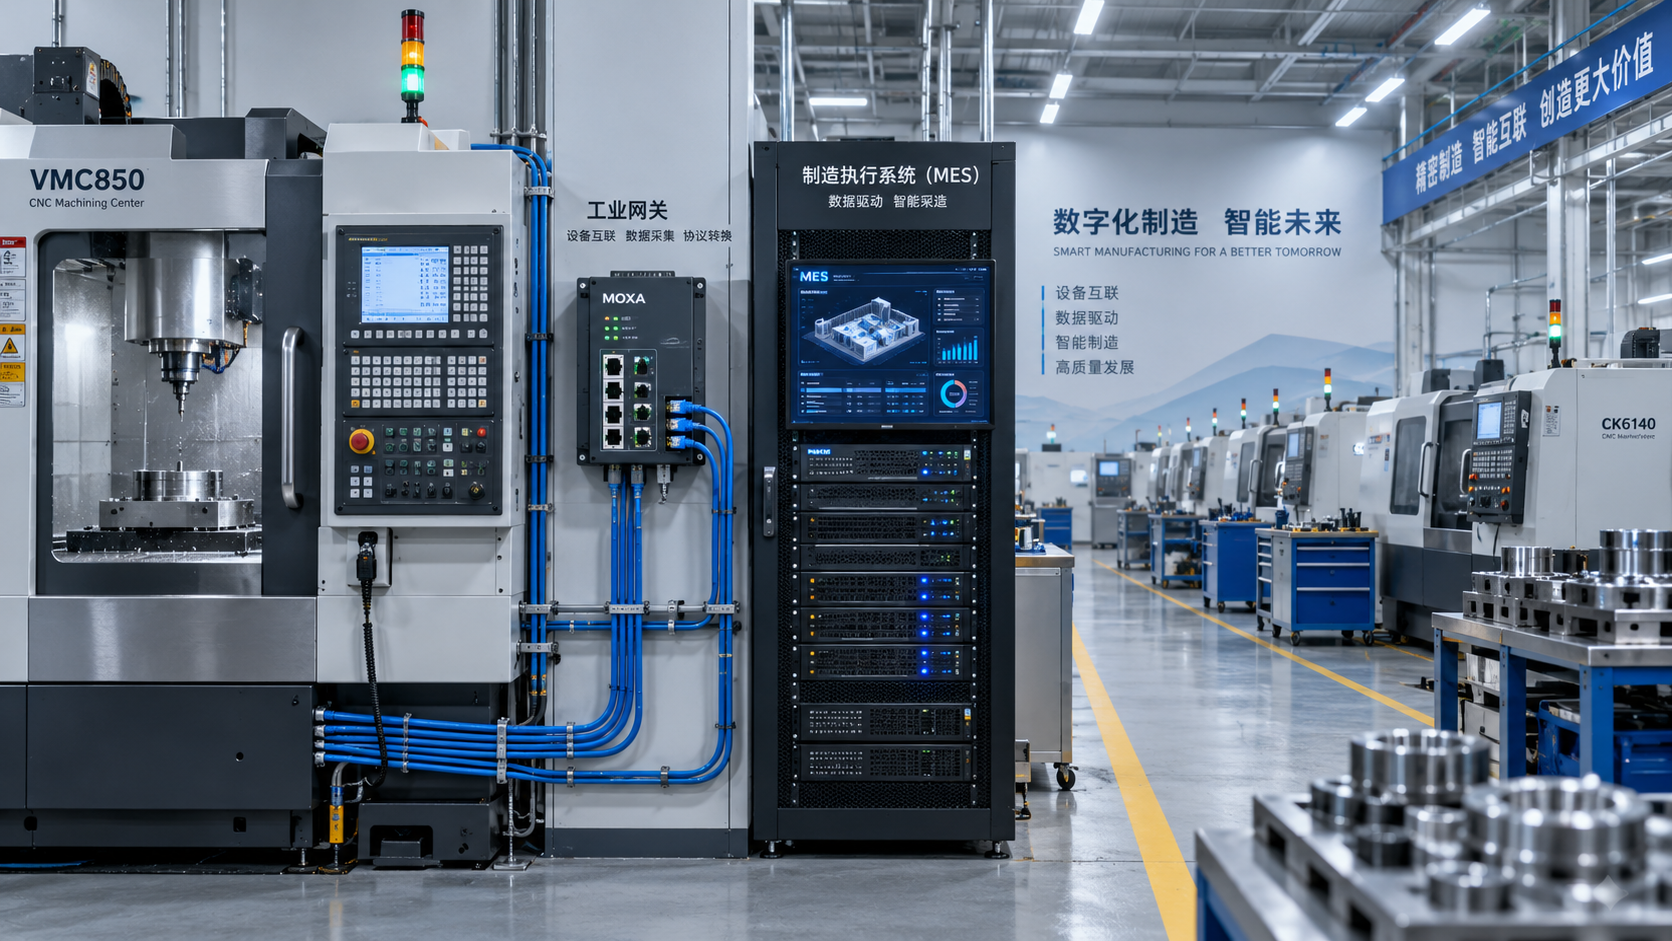
 Digital Manufacturing for Smart Factories: Connecting Legacy Machines to MESMachine Tool Industry Editorial Team
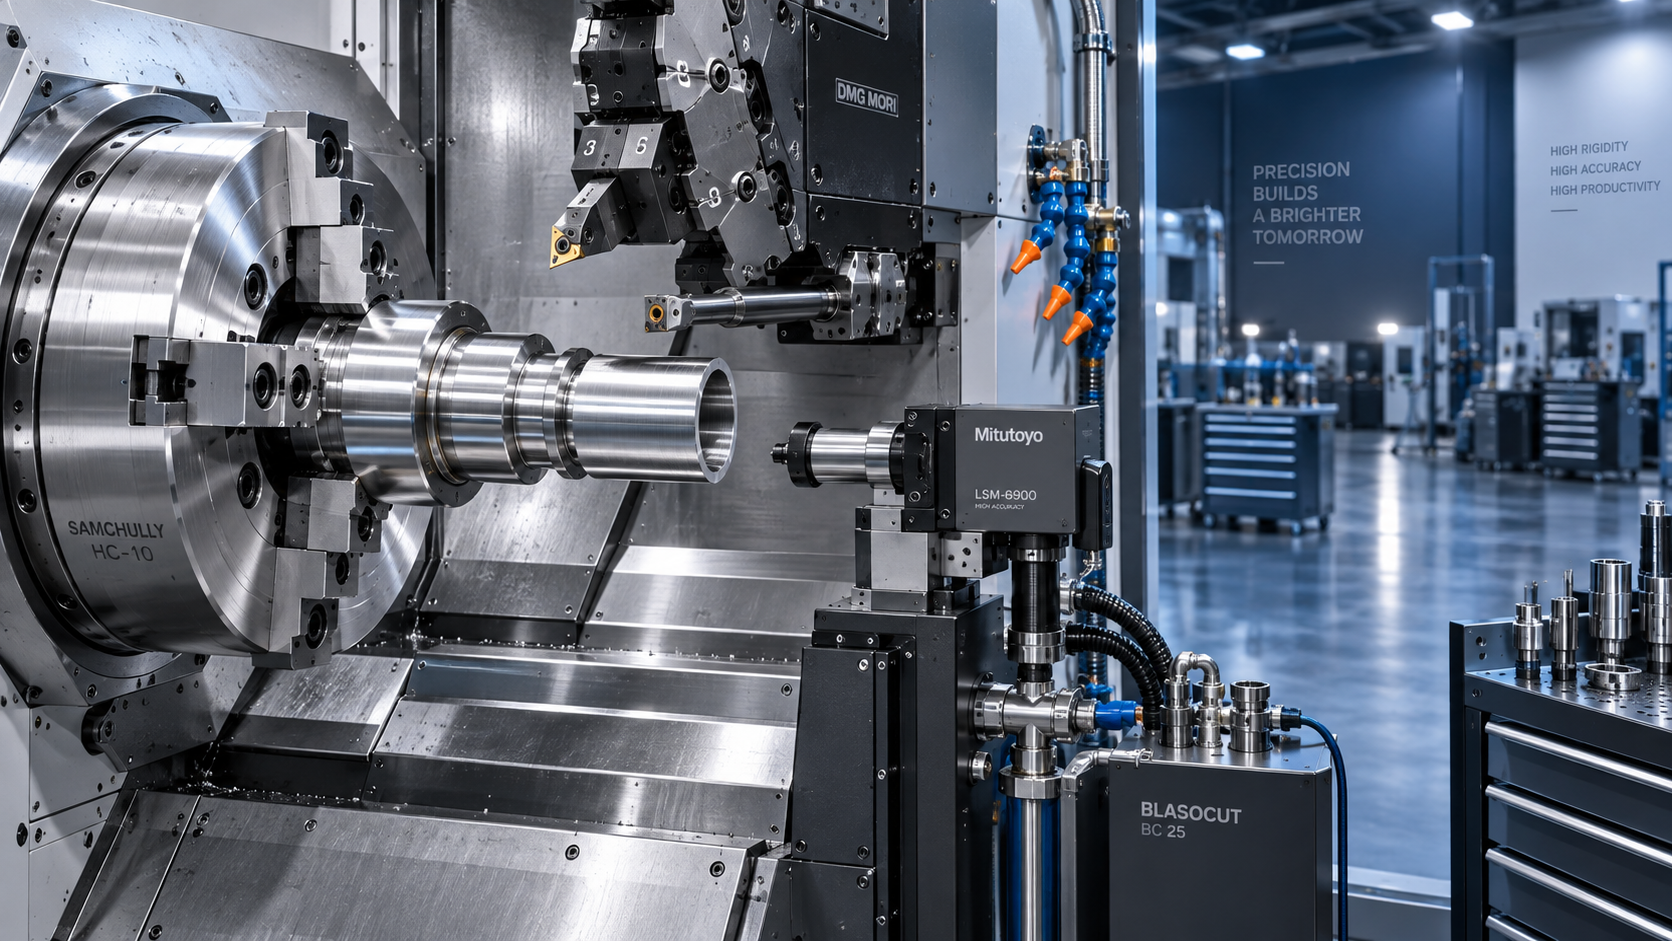
 How to Select a CNC Metal Lathe for Tight-Tolerance Shaft and Sleeve PartsCNC Machining Technology Center
 How to Select an Industrial Lathe for High-Volume Shaft ProductionMachine Tool Industry Editorial Team
 Selecting Machine Tools for Automotive Parts: Accuracy, Throughput, and AutomationMachine Tool Industry Editorial Team
 Industrial Machining: Selecting Processes for Tight-Tolerance Metal PartsCNC Machining Technology Center
 Manufacturing Technology Trends That Improve Throughput and Quality ControlManufacturing Market Research Center

Aris Katos
Future of Carbide Coatings
15+ years in precision manufacturing systems. Specialized in high-speed milling and aerospace grade alloy processing.
▶
Industrial Machining: Selecting Processes for Tight-Tolerance Metal PartsCNC Machining Technology Center▶
How Does Precision Machining Differ From Standard Machining?CNC Machining Technology Center▶
CNC Precision: Which Tolerances, Materials, and Processes Fit Your Part?CNC Machining Technology Center▶
How to Choose Metal Machining Processes for Tight Tolerances and Production VolumeCNC Machining Technology Center▶
Production Process Explained: Key Stages, Controls, and Quality CheckpointsCNC Machining Technology Center
Mastering 5-Axis Workholding Strategies
Join our technical panel on Nov 15th to learn about reducing vibrations in thin-wall components.

Providing you with integrated sanding solutions
Before-sales and after-sales services
Comprehensive technical support