• Global CNC market projected to reach $128B by 2028 • New EU trade regulations for precision tooling components • Aerospace deman
NYSE: CNC +1.2%LME: STEEL -0.4%

What proves a precision tool factory in China can hold tolerances?

A precision tool factory in China proves it can hold tolerances when its measurement records show consistent results across a representative production run, supported by reliable inspection methods and documented process controls. A machine list, a certificate, or a carefully selected sample provides only part of that evidence.
If your search begins with “precision tool factory china,” the next step is to connect the supplier’s claims to your drawing, material, production volume, and delivery conditions. Can the factory repeatedly produce acceptable parts using the process included in its quotation? That question matters more than the tightest tolerance advertised on its website.
The strongest evidence combines traceable dimensional reports, suitable calibrated equipment, credible production data, and a clear response when dimensions begin to drift. These records also reveal whether a low unit price depends on extra sorting, repeated rework, or inspection costs that will appear later.
Define what the factory must actually hold
“High precision” is too vague to use as an acceptance requirement. Before comparing suppliers, identify the drawing revision, critical dimensions, geometric tolerances, surface requirements, material condition, and any operations performed after machining.
A shaft may meet its diameter tolerance while failing a runout requirement. A fixture plate may have correctly sized holes but unacceptable hole positions relative to its datums. A tool body measured before heat treatment may change shape afterward. Each situation needs different manufacturing and inspection controls.
Ask the supplier to review the drawing and identify which requirements create the greatest production difficulty. A useful response explains the proposed operation sequence, locating method, inspection approach, and any assumptions behind the quotation. A blanket promise that every requirement is achievable offers little basis for a purchasing decision.
Agree on the condition in which parts will be accepted. If heat treatment, grinding, coating, or assembly can affect a critical feature, the evidence should cover the finished condition. Inspection of an earlier machining stage cannot establish conformity after those operations.
Also clarify the product being supplied. Precision cutting tools, machined components, fixtures, and complete CNC machines require different acceptance methods. For a machining center, machine accuracy checks need to be connected to an agreed cutting test; for a machined component, the relevant evidence is the finished part’s dimensional performance.
Request inspection records that connect to identifiable parts
A dimensional report should let you follow a result back to a specific part or batch, drawing revision, inspection method, and production stage. A sheet containing only nominal dimensions and “PASS” does not show how close the process runs to a tolerance limit or whether results are changing over time.
Request actual measured values for critical characteristics. The report should identify the instrument or measurement system used and explain the datum setup where it affects the result. For geometric tolerances, the alignment method can materially change the reported value.
The following records answer different questions. None replaces the others.
Previously completed reports can help establish experience with similar work, provided confidential details are removed appropriately. They do not qualify your part automatically. A short, rigid component made from a familiar material may be much easier to control than a thin-walled component with several setups.
Check whether the measurement method is good enough
A calibrated instrument can still be unsuitable for a particular tolerance. Calibration establishes information about the instrument’s measurement performance; it does not prove that every inspection performed with it is reliable.
Display resolution is especially easy to misread. An instrument that displays small increments does not necessarily measure with equally small uncertainty. Operator technique, contact force, alignment, surface condition, fixturing, and temperature can all affect the result.
Ask why the selected method suits each critical feature. A micrometer may be appropriate for an accessible outside diameter, while bore geometry, complex profiles, and datum-related positions may require other equipment. A coordinate measuring machine is useful for many geometric checks, but its presence alone says little about the quality of the program or setup.
For demanding tolerances, request evidence that the measurement system works under normal inspection conditions. Repeatability checks show whether repeated measurements agree. Reproducibility checks explore whether results remain consistent between operators or other relevant conditions. Gauge repeatability and reproducibility studies can help assess these effects when designed for the application.
Agree on how measurement uncertainty will be handled near specification limits. Without a shared acceptance rule, the supplier and receiving inspection may reach different decisions about the same part.
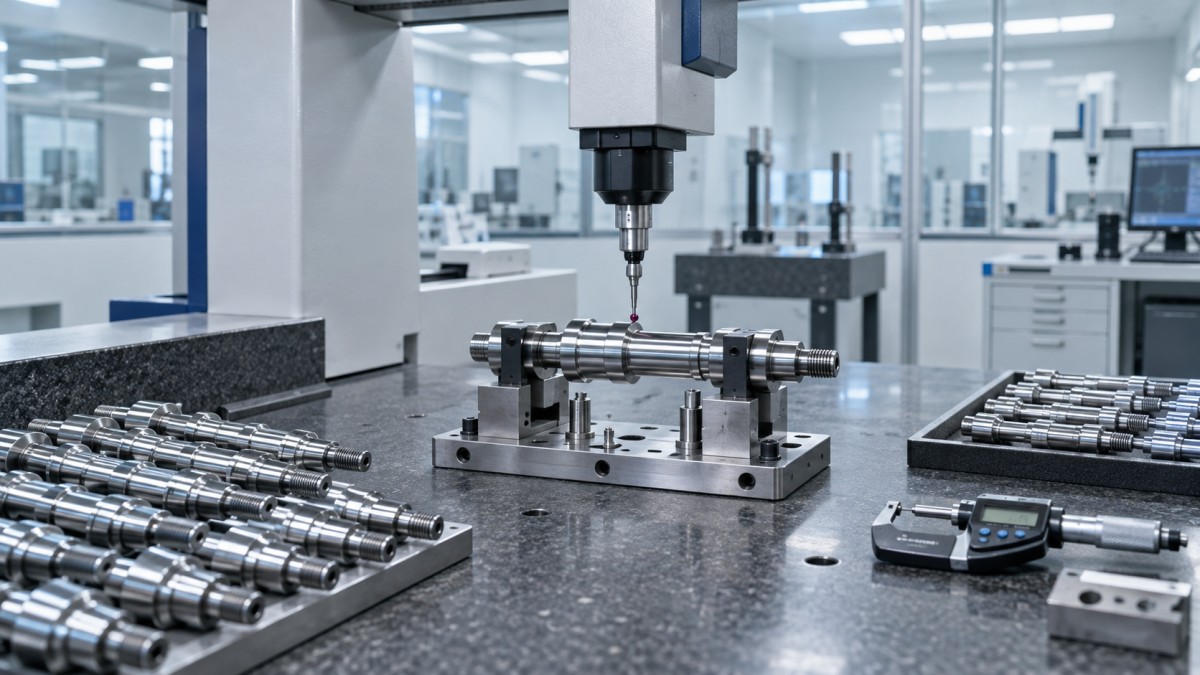
A production run reveals more than a perfect sample
A sample demonstrates that an acceptable part can be made. It may have been produced with new tooling, frequent manual adjustment, slower cutting conditions, or additional finishing that is absent from the production quotation.
A useful qualification run uses the intended material, machine, fixture, tooling, operation sequence, and inspection method. Its size and duration should reflect the risks of the order. A brief run may miss temperature changes, tool wear, or variation introduced when the fixture is loaded repeatedly.
Ask for measurements distributed through the run, with their sequence preserved. Early, middle, and later results help expose trends that disappear when measurements are presented only as an average. Where relevant, include different fixture positions, machine restarts, and tool changes.
Account for all parts produced during the trial, including rejects, reworked pieces, and setup scrap. Otherwise, a report on selected acceptable parts can make an unstable process look consistent. Sorting may be a workable temporary containment measure, but its cost and limitations belong in the supply agreement.
Witnessing a trial remotely or on site can help connect records to the actual process. Independent inspection can also support acceptance. Neither replaces representative production data: a visit is a snapshot, and an inspection establishes only what was checked.
Read capability data in context
Process capability indices such as Cp and Cpk summarize how process variation relates to specification limits. Cp describes the potential fit of the process spread within those limits, while Cpk also accounts for how far the process is off center. A favorable number can be useful evidence, but only when the underlying data and assumptions support it.
Ask which characteristic was studied, how the parts were sampled, whether the process was stable, and how variation was calculated. Capability calculations can mislead when results contain unresolved trends, mixed production conditions, or an unsuitable statistical model.
For example, dimensions may gradually move toward a limit as a cutting edge wears. Combining those readings into one figure can hide the timing of that movement. A control chart and the original measurement sequence can show whether adjustments keep the process predictable.
Do not apply one capability target automatically to every feature. Requirements should reflect functional risk, production volume, inspection coverage, and any customer obligations. Short runs or custom tooling may provide too little data for a convincing capability study. In those cases, stronger setup verification, direct inspection, and documented controls may provide a more practical acceptance route.
A supplier should be able to explain its data in ordinary language: what varies, why it varies, and what prevents that variation from creating nonconforming parts.
Look for controls that survive normal production changes
Repeatability depends on what happens between inspections. Ask the factory to explain how it manages cutting-tool wear, offsets, fixture condition, machine warm-up, and material variation for your part.
Tool replacement should have a defined basis, such as accumulated use, measured wear, or dimensional trends. Offset adjustments should be recorded and followed by verification. If operators routinely “adjust until it passes” without retaining the sequence of results, the records may conceal how close the process comes to failure.
Temperature deserves attention when dimensions are sensitive to thermal expansion. Parts measured while warm may give different results after stabilizing. The supplier’s handling and inspection conditions should suit the tolerance and be compatible with your acceptance method.
Fixtures introduce another source of variation. Chips under a locating surface, worn supports, or excessive clamping force can change the finished geometry. Thin parts may appear acceptable while clamped and distort after release, so inspection must reflect the condition specified on the drawing.
Multi-axis machining and automated loading can reduce handling or setup variation in suitable applications. They still need controlled locating surfaces, tool monitoring, and inspection feedback. Automation repeats the process it is given, including any persistent error.
Finally, establish which operations are subcontracted. Heat treatment, grinding, coating, or specialist inspection may happen elsewhere. The supplying factory should retain responsibility for traceability and final conformity, with agreed notification when a significant process or subcontractor changes.
Compare the cost of delivering acceptable parts
A low quotation becomes expensive when it relies on repeated sorting, replacement shipments, or rework after delivery. Compare offers using the cost of acceptable finished parts and the consequences of variation.
Ask suppliers to separate tooling and fixture charges, qualification work, routine inspection, special measurement reports, and any outside processing. This makes it easier to see whether competing quotations include the same controls.
Clarify whether the quoted production rate includes the proposed inspection frequency. A process may hold tolerance with frequent checks and adjustments, but those activities consume time. They are legitimate costs when needed; problems arise when the price assumes a production method different from the one used to qualify the part.
Excessively tight requirements can also increase cost without improving function. Where a tolerance appears unnecessarily restrictive, have the responsible design authority review it. The supplier can explain manufacturing consequences, but drawing changes need explicit approval.
Extra inspection may be sensible during qualification or early deliveries. Over time, reliable process evidence can support a proportionate inspection plan. Inspection detects variation; it does not remove the manufacturing causes.
Approve against a defined evidence package
Before placing a production order, turn the supplier’s promises into acceptance conditions. Keep the package focused on features whose failure would affect fit, performance, assembly, or delivery.
- Fix the technical baseline: approved drawing revision, material condition, critical features, finishing operations, and acceptance rules.
- Approve the measurement approach: suitable equipment, relevant calibration records, datum setup, and supporting measurement studies where needed.
- Review representative trial results: traceable values across the run, including adjustments, rejects, and rework.
- Agree on production controls: inspection frequency, tool-change rules, containment actions, and verification after intervention.
- Document commercial responsibility: report deliverables, nonconformance handling, change notification, and responsibility for outside processing.
Be cautious when a supplier offers only selected samples, cannot connect reports to production batches, or quotes capability figures without the underlying measurements. Missing records may be correctable, but they are grounds to limit approval until the required evidence is delivered.
The first practical request is an annotated drawing review and a proposed qualification plan. A credible factory can explain how it will manufacture, measure, and control your critical features—and price that process clearly enough for you to judge the offer.
PREVIOUS ARTICLE
NEXT ARTICLE
Recommended for You
![]() FANUC Links FIELD System Data with Copilot to Advance Shop-Floor Data UseCNC Machining Technology Center
 Smart Manufacturing for Aerospace: Building Traceability Across CNC OperationsCNC Machining Technology Center
![]() Mitsubishi Electric Announces Physical AI System Linking Humanoid Robots and CNC MachinesMachine Tool Industry Editorial Team
 Precision Machining for Defense: Supplier Quality and Traceability ChecksManufacturing Market Research Center
![]() Nidec Machine Tool Launches MVR-5X Five-Axis Gantry MachineMachine Tool Industry Editorial Team
 Choosing a Precision Disc Parts Manufacturer in China: Tolerances and Quality ChecksManufacturing Market Research Center


Aris Katos
Future of Carbide Coatings
15+ years in precision manufacturing systems. Specialized in high-speed milling and aerospace grade alloy processing.
▶
What proves a precision tool factory in China can hold tolerances?Global Machine Tool Trade Research Center▶
How to Evaluate a Machine Tool Factory Before Sourcing CNC EquipmentGlobal Machine Tool Trade Research Center▶
How to Evaluate a CNC Machine Tool Manufacturer for Precision and Service SupportGlobal Machine Tool Trade Research Center▶
What Affects Cost-Effective CNC Manufacturing? Key Drivers Behind Part Price and Lead TimeGlobal Machine Tool Trade Research Center▶
How to Evaluate a CNC Tooling System Supplier in Germany for Quality, Lead Time, and CostGlobal Machine Tool Trade Research Center
▶
Mastering 5-Axis Workholding Strategies
Join our technical panel on Nov 15th to learn about reducing vibrations in thin-wall components.

Providing you with integrated sanding solutions
Before-sales and after-sales services
Comprehensive technical support