• Global CNC market projected to reach $128B by 2028 • New EU trade regulations for precision tooling components • Aerospace deman
NYSE: CNC +1.2%LME: STEEL -0.4%

How Smart Manufacturing Improves Traceability and Quality Control in Aerospace?
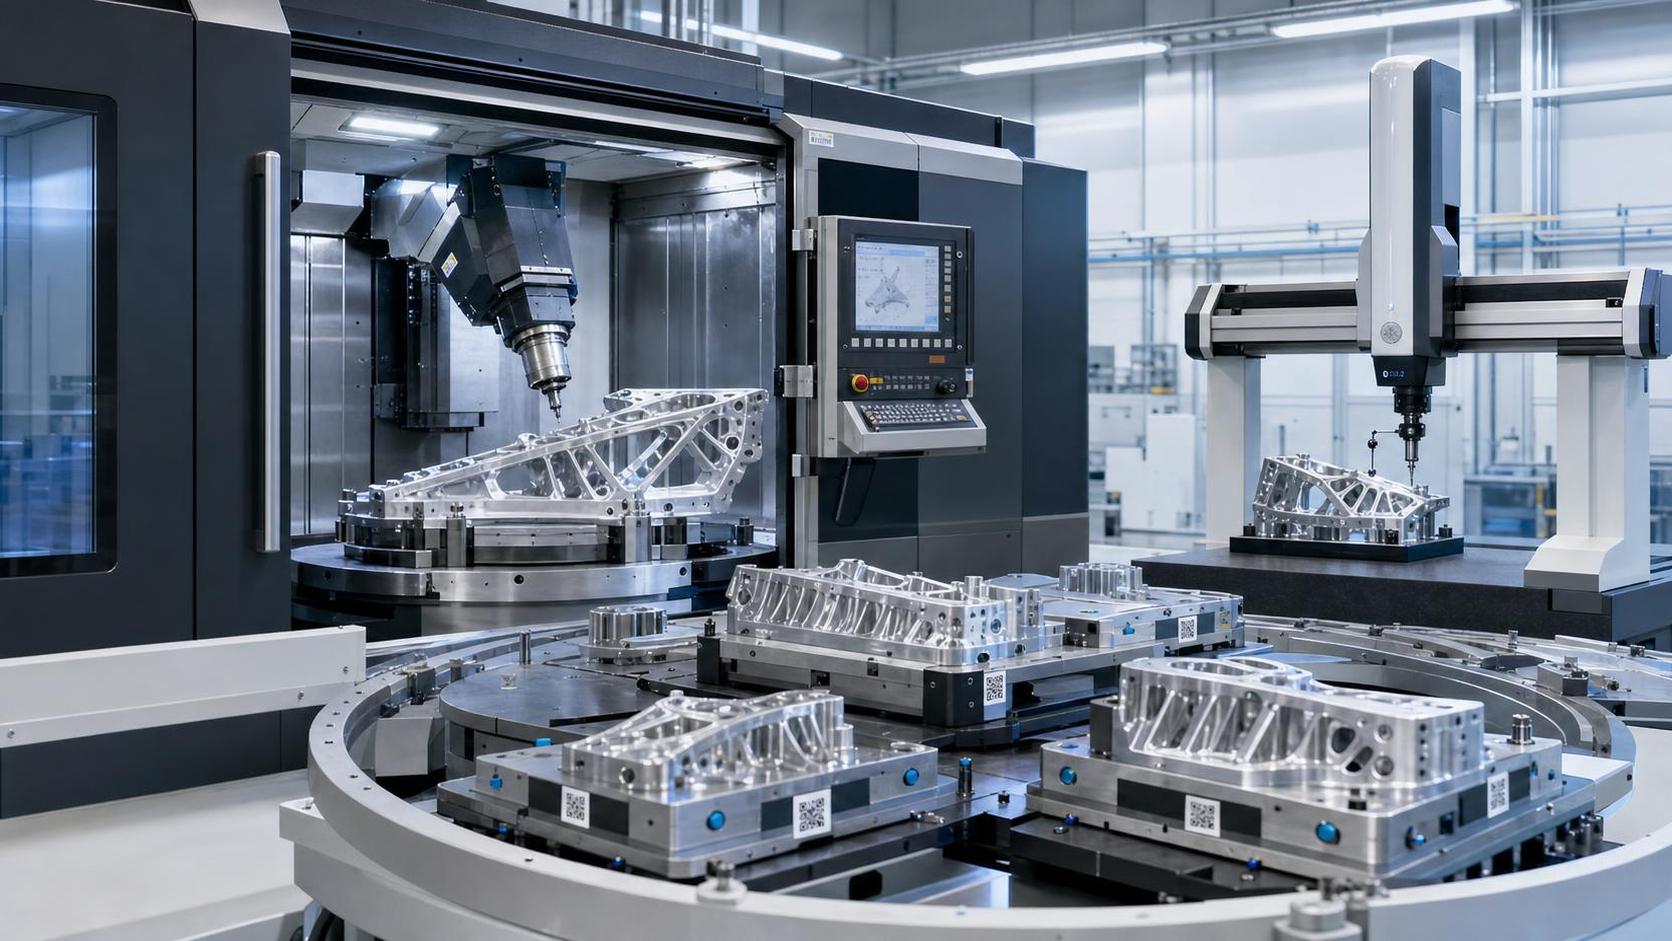
Where Traceability Becomes a Production Issue, Not Just a Documentation Task
In aerospace, traceability usually stops being an abstract quality requirement the moment a nonconformance appears in a machined structural part and nobody can answer three basic questions quickly: which machine made it, which tool condition it was made under, and which other parts were exposed to the same process window. That is where Smart Manufacturing for Aerospace Industry changes the discussion. It moves traceability from paperwork assembled after production into a live record built during machining, handling, inspection, and release.
This matters most in environments where CNC lathes, multi-axis machining centers, automated pallet systems, and inspection stations are already connected physically but not yet connected informationally. Many aerospace factories are not short of data. They are short of usable lineage. Machine alarms sit in one system, tool offsets in another, SPC trends somewhere else, and the traveler may still be updated manually. When a deviation shows up in a critical bore, surface profile, or wall thickness, the quality team can spend more time reconstructing history than judging the defect itself.
The practical value of smart manufacturing is not that every asset becomes “digital.” It is that process evidence becomes linked to the specific serial number, lot, or operation route of the part. In aerospace, that distinction is not cosmetic. It determines whether a problem can be contained to a few workpieces or whether an entire batch gets frozen because the production record cannot support a narrower decision.
Complex Parts Expose Weak Traceability Fast
The strongest use case is high-value, low-to-medium volume production of complex components where each setup carries risk: housings, brackets, engine-related structural parts, precision discs, and thin-wall aluminum or titanium components. These are not the parts where manufacturers can absorb uncertainty by statistical averaging. A small drift in clamping, spindle behavior, coolant delivery, or cutter wear can leave a mark that only becomes visible later, often during CMM inspection or downstream assembly.
In these cells, traditional traceability often records the operator, machine number, inspection result, and batch identity. That is necessary but incomplete. Smart manufacturing adds the process context behind the result: actual machining timestamps, program revision, tool life state, in-machine probing feedback, alarm history, offset changes, and inspection linkage to the same part identity. For aerospace quality control, this is far more useful than a clean final pass/fail report. A conforming part made under unstable conditions is not as reassuring as it looks on paper.
This is also why factories machining difficult alloys usually benefit earlier from digital traceability than facilities making simpler geometry in stable materials. Titanium, nickel-based alloys, and heat-sensitive thin sections compress the margin for process variation. When the tool load changes or thermal growth starts pushing dimensions, the production history has to show whether it was an isolated event or part of a wider pattern.
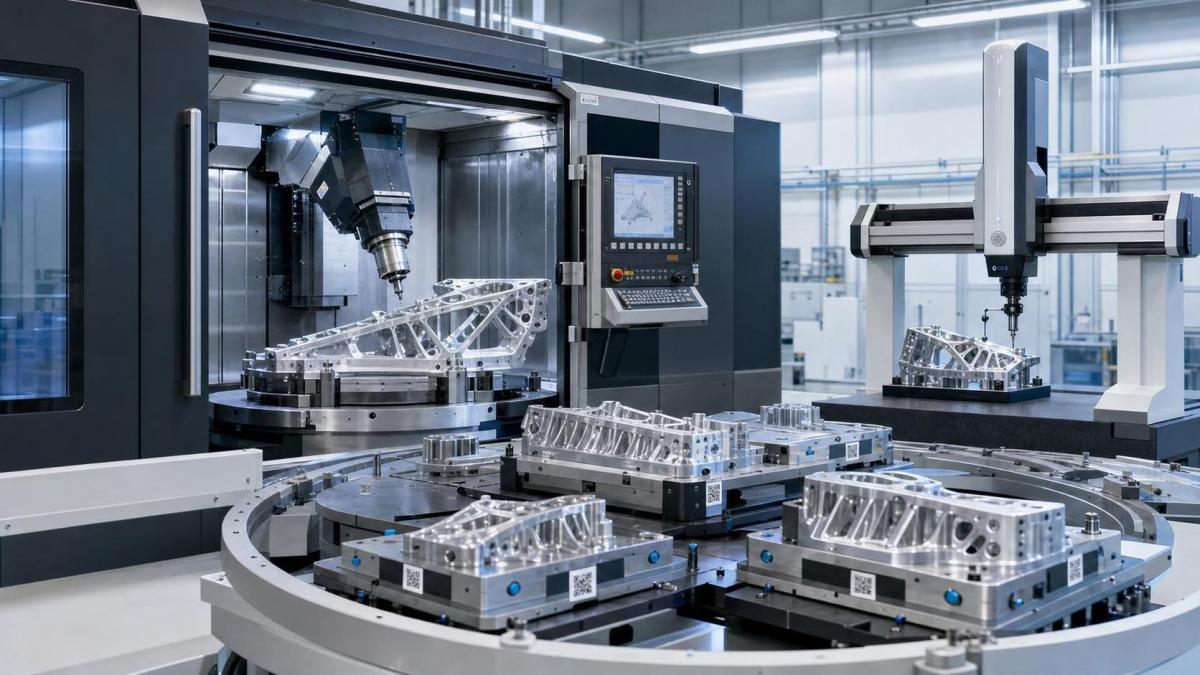
Quality Control Changes When Machines, Tools, and Inspection Speak the Same Language
Aerospace manufacturers often invest in metrology first, then discover that better measurement does not automatically produce better control. The real shift comes when metrology is tied back to process decisions. If a machining center, tool management system, and CMM workflow are connected, out-of-tolerance findings stop being end-of-line discoveries and start becoming inputs for process correction.
Consider a line machining precision bores and mating faces. If bore size trends begin to move, a connected system can show whether the shift correlates with a specific cutter sister-tool change, a fixture maintenance interval, a temperature swing in the shop, or a revised NC program. Without that linkage, teams tend to chase the most visible variable rather than the most probable one. In practice, many recurring quality escapes survive because the plant sees the symptom repeatedly but never sees the full chain of conditions surrounding it.
The same principle applies to automated production lines. Automation reduces handling variation, but it also hides process issues until they accumulate. If an automated pallet line keeps parts flowing while a probing offset is slowly compensating more than expected, output may continue looking stable right up to the point where dimensional reserve is gone. Smart monitoring does not replace process engineering judgment; it gives that judgment better timing.
Not Every Aerospace Shop Needs the Same Level of Digital Traceability
One common mistake is to discuss traceability as though every aerospace supplier needs the same architecture. They do not. A shop producing flight-critical parts with frequent engineering revisions, multiple operations, and outside processing steps needs much tighter digital continuity than a facility running relatively stable families of non-critical support components. The decision should be driven by process complexity, change frequency, containment risk, and documentation burden.
A useful way to judge fit is to look at where production decisions are currently delayed or weakened:
The point is not to digitize everything at once. It is to identify where missing links create real quality exposure.
Shop-Floor Conditions Decide Whether the System Becomes Useful or Decorative
This is where many projects either become operationally valuable or remain a dashboard exercise. Aerospace plants often contain a mixed fleet: newer machining centers with native connectivity, older CNC equipment that still runs accurately but exposes limited data, separate tool presetting, and inspection systems from different vendors. In that environment, the first constraint is not software ambition. It is signal quality and process discipline.
If tool changes are not recorded consistently, if fixture maintenance is handled informally, or if operators bypass part identification steps during busy shifts, the digital layer will inherit those weaknesses. Smart manufacturing does not automatically produce trustworthy traceability; it amplifies either discipline or inconsistency. Plants with strong process control usually get faster returns because their data is already structured by the way they work.
Implementation limits also matter. Some aerospace facilities cannot afford long machine downtime for retrofits. Others operate under strict validation and change-control procedures, so even a harmless-looking integration must be rolled out carefully. That often argues for starting with one family of parts or one production cell where scrap cost, rework burden, or investigation time is already visible enough to justify the effort.
What Customers Usually Ask, and Where Misjudgment Starts
A frequent question is whether smart manufacturing for aerospace is mainly about compliance. Compliance is part of it, especially where customer audits, first article requirements, and documented process control are involved, but the stronger business case is usually containment and decision speed. When a deviation occurs, how many parts can you confidently isolate? How quickly can you prove which process route they followed? How much manual effort does that answer require?
Another recurring misunderstanding is to treat machine connectivity as equivalent to traceability. It is not. A connected machine can stream spindle loads all day and still fail the practical test if those signals cannot be tied back to a specific part identity, operation, and approved process revision. Data without context becomes noise during an investigation.
There is also a tendency to overestimate what predictive quality models can do before the basics are stable. In aerospace machining, repeatable part identification, revision control, calibrated inspection linkage, and tool history discipline usually matter more at the start than advanced analytics. Plants sometimes reach for AI-style prediction before they can reliably reconstruct yesterday’s production path. That order rarely ends well.
Where the Approach Pays Off Most Clearly
The clearest gains usually appear in three places. One is nonconformance investigation. Instead of pulling records from multiple systems and interviewing shifts, the quality team can review a linked history around the affected serial numbers. Another is process stability, especially where tool wear, thermal effects, or fixture repeatability influence dimensions gradually rather than catastrophically. The third is change management. When engineering updates, alternative tooling, or route changes are introduced, digitally connected records make it easier to confirm whether the change remained within expected process behavior.
For suppliers running flexible production lines, this can also reduce a quieter but costly problem: conservative over-inspection caused by weak confidence in upstream control. If process evidence is robust and searchable, inspection effort can be focused more intelligently. That does not eliminate verification requirements, but it improves the basis for deciding where additional checks are genuinely needed.
What to Confirm Before Expanding the System
Before scaling a smart manufacturing program across aerospace machining operations, it is worth checking a few hard points on the floor. Can every part or lot be identified at each critical step without manual ambiguity? Are machine events, tool states, and inspection results timestamped in a way that can be correlated reliably? When a program revision changes, is the affected production history easy to isolate? If a suspect feature is found, can the team trace adjacent exposure without building the story by hand?
Those questions sound basic, but they usually separate systems that improve quality control from systems that only collect more information. In aerospace manufacturing, traceability is not proven by the existence of records. It is proven by how quickly those records support a defensible decision when the process comes under pressure.
Recommended for You
 How to Select a Slant Bed Lathe for High-Precision Shaft and Chuck WorkCNC Machining Technology Center
 Smart Manufacturing for Small Businesses: Where Automation Delivers the Fastest ROIMachine Tool Industry Editorial Team
 How to Specify a CNC Lathe for High-Volume Automotive Shaft ProductionCNC Machining Technology Center
 How Automated Precision Machining Maintains Tolerance in High-Mix ProductionCNC Machining Technology Center
 How to Evaluate a Machine Tool Factory Before Sourcing CNC EquipmentGlobal Machine Tool Trade Research Center
 CNC Programming Explained: From CAD Models to Reliable Shop-Floor ToolpathsCNC Machining Technology Center



Aris Katos
Future of Carbide Coatings
15+ years in precision manufacturing systems. Specialized in high-speed milling and aerospace grade alloy processing.
▶
Smart Manufacturing for Small Businesses: Where Automation Delivers the Fastest ROIMachine Tool Industry Editorial Team▶
How Smart Manufacturing Technology Improves OEE Across Industry 4.0 Production LinesMachine Tool Industry Editorial Team▶
How to Evaluate an Automation Line for Electronics Production Before InvestmentMachine Tool Industry Editorial Team▶
How to Evaluate an Automated Production Line for Output, Flexibility, and ROIMachine Tool Industry Editorial Team▶
How Smart Manufacturing Improves Traceability and Quality Control in Aerospace?Machine Tool Industry Editorial Team
Mastering 5-Axis Workholding Strategies
Join our technical panel on Nov 15th to learn about reducing vibrations in thin-wall components.

Providing you with integrated sanding solutions
Before-sales and after-sales services
Comprehensive technical support