• Global CNC market projected to reach $128B by 2028 • New EU trade regulations for precision tooling components • Aerospace deman
NYSE: CNC +1.2%LME: STEEL -0.4%

How to Cut CNC Fixture Changeover Time Without Sacrificing Part Accuracy
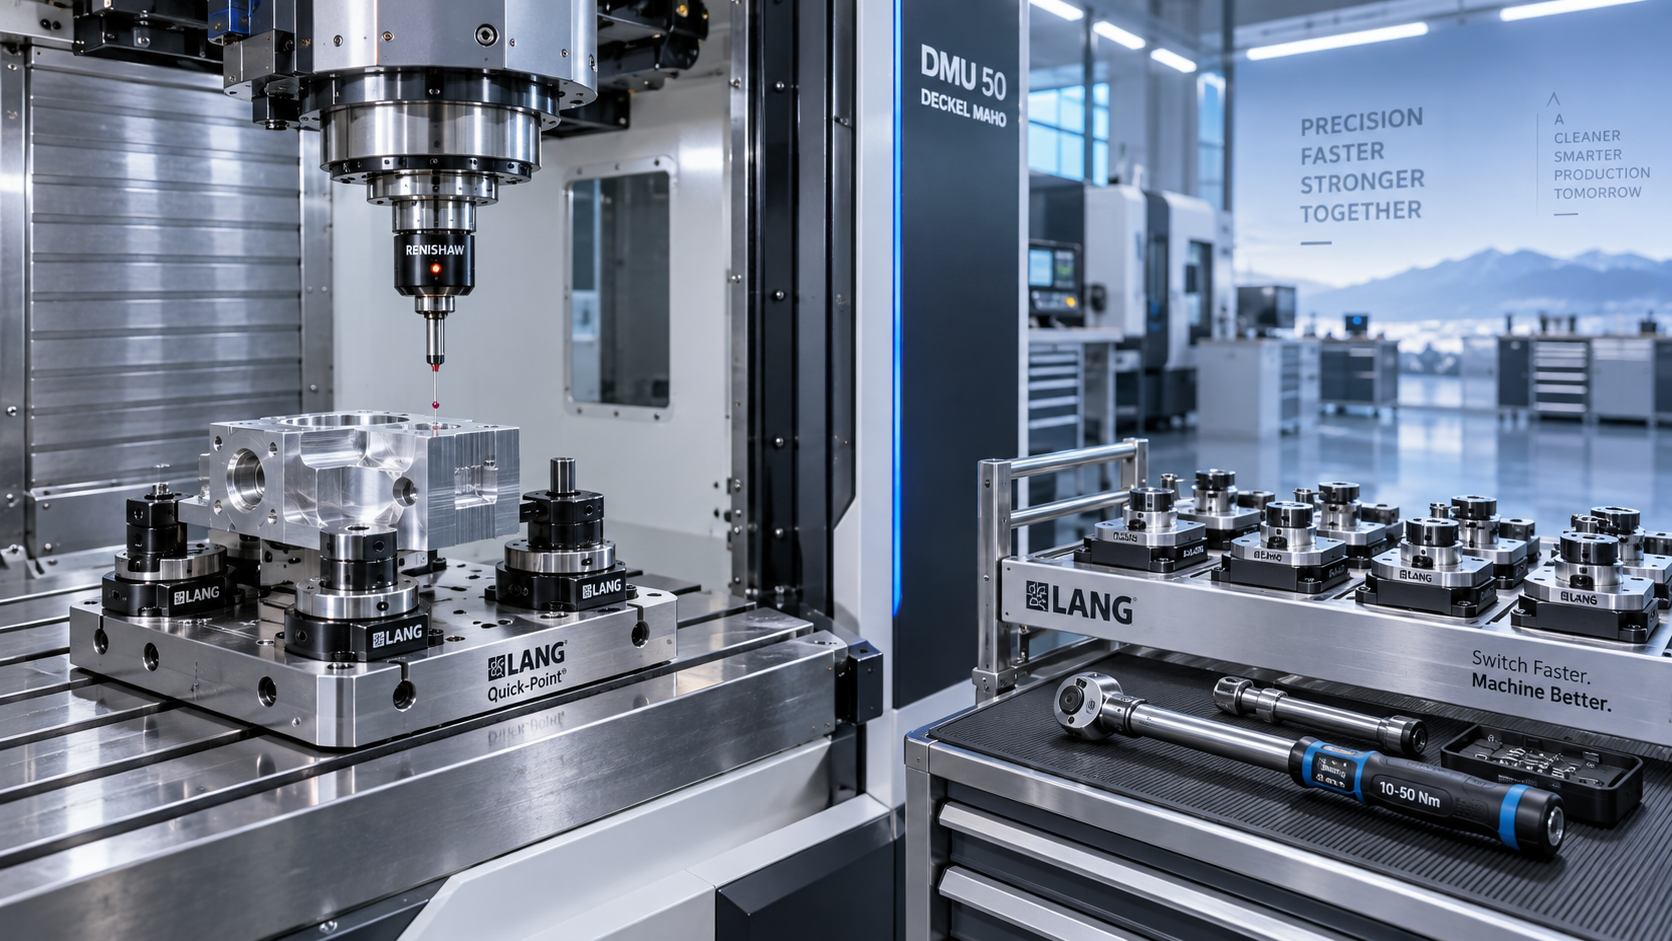
How to Cut CNC Fixture Changeover Time Without Sacrificing Part Accuracy
For project managers and engineering leaders, fixture changeover is not merely a setup issue. It directly affects throughput, labor utilization, delivery reliability, and the true capacity of CNC production lines.
The central decision is not whether changeovers should be faster. It is how to reduce fixture changeover in CNC production lines while preserving positional accuracy, process stability, and first-part approval confidence.
In most high-mix manufacturing environments, the largest gains come from standardizing workholding interfaces, moving preparation work offline, and verifying repeatability through measurable controls.
A faster fixture swap that creates additional probing, offset adjustments, scrap, or inspection delays is not an improvement. It simply transfers lost time from setup into production.
Successful programs treat changeover reduction as a controlled engineering project. They define the current state, identify accuracy-critical variables, validate improvements, and scale only after proven results.
Start With the Business Problem, Not the Fixture Purchase
Project leaders should first identify why fixture changeover time matters within their operation. The answer may involve missed delivery dates, limited spindle capacity, rising overtime, or frequent schedule disruption.
Changeover reduction has the greatest value when machines produce multiple part families, batch sizes are shrinking, and production plans require frequent transitions between jobs.
However, the value calculation must include the cost of quality risk. Aerospace, medical, automotive, and energy components may require extensive validation before fixture changes can be accelerated.
A useful baseline separates total changeover time into fixture removal, cleaning, installation, locating, clamping, offset loading, probing, first-part machining, and approval activities.
Many teams measure only the period when the CNC machine is idle. That approach hides external preparation work and makes it difficult to locate the real sources of delay.
Measure each step across several operators, shifts, machines, and part families. One unusually fast setup does not represent a repeatable process that can support production commitments.
Also distinguish between planned changeover time and recovery time. Rework caused by incorrect locating, damaged clamps, wrong offsets, or missing hardware often consumes more capacity than installation itself.
Once data is available, rank opportunities by annual machine hours recovered, implementation cost, quality exposure, and operational disruption. This creates a defensible investment case for management approval.
Protect the Accuracy Variables Before Redesigning the Process
Every fixture changeover improvement should begin with an accuracy map. Engineering teams need to know which fixture characteristics directly influence critical dimensions, datum relationships, and machining stability.
The most important variables commonly include fixture-to-machine position, part locating repeatability, clamp force consistency, workpiece deformation, tool access, and contamination at contact surfaces.
For simple prismatic components, fixture repeatability may be governed mainly by dowel pin location and mounting face cleanliness. Complex parts can involve multiple datum schemes and deformation-sensitive clamping sequences.
Project managers should ask whether the fixture establishes the part datum or merely supports it. This distinction determines how much repeatability is required during fixture installation.
If the machine probe establishes final work offsets from part features, fixture positioning can sometimes be less restrictive. That still requires reliable clamping and sufficient probe access.
Conversely, fixtures that define the machining coordinate system demand highly repeatable mounting interfaces. Any small installation variation may shift every feature machined during the cycle.
Document tolerance stack-ups before introducing quick-change components. A fixture system must provide enough locating precision after accounting for pallet interfaces, keys, pins, plates, and machine positioning variation.
Do not assume catalog repeatability values will match production conditions. Chips, coolant residue, wear, operator handling, and uneven tightening can reduce actual repeatability substantially.
Standardize the Machine-to-Fixture Interface
Standardized interfaces are usually the foundation of shorter, lower-risk fixture changeovers. They replace repeated alignment work with predictable mounting locations, controlled fasteners, and known reference surfaces.
A practical system often includes a base plate, keyed mounting locations, hardened locating pins, standardized bolt patterns, and designated connections for hydraulic, pneumatic, or electrical services.
The objective is not to make every fixture identical. It is to make the connection between fixture and machine repeatable enough that each approved fixture behaves predictably.
Zero-point clamping systems can significantly reduce manual installation time, especially for heavier fixtures or frequent job changes. Their business case improves when idle spindle time is expensive.
These systems are not automatically appropriate for every application. Managers should evaluate clamping force, pull-down accuracy, contamination resistance, fixture mass, maintenance needs, and installed cost.
For lower-volume operations, a modular subplate system may offer better economics. It can reduce setup variation without requiring a full investment in automated zero-point workholding.
Standardization should also cover bolts, torque tools, hose connections, fittings, lifting points, and storage locations. Searching for hardware can become a recurring hidden source of downtime.
Create a clear fixture identification system linking each assembly to approved setup instructions, work offsets, clamp torque, maintenance status, and compatible CNC machines.
Move Preparation Work Outside the CNC Machine
The most reliable way to reduce machine downtime is to separate internal setup work from external setup work. Internal activities require the machine; external activities should happen before it becomes available.
Offline preparation can include fixture assembly, cleaning, clamp inspection, workholding adjustment, part loading trials, tool presetting, program verification, and documentation review.
Dedicated setup carts help make this process practical. A well-designed cart carries the correct fixture, fasteners, torque tools, hoses, cleaning materials, gauges, and approved setup documents.
For larger fixtures, staging areas should provide safe lifting equipment and enough space for preassembly. Poor material handling can erase the gains achieved through better locating systems.
Project leaders should define a release checklist before a fixture enters the machine area. The checklist confirms that the fixture is complete, clean, identified, and ready for installation.
Offline setup must be linked to production scheduling. A prepared fixture has little value if the next job changes unexpectedly or the required material and tooling are unavailable.
Digital job travelers can improve coordination by showing fixture status, tool availability, inspection requirements, and program revision information before the scheduled machine changeover begins.
Where production volumes justify it, duplicate fixtures or palletized workholding can allow the next job to be prepared while the current job remains in cycle.
Use Repeatable Locating Methods Instead of Manual Indication
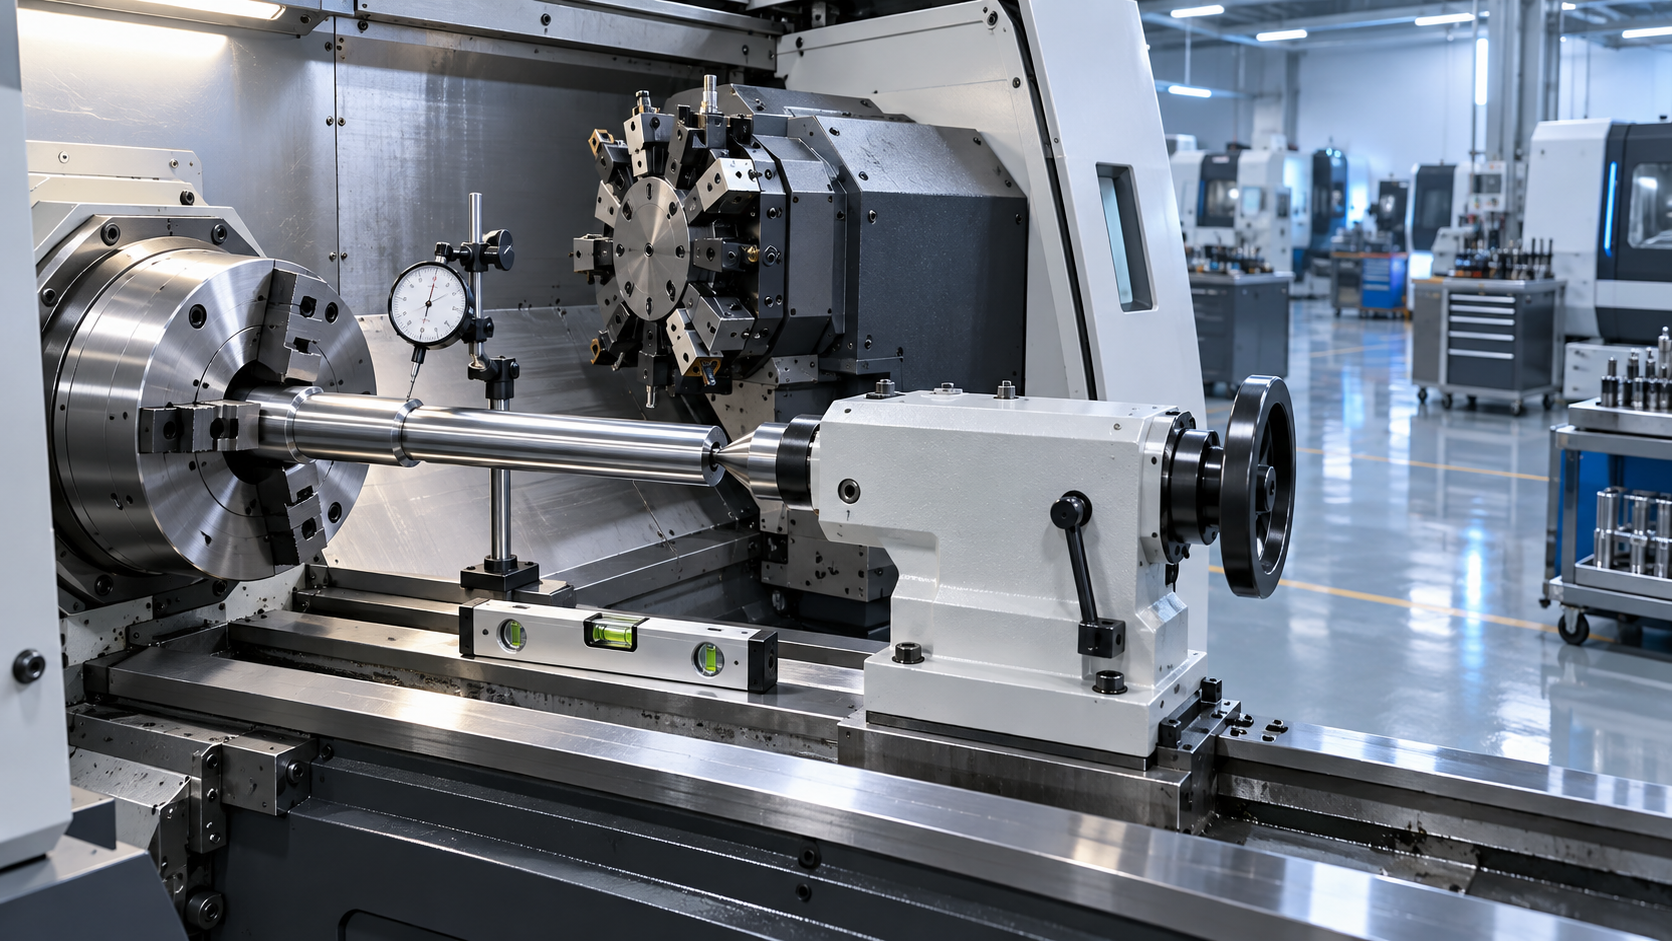
Manual dial indication remains common in many shops because it feels precise. Yet it often creates long, operator-dependent changeovers and does not guarantee consistent production performance.
Repeatable locating features reduce the need for repeated alignment. Examples include precision keys, tapered pins, hardened bushings, locating shoulders, controlled stop surfaces, and machined reference pads.
The selected method should match the expected accuracy level and fixture size. Heavy fixtures may require robust keys and pull-down forces to resist movement during aggressive machining.
Locating surfaces must be accessible for cleaning and inspection. A highly accurate pin system loses value when operators cannot remove chips or coolant from its contact areas quickly.
Designers should avoid using mounting bolts as locating elements. Bolts provide clamping force, but clearance within bolt holes allows position variation unless dedicated location features control the fixture.
Use a consistent datum strategy across fixture families whenever possible. Common machine datums simplify CNC programming, probing routines, setup instructions, and operator training.
Repeatability should be verified using actual production procedures. Install and remove the fixture multiple times, then measure the resulting position rather than relying on design assumptions.
For critical programs, record repeatability data in the fixture qualification package. This makes later troubleshooting faster and supports confidence when new operators use the system.
Make Probing and Offset Management Part of the Changeover Design
Fixture changeover time is often extended by uncertain work offsets. Operators may spend extra minutes checking coordinates because fixture installation methods do not provide enough confidence.
A robust approach combines repeatable fixture location with standardized probing. The machine should confirm critical reference points automatically instead of relying on manual estimates or informal habits.
Probe routines should be short, targeted, and protected against false readings. They should verify the features that matter most for setup accuracy, not duplicate full inspection processes.
For example, a routine may confirm fixture corner position, pallet seating, clamp position, or part datum height before machining begins. The correct routine depends on the risk profile.
Offset management also requires revision control. CNC programs, work offsets, fixture IDs, tooling data, and inspection plans must reference the same approved process version.
Incorrect offset loading can create costly failures even when a fixture swap takes only minutes. Digital templates, barcode scanning, or MES integration can reduce this risk.
Project managers should monitor first-part approval duration separately from mechanical fixture installation. A quick fixture exchange has limited value if approval remains slow and unpredictable.
When process capability is demonstrated, simplify the verification plan carefully. Reduction should be supported by data, not by removing checks solely to improve reported setup time.
Choose Quick-Change Solutions Based on Production Economics
Not every CNC line needs the same level of automation. The right investment depends on changeover frequency, machine hourly cost, part margins, fixture complexity, and accuracy requirements.
High-volume, low-mix operations may gain little from sophisticated quick-change fixtures because changeovers are infrequent. Their priority may be uptime, tool life, and automated loading instead.
High-mix production lines often benefit most because fixture changes occur daily or several times per shift. Even small reductions can recover substantial annual spindle capacity.
Estimate return on investment using recovered machine hours, avoided overtime, reduced setup labor, lower scrap risk, and improved delivery performance. Include maintenance and training costs realistically.
For example, saving twenty minutes across four daily changes can recover more than five hundred machine hours annually. The financial value depends on the machine’s constrained capacity.
Consider whether recovered time will actually be used. If the machine is not a bottleneck, faster changeovers may improve responsiveness without delivering immediate revenue gains.
A phased rollout reduces risk. Start with one high-frequency machine, one stable part family, and a measurable baseline before applying the method across the plant.
Early projects should favor fixtures with known quality performance. Avoid selecting the most difficult component first simply because its existing setup time is the longest.
Build Standard Work That Operators Can Follow Consistently
Fixture technology cannot compensate for inconsistent execution. Standard work converts an engineered setup concept into a repeatable production process across shifts, operators, and facilities.
Effective setup instructions use clear photographs, fixture identifiers, torque values, connection diagrams, cleaning requirements, probing steps, and first-part verification criteria.
Instructions should distinguish mandatory quality controls from optional efficiency steps. Operators need to know which actions protect part accuracy and which actions can vary by situation.
Training should include abnormal conditions, such as damaged locators, poor probe results, hydraulic leakage, missing components, or inconsistent clamp pressure. Escalation paths must be explicit.
Visual management is especially valuable for multi-component fixtures. Color-coded connections, labeled storage positions, and shadow boards reduce errors during rapid, high-pressure production transitions.
Maintenance belongs in the changeover system as well. Worn locating pins, damaged threads, clogged hydraulic couplings, and distorted baseplates will gradually undermine repeatability.
Track fixture-related quality events and downtime by fixture ID. This data reveals whether problems are linked to design limitations, maintenance gaps, unclear instructions, or operator variation.
Review standards after significant process changes. New cutting forces, revised part tolerances, different materials, or altered toolpaths can change the demands placed on the fixture system.
Use the Right Metrics to Prevent Accuracy Tradeoffs
Project teams should avoid measuring success with changeover minutes alone. A shorter setup that increases first-off rejection, rework, inspection effort, or dimensional variation is operationally weaker.
Use a balanced scorecard that includes average changeover time, setup time variation, first-part acceptance rate, fixture-related scrap, machine utilization, and on-time delivery performance.
Setup time variation is particularly important. A consistent thirty-minute changeover may be easier to schedule and manage than a process ranging unpredictably from fifteen to fifty minutes.
Quality metrics should focus on the dimensions and features most affected by workholding. This may include positional tolerance, flatness, concentricity, surface finish, or datum relationship capability.
Monitor results by machine, fixture, operator, and part family. Aggregated plant data can hide recurring issues that only occur with a specific fixture design or setup sequence.
Before declaring success, run enough production cycles to account for normal variation. Validation should include different operators, realistic material conditions, and the intended production schedule.
When results show accuracy drift, investigate the full system. The cause may be fixture seating, chips, clamp force, program logic, tooling condition, or inspection method.
This disciplined measurement approach gives engineering leaders a credible basis for expanding successful changes and rejecting ideas that produce speed without dependable control.
Conclusion: Faster Changeovers Require Better Process Control
The best answer to how to reduce fixture changeover in CNC production lines is not simply buying faster clamps or asking operators to work more quickly.
Reliable gains come from controlled interfaces, offline preparation, repeatable location, disciplined offset management, and verification methods matched to actual part risk.
For project managers, the key decision is to prioritize improvements that recover constrained machine capacity while maintaining first-part confidence and measurable dimensional stability.
When fixture changeovers become standardized, validated, and visible within the production system, CNC operations can improve responsiveness without treating accuracy as the price of speed.
PREVIOUS ARTICLE
NEXT ARTICLE
Recommended for You
 How to Cut CNC Fixture Changeover Time Without Sacrificing Part AccuracyCNC Machining Technology Center
 When Does CNC Turning Pay Off? A Break-Even Guide by Annual Part VolumeMachine Tool Industry Editorial Team
 Machine Tool Standards by Country: What Importers Must Verify Before PurchaseManufacturing Policy Research Center
 CNC Lathe Quick Installation Guide: Alignment Checks Before First Production RunCNC Machining Technology Center
 How to Select a CNC Lathe for Small Parts Without Sacrificing Accuracy or Cycle TimeCNC Machining Technology Center
 How to Select a Slant Bed Lathe for High-Precision Shaft and Chuck WorkCNC Machining Technology Center
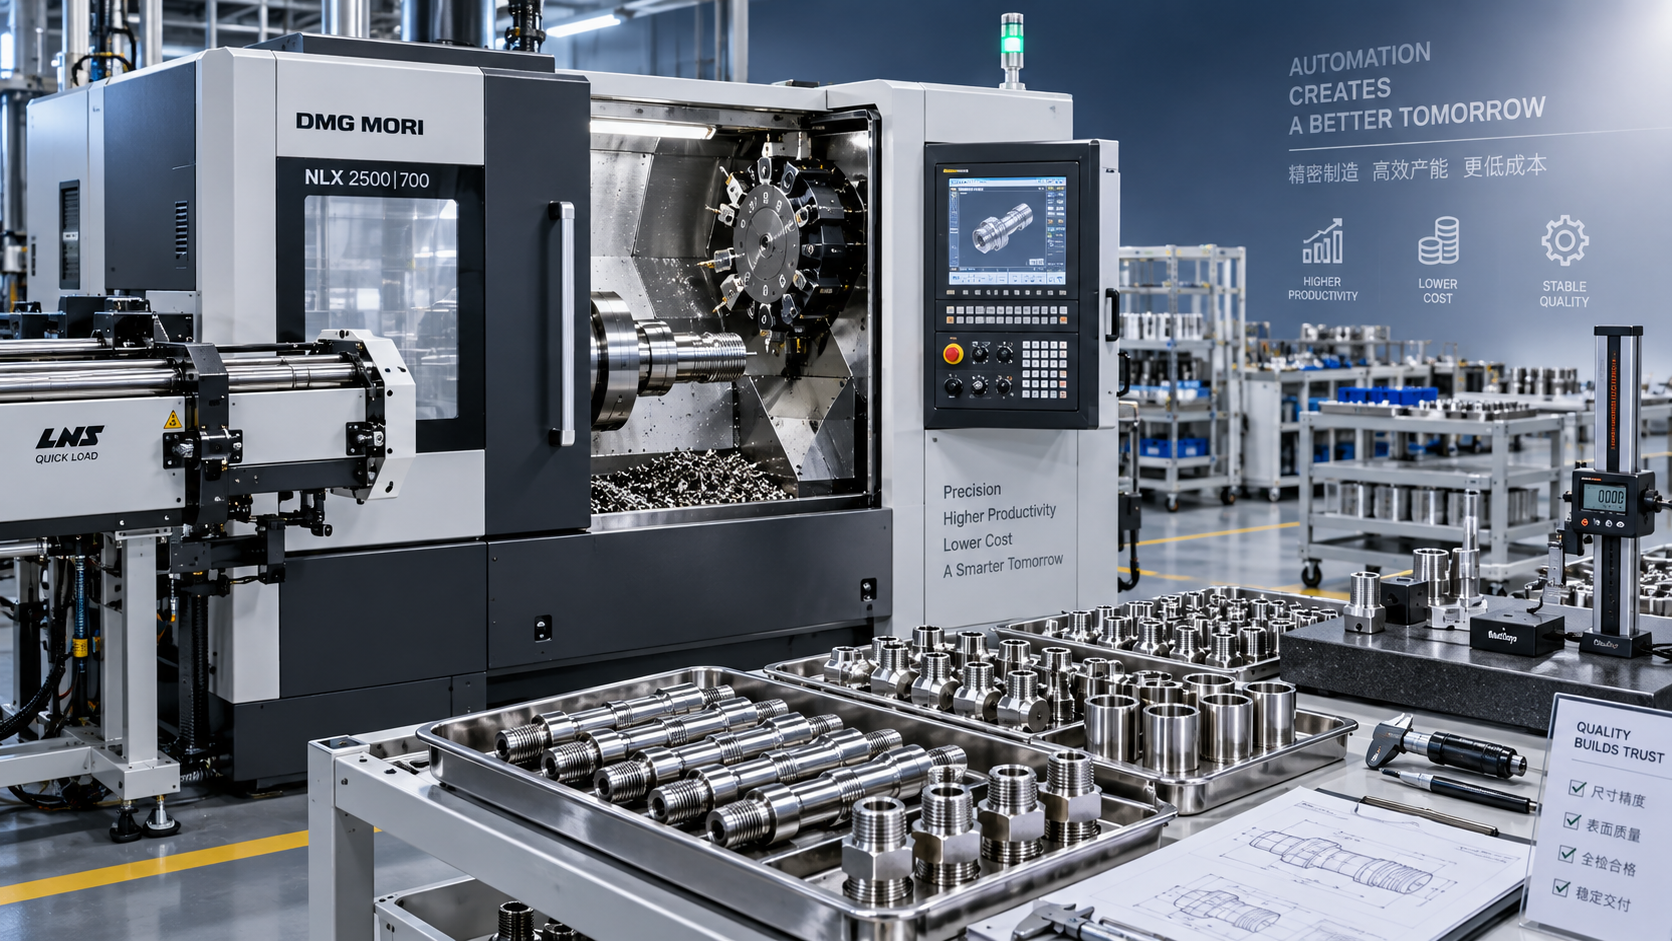
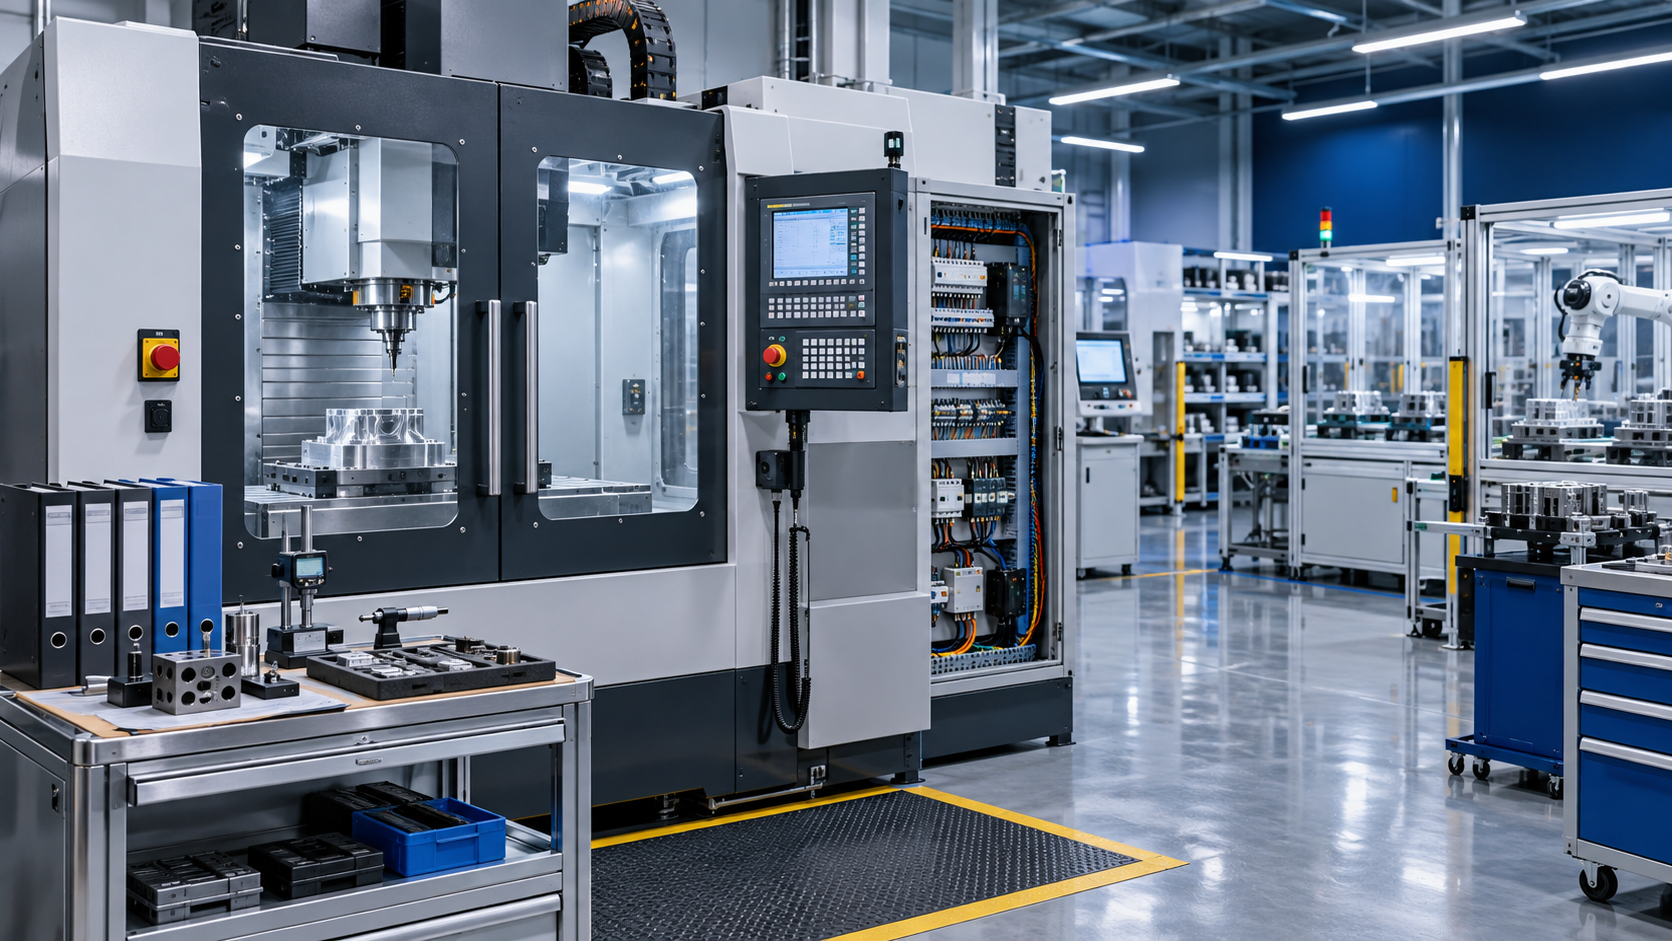

Aris Katos
Future of Carbide Coatings
15+ years in precision manufacturing systems. Specialized in high-speed milling and aerospace grade alloy processing.
▶
How to Cut CNC Fixture Changeover Time Without Sacrificing Part AccuracyCNC Machining Technology Center▶
Can One Fixture Handle Multiple Part Geometries Efficiently?CNC Machining Technology Center▶
Fixture Design Cost Breakdown: What Buyers Should Review Before RFQ and ApprovalCNC Machining Technology Center▶
Fixture Design Basics: How Clamping Layout Affects Accuracy and Cycle TimeCNC Machining Technology Center▶
India Requires BIS for Imported Workholding DevicesCNC Machining Technology Center
Mastering 5-Axis Workholding Strategies
Join our technical panel on Nov 15th to learn about reducing vibrations in thin-wall components.

Providing you with integrated sanding solutions
Before-sales and after-sales services
Comprehensive technical support