• Global CNC market projected to reach $128B by 2028 • New EU trade regulations for precision tooling components • Aerospace deman
NYSE: CNC +1.2%LME: STEEL -0.4%

How to Evaluate Precision CNC Manufacturing for Tight-Tolerance Metal Parts
Why tight-tolerance CNC sourcing fails in the evaluation stage
The hard part of evaluating precision CNC manufacturing is not identifying a shop that owns advanced machines. It is determining whether that supplier can hold the required geometry, surface condition, and repeatability across the entire production run, using the actual material and process route your part demands. Tight-tolerance metal parts expose the gap between machining capacity on paper and process control in practice.
That gap matters because a drawing tolerance is only the visible part of the requirement. A part may call out diameter, flatness, perpendicularity, thread quality, burr control, surface roughness, or positional accuracy relative to datum features. If the supplier treats the job as a standard milling or turning task, the first samples may look acceptable while later batches drift due to tool wear, thermal variation, clamping distortion, or inconsistent inspection methods. For technical evaluators, the real question is not “Can this factory machine metal parts?” but “Can this factory control the whole process window for this part family?”
In precision CNC manufacturing, capability is always contextual. A supplier may be excellent at prismatic aluminum housings and still be a weak choice for hardened stainless steel shafts, thin-wall titanium components, or parts that require concentricity after heat treatment. Evaluation becomes more reliable when it is tied to part physics, process sequence, and risk points instead of generic claims about accuracy.
What “precision” actually means on a production floor
In purchasing conversations, precision often gets reduced to a simple tolerance number. That is too narrow. On the shop floor, precision is a combination of machine performance, fixturing strategy, tool condition, programming quality, environmental stability, measurement discipline, and operator judgment. A supplier that advertises micron-level capability may still struggle if that level is only achievable on selected dimensions, under laboratory-like conditions, or in low-volume trial runs.
For tight-tolerance parts, you need to know where the critical features sit in the process. Are they machined in one setup or several? Are datums re-established between operations? Does the part distort after roughing, stress relief, heat treatment, or coating? Does the final dimension depend on tool compensation or on a stable hard-stop process? These details matter more than broad statements about machine brand or axis count.
This is why experienced evaluators ask for more than a machine list. They want to see how the supplier thinks about tolerance chains, not just how they quote them.
Start with the drawing, but read it like a manufacturing document
A technical review should begin with the print, yet not in a purely dimensional sense. Drawings for high-precision components often contain signals about manufacturing difficulty that are easy to miss if the review stays at the level of nominal size and tolerance bands. Geometric dimensioning and tolerancing, datum structure, unsupported thin sections, deep cavities, small corner radii, and demanding surface finish zones all influence whether a part is realistically manufacturable at scale.
One useful test is to separate the print into three categories: critical functional features, process-sensitive features, and features that are tight mainly because of drafting habit. A competent CNC supplier should be able to discuss those differences. If every dimension is treated as equally easy, the review is probably superficial. If the supplier can identify which features will require controlled setups, in-process probing, secondary finishing, or dedicated inspection fixtures, that is a stronger sign of real manufacturing understanding.
This stage is also where material choice should be challenged. The same geometry behaves differently in 6061 aluminum, 17-4 PH stainless steel, Inconel, brass, or tool steel. Chip formation, heat generation, work hardening, and residual stress all affect machining strategy. Precision CNC manufacturing is never just about the CAD model; it is about the interaction between geometry and metallurgy.
The supplier’s process route tells you more than the quotation
A quote can be competitive for many reasons, including reasons that should make an evaluator uneasy. The clearer indicator is the proposed process route. Ask how the part will be produced from raw stock to final inspection. For many tight-tolerance parts, the sequence is where quality is won or lost.
For example, a shop machining a precision shaft may need rough turning, stress stabilization if relevant, semi-finishing, heat treatment in some applications, finish turning or grinding, and controlled inspection of runout and diameter. A complex housing may require rough machining on one machine, rest time or intermediate stress relief to reduce movement, finish machining in a dedicated fixture, and careful thread and sealing-surface inspection. If the route sounds overly compressed, the supplier may be assuming away distortion or rework risk.
The most reliable suppliers are usually comfortable explaining why certain operations are separated, why some surfaces are left with stock for later finishing, or why tolerance-critical features are reserved for the final setup. That level of explanation is not sales polish. It is evidence that they have seen real process drift before.
Machine capability matters, but only with fixturing and metrology behind it
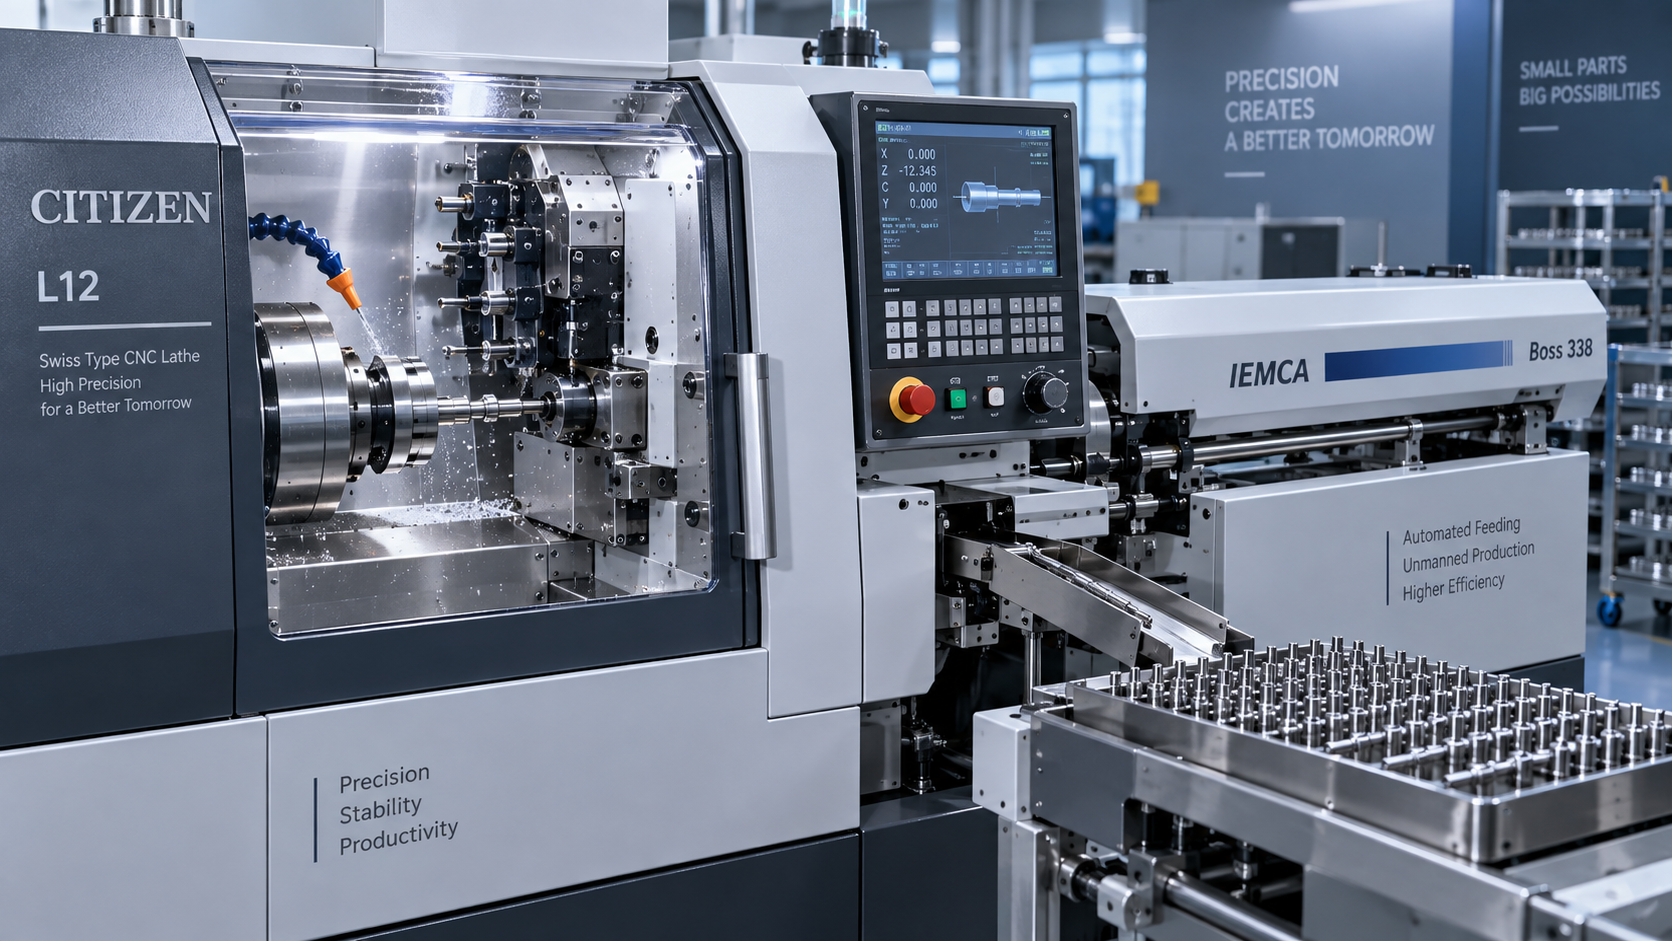
It is reasonable to review machining centers, CNC lathes, mill-turn equipment, and multi-axis systems, especially when the part includes compound angles or requires single-setup machining. But machine sophistication alone does not guarantee stable output. Tight-tolerance work depends heavily on how parts are held and how results are verified.
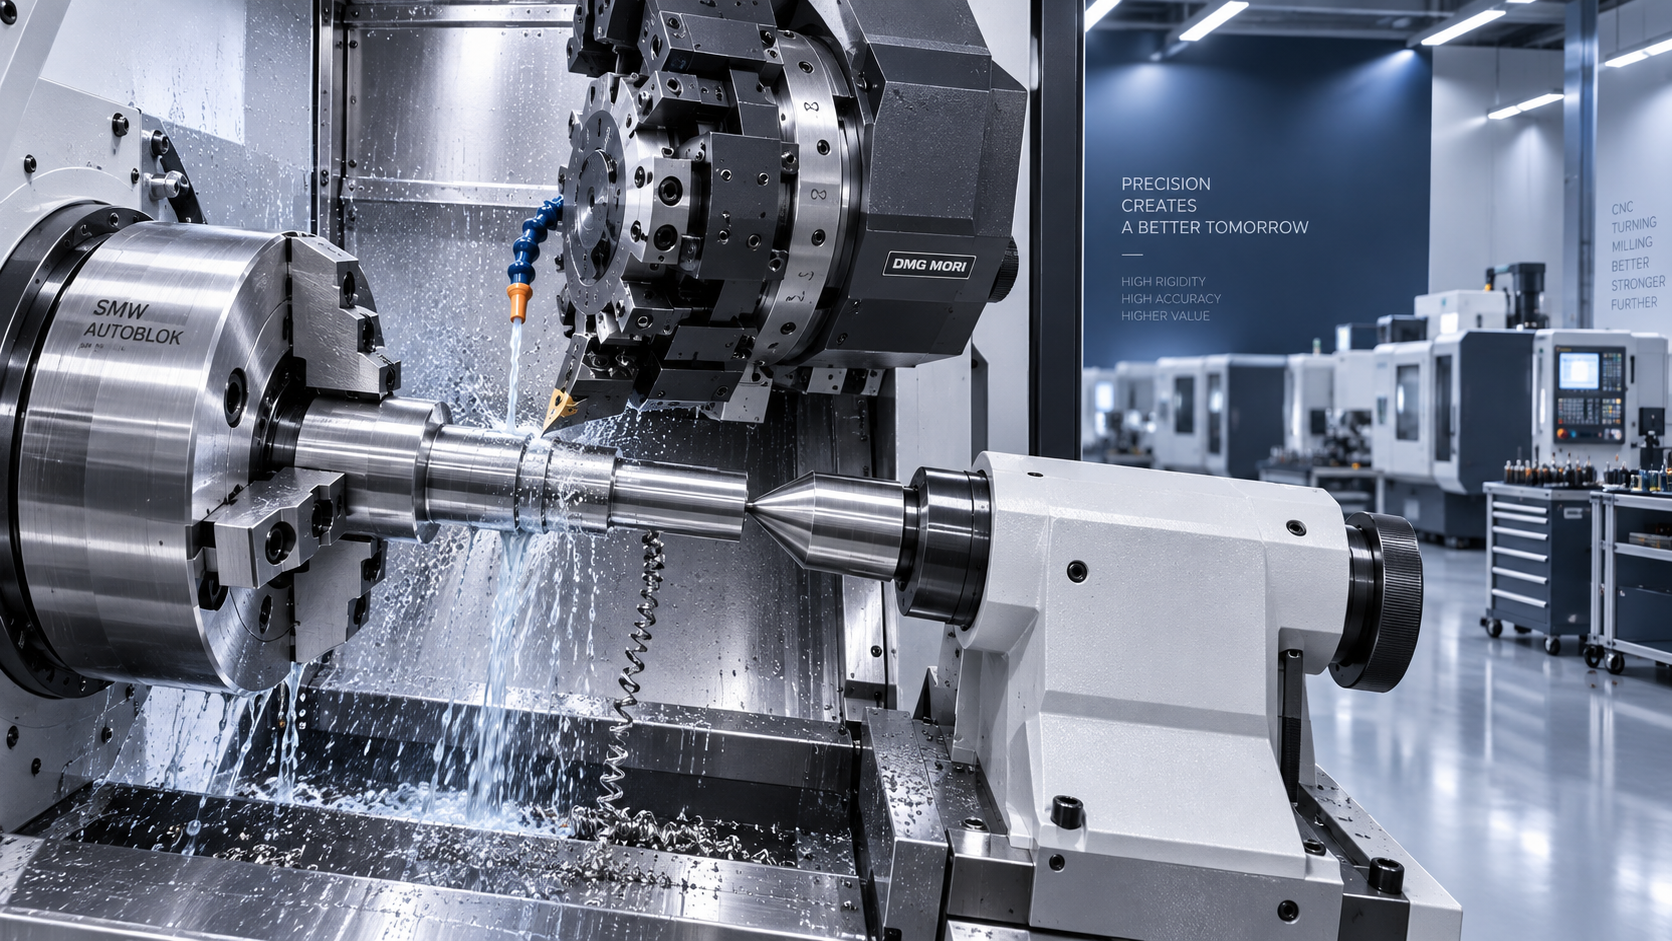
Fixturing deserves direct attention. Thin walls, long unsupported lengths, delicate sealing faces, and irregular cast or forged blanks all create clamping risks. Poor fixturing can force a shop to choose between holding the part securely and avoiding deformation. That tradeoff should be discussed openly. A capable supplier may use custom soft jaws, vacuum or low-distortion fixtures, modular datum schemes, or intermediate support features that are removed later. The exact method varies, but the presence of a thought-out holding strategy is a positive signal.
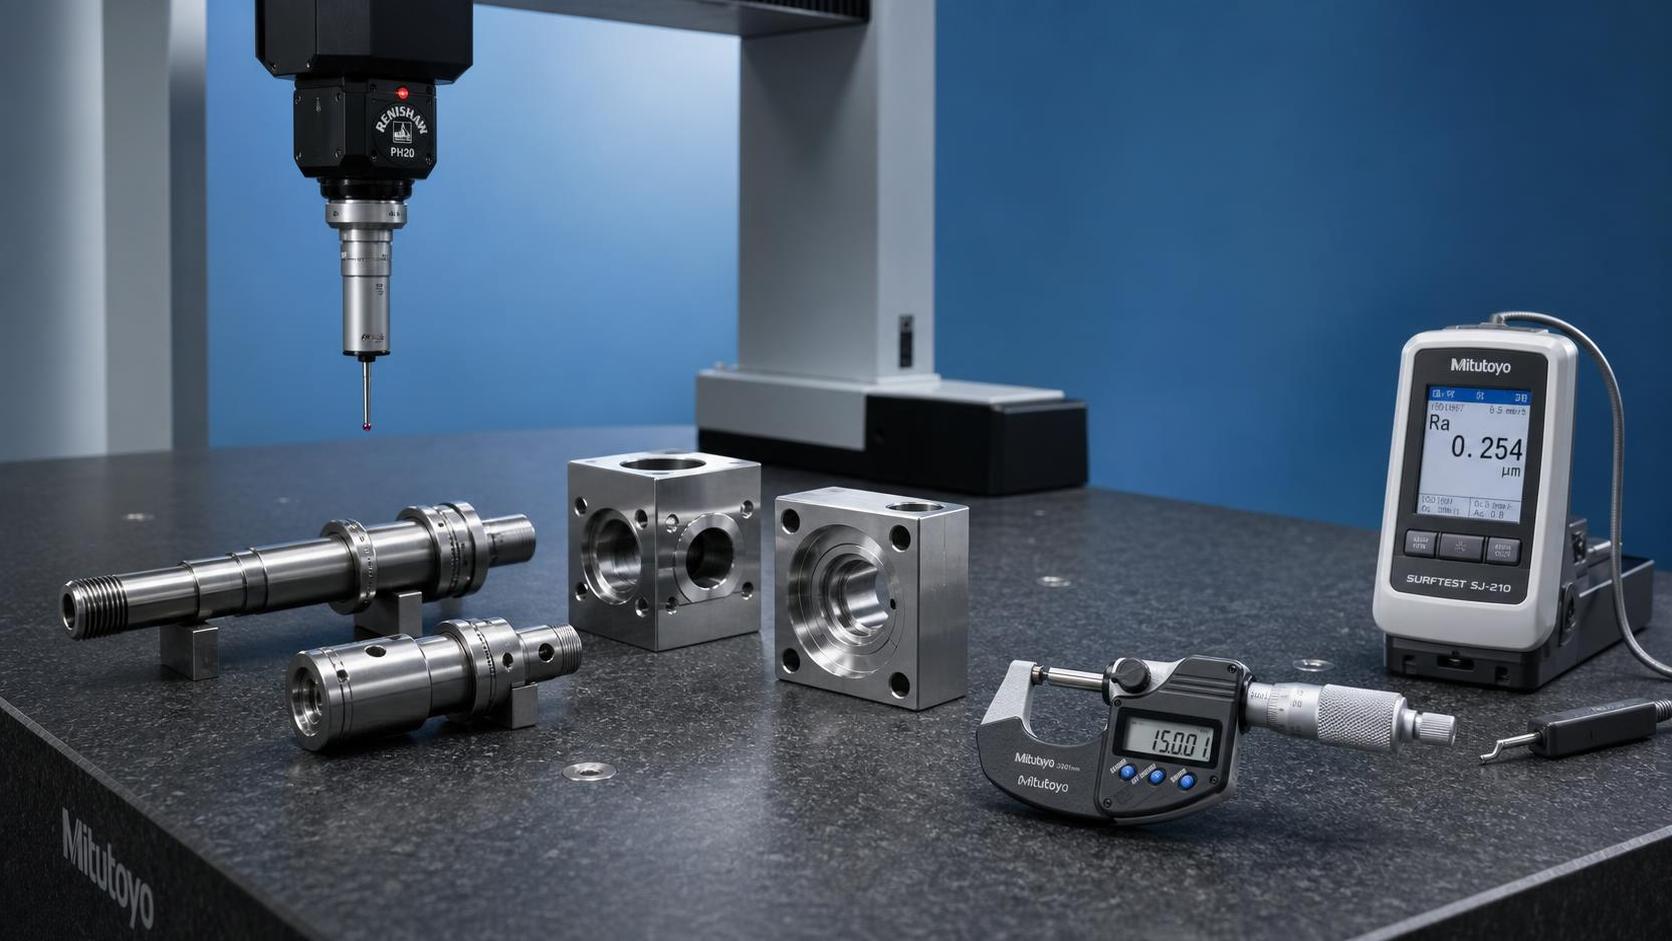
Metrology is the other half of the story. If tolerances are genuinely tight, inspection cannot rely only on handheld gauges and end-of-line sampling. Depending on the feature, the supplier may need calibrated micrometers, bore gauges, height systems, optical measurement, surface roughness testing, or a CMM. The question is not whether they own every instrument, but whether the chosen method matches the characteristic being controlled and the level of traceability your application requires.
Common evaluation mistakes
One common mistake is assuming that a supplier serving aerospace, medical, automotive, or energy customers must automatically fit your project. Those sectors often imply discipline, but the relevant issue is whether the shop has experience with your part type, tolerance pattern, material behavior, and documentation needs. Sector labels can be helpful context; they are not proof of process fit.
Another mistake is treating first-article success as the final proof of precision capability. First articles can be produced slowly, with extra adjustments and unusual attention. Production consistency is harder. Evaluators should ask how offsets are managed over time, how tool life is monitored, how nonconforming trends are escalated, and how repeat jobs are documented so that quality does not depend on one experienced machinist remembering what worked last time.
A third mistake is ignoring secondary processes. Deburring, cleaning, coating, anodizing, plating, passivation, heat treatment, and assembly can all affect dimensions or surface integrity. Precision CNC manufacturing does not end when the spindle stops. If an external process vendor is involved, control of that handoff becomes part of the evaluation.
Questions that reveal real capability
A useful supplier review often sounds less like procurement and more like a technical design review. The following questions usually produce more insight than a generic capability presentation:
- Which features on this drawing do you consider highest risk, and why?
- What process sequence would you use, and at which stage would you machine the critical datums?
- How do you manage material movement, especially for thin walls, long parts, or heat-treatable alloys?
- Which dimensions would be checked in process, and which would be verified only at final inspection?
- What inspection equipment would be used for geometric tolerances and surface finish?
- How do you control variation between the first piece, the middle of the batch, and the last piece?
- Which operations are performed in-house, and which are outsourced?
These questions do not require the supplier to reveal proprietary know-how. They simply show whether the shop understands where the job can fail.
Documentation and quality systems: useful, but not a substitute for process evidence
Quality certifications and documented procedures are relevant, especially in regulated or high-consequence industries. They indicate a level of system discipline. Still, technical evaluators should be careful not to overread them. A certificate does not tell you whether a specific supplier can machine your specific part reliably. It tells you that a management system exists and has been audited to the scope of that certification.
What matters in evaluation is whether the paperwork connects to production reality: revision control, inspection records, gauge calibration, nonconformance handling, process change control, and traceability where required. When these systems are active rather than decorative, they reduce the chance that a tight-tolerance program becomes dependent on informal shop-floor memory.
How to compare suppliers without oversimplifying
A practical comparison should balance five dimensions: technical fit, process stability, inspection capability, communication quality, and commercial viability. Price belongs in the decision, but only after the technical risk has been made visible. A lower quote can become expensive if it leads to delayed qualification, repeated rework, line stoppages, or field failures.
When two suppliers appear close, look at how they handle ambiguity. The better partner usually raises questions about datums, edge conditions, finish definitions, or post-processing effects before production starts. That behavior is sometimes mistaken for hesitation. In reality, it often reflects process maturity. Shops that ask precise questions early tend to generate fewer surprises later.
For global sourcing, add another layer: responsiveness across time zones, language clarity in technical communication, and consistency in document interpretation. In precision work, minor misunderstandings about tolerance application or inspection method can create major downstream issues. Strong international suppliers usually compensate with disciplined engineering communication, not just fast quoting.
A better way to judge precision CNC manufacturing
The most reliable evaluation method is to stop treating precision CNC manufacturing as a generic capability and start treating it as a controlled response to a specific part challenge. That means reading the drawing for manufacturing risk, checking material-process compatibility, understanding the sequence of operations, verifying fixturing and metrology logic, and looking for evidence that repeatability has been considered from the start.
If a supplier can explain not only what they will machine but how they will protect the critical features from raw material to final inspection, you are no longer evaluating a machine shop in the abstract. You are evaluating a process owner. For tight-tolerance metal parts, that distinction is usually where the right sourcing decision begins.
Recommended for You
 How to Select a CNC Lathe for Small Parts Without Sacrificing Accuracy or Cycle TimeCNC Machining Technology Center
 How to Select a Slant Bed Lathe for High-Precision Shaft and Chuck WorkCNC Machining Technology Center
 Smart Manufacturing for Small Businesses: Where Automation Delivers the Fastest ROIMachine Tool Industry Editorial Team
 How to Specify a CNC Lathe for High-Volume Automotive Shaft ProductionCNC Machining Technology Center
 How Automated Precision Machining Maintains Tolerance in High-Mix ProductionCNC Machining Technology Center
 How to Evaluate a Machine Tool Factory Before Sourcing CNC EquipmentGlobal Machine Tool Trade Research Center


Aris Katos
Future of Carbide Coatings
15+ years in precision manufacturing systems. Specialized in high-speed milling and aerospace grade alloy processing.
▶
How Does Precision Machining Differ From Standard Machining?CNC Machining Technology Center▶
CNC Precision: Which Tolerances, Materials, and Processes Fit Your Part?CNC Machining Technology Center▶
How to Choose Metal Machining Processes for Tight Tolerances and Production VolumeCNC Machining Technology Center▶
Production Process Explained: Key Stages, Controls, and Quality CheckpointsCNC Machining Technology Center▶
How to Select a Machine Tool for Electronics Manufacturing with Tight Tolerance NeedsCNC Machining Technology Center
Mastering 5-Axis Workholding Strategies
Join our technical panel on Nov 15th to learn about reducing vibrations in thin-wall components.

Providing you with integrated sanding solutions
Before-sales and after-sales services
Comprehensive technical support