• Global CNC market projected to reach $128B by 2028 • New EU trade regulations for precision tooling components • Aerospace deman
NYSE: CNC +1.2%LME: STEEL -0.4%

How Automated Precision Machining Maintains Tolerance in High-Mix Production
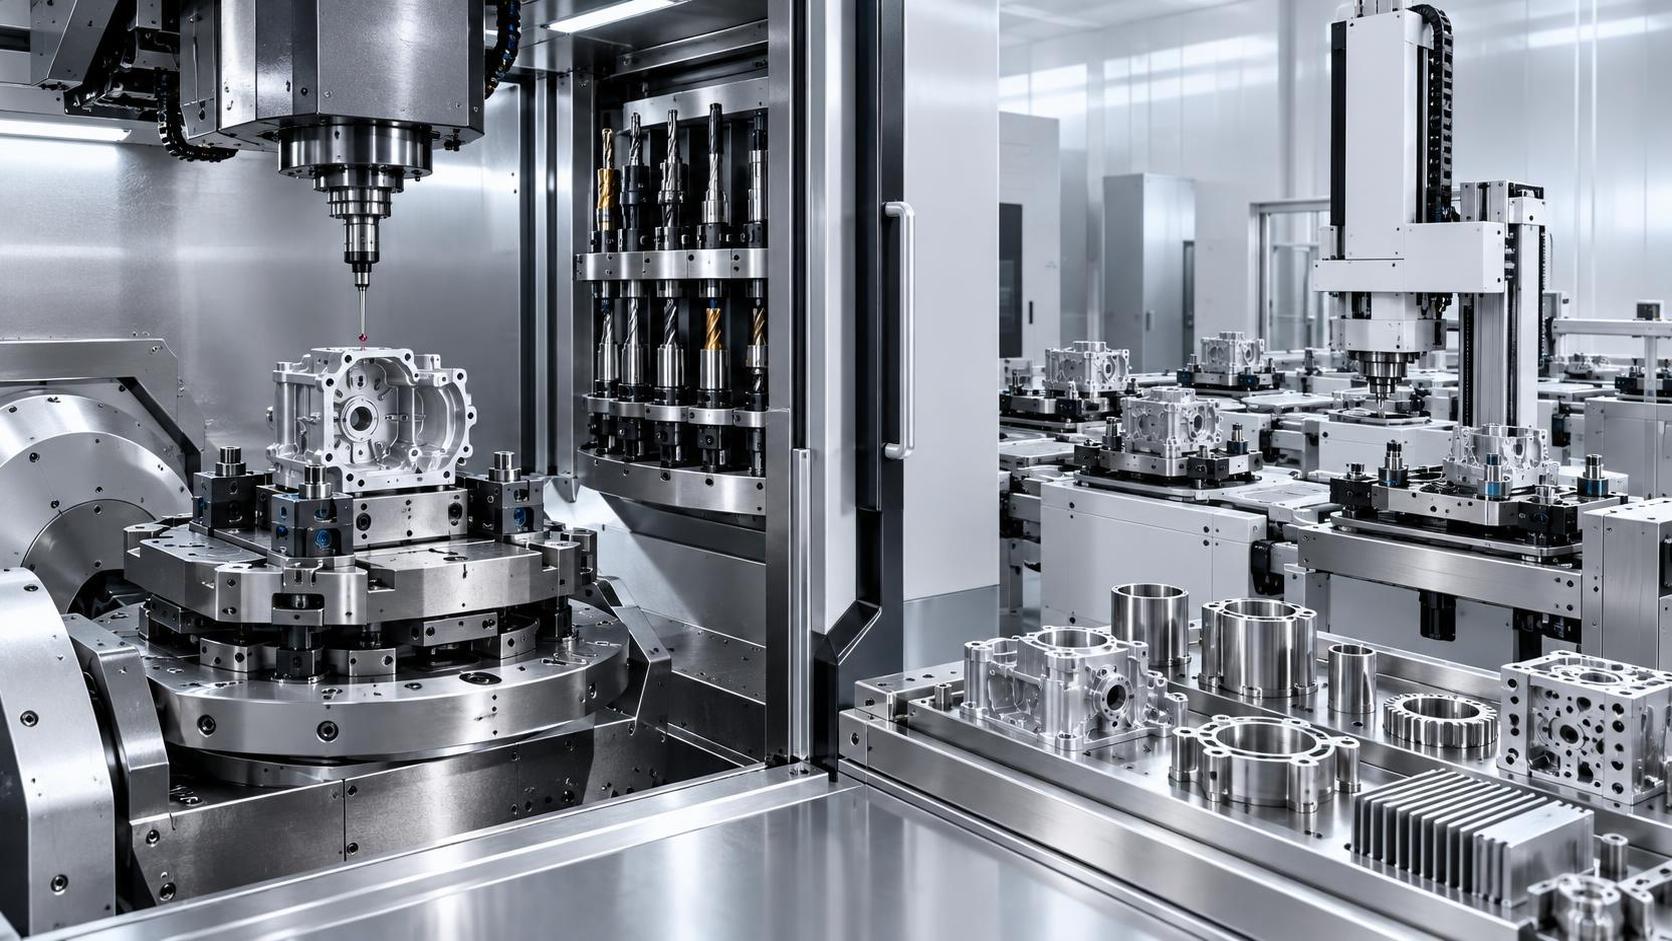
High-mix production does not usually lose tolerance because a CNC machine lacks nominal accuracy. It loses tolerance because the process changes too often: a new program, a different fixture, another material heat, a fresh tool, an unattended shift, or a part that cannot be measured easily after machining. Automated precision machining addresses this problem by controlling and verifying the process around the cut, not simply by automating machine motion.
For technical evaluators, the useful question is therefore not, “Is this machine accurate?” It is, “Can this machining system repeatedly produce conforming parts when setups, part families, and lot sizes change?” The answer depends on the interaction of machine capability, workholding, tooling, measurement, data control, and recovery procedures.
Tolerance Stability Begins Before the First Cutting Cycle
In a dedicated high-volume line, a process can be optimized around one component and left largely unchanged. High-mix machining operates under a different condition. The same CNC lathe, machining center, or multi-axis system may process shafts, housings, discs, brackets, or complex structural parts within the same week. Each change introduces potential variation.
A capable automated precision process reduces that variation by standardizing what can be standardized while preserving flexibility where it is needed. This usually starts with three foundations:
- Stable datum strategy: The locating surfaces used in machining and inspection must reflect the functional datums on the drawing. A precise machine cannot correct a part that is repeatedly located from an inconsistent or non-functional surface.
- Repeatable workholding: Pallet systems, zero-point clamping, modular jaws, hydraulic or pneumatic fixtures, and controlled clamping sequences reduce setup-dependent position changes.
- Controlled process data: Approved programs, offsets, tooling assemblies, inspection plans, and revision status need to travel together. A correct program with an outdated offset table is still an uncontrolled process.
The common mistake is to treat setup reduction as the same thing as setup control. Faster fixture changeover improves throughput, but it does not automatically protect tolerance. A quick-change system is valuable only when its locating interfaces, clamping force, cleanliness, and verification method are repeatable enough for the required feature relationship.
Machine Accuracy Is Necessary, but Process Capability Is the Real Test
Machine specifications describe important limits, including positioning behavior, spindle performance, thermal characteristics, and axis geometry. They do not, by themselves, establish the accuracy of a finished part. The finished result also reflects tool deflection, insert wear, stock condition, fixture compliance, coolant behavior, cutting load, and the way a part relaxes after unclamping.
This distinction matters most when tolerances apply to relationships rather than isolated dimensions. A bore may be within size tolerance yet fail its true position relative to a mounting face. A turned diameter may measure correctly near the chuck but drift at the unsupported end because of deflection. A machined face may be flat while its relationship to another feature is wrong because the part was re-clamped from a different reference.
Technical evaluation should therefore connect each critical drawing requirement to a manufacturing control method. Size, location, form, runout, surface condition, and functional fit may require different controls. Treating all tolerance requirements as a single “accuracy” target often leads to an incomplete equipment decision.
In-Process Measurement Closes the Gap Between Programming and Reality
Automation becomes more valuable when it can detect process movement before an entire batch is produced out of tolerance. For many critical features, this means using measurement at the machine rather than relying only on final inspection.
Workpiece probing can establish a reference position, detect stock variation, confirm that a part is seated correctly, and inspect selected features between operations. Tool setters can measure tool length and diameter, identify a broken tool, and support controlled offset adjustment. Depending on the part and tolerance requirement, automated gauging may also be integrated after machining or between cells.
These tools should not be viewed as universal replacements for a coordinate measuring machine or a dedicated gauge. Their value is different. In-machine probing is especially effective for process control: confirming datums, checking accessible features, and deciding whether the next machining action needs compensation. Final inspection remains important when the feature cannot be probed reliably in the machine, when the tolerance is highly sensitive to measurement conditions, or when full geometric verification is required.
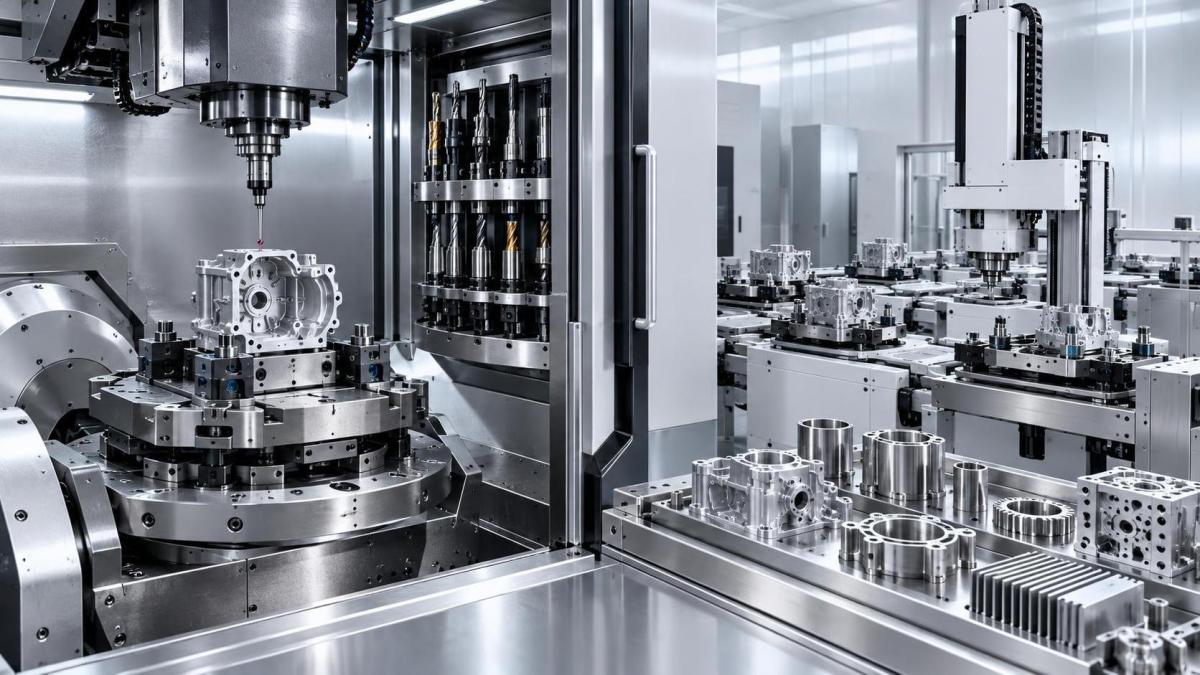
A sound strategy separates process measurement from acceptance measurement. Process measurement asks whether the process is still centered and stable. Acceptance measurement asks whether the finished component meets its drawing requirements. Combining the two without considering measurement uncertainty can create false confidence, particularly near a narrow tolerance limit.
Automatic Compensation Needs Guardrails
Closed-loop offset correction is useful for predictable drift, such as gradual tool wear. It becomes risky when the system reacts to a measurement affected by poor probing contact, chips on a datum surface, unstable clamping, temperature change, or an incorrect measurement routine. The machine may compensate for a signal that does not represent actual cutting drift.
Effective automated compensation therefore has boundaries. Offset changes should be limited, traceable, and tied to a defined feature. The process should also define when a deviation triggers an alarm, a re-measurement, a tool change, or operator review rather than another automatic correction. A system that continuously “fixes” unexplained variation can hide a developing fixture or spindle problem until it becomes more expensive to diagnose.
Tooling and Workholding Often Determine Whether Automation Delivers Its Promise
High-mix production places unusual pressure on tooling discipline. A tool assembly may be correct for one material and unsuitable for the next because of deflection, chip control, edge preparation, reach, or wear behavior. Standardized holders and presetting practices help, but standardization should not force every part into the same cutting strategy.
For deep pockets, thin walls, long overhangs, difficult-to-machine materials, or interrupted cuts, the process may need lower cutting loads, different support, staged machining, or an added measurement step. Automation cannot remove the physics of a flexible workpiece or a weak fixture. It can make the response more consistent by ensuring the correct tool, program logic, clamp sequence, and inspection routine are selected every time.
Fixture design deserves the same scrutiny as machine selection. A fixture should locate the part at functional datums, resist expected cutting forces without distortion, allow coolant and chips to escape, and provide access for the necessary tool paths and probes. In automated cells, it must also tolerate repeated loading and unloading without accumulating debris or damage at the locating surfaces.
For low-volume, highly variable parts, modular fixtures can be more effective than highly dedicated fixtures, provided their interfaces are repeatable and their assembly is controlled. For recurring part families with demanding positional tolerances, dedicated locating features or part-specific jaws may be justified because they reduce uncertainty at the point where the process begins.
Digital Control Makes Flexible Production Auditable
Automated precision machining is not only about robots, pallet changers, or unattended cycle time. Its most practical benefit in high-mix work is often digital discipline. The process needs to identify the part revision, route the correct program, confirm the approved fixture and tool package, record offsets, and preserve inspection results in a form that can be reviewed later.
That traceability is particularly useful after a nonconformance. Without it, teams may know that a dimension drifted but not whether the cause was a program revision, tool replacement, fixture change, thermal condition, material batch, or manual offset entry. With structured records, troubleshooting becomes an engineering task rather than a search through disconnected operator notes.
Machine connectivity and production monitoring can support this control, but a large software deployment is not a prerequisite. Even a focused system that controls released programs, tooling data, setup instructions, and first-piece records can remove a major source of high-mix variation. The appropriate level of integration depends on the number of machines, part changes, shifts, and traceability requirements.
What to Verify When Evaluating an Automated Precision Machining System
Equipment evaluations are stronger when they begin with representative part families instead of generic accuracy claims. Select components that expose the real production risks: a part with multiple datum relationships, a thin-wall feature, a difficult material, a deep bore, a tight runout requirement, or a process involving re-clamping.
Then evaluate the complete operating loop:
- How is the part identified, loaded, and located?
- How are fixture condition and clamp status verified?
- How are tools measured, assigned, monitored, and replaced?
- Which features are checked in-process, and what action follows a deviation?
- How are offsets controlled after tool changes or shift changes?
- How is the finished part inspected, and how are results linked to the machining record?
- What happens after a stoppage, alarm, or interrupted unattended cycle?
The last question is frequently underestimated. A robust system is not one that never stops; it is one that returns to a known condition without creating doubtful parts. Restart logic, part quarantine rules, verification cycles, and clear recovery instructions are part of tolerance control in automated production.
Where Full Automation Is Not the Best First Step
Automation may not be the immediate priority when the dominant issue is unstable incoming stock, unclear drawing datums, inconsistent inspection methods, or a fixture that cannot hold the part without distortion. Adding pallet handling or robotic loading to an uncontrolled machining process can increase output while reproducing the same variation faster.
Likewise, very short-run work with frequent engineering changes may benefit more from disciplined digital setup packages, probing, tool presetting, and modular workholding than from extensive physical automation. The right level of automation is the level that removes the most consequential source of repeatability loss.
High-mix manufacturing does not require sacrificing tight tolerances. It requires treating tolerance as a controlled system outcome. When machine behavior, fixturing, tooling, measurement, and digital process records are designed to work together, flexible CNC production can maintain repeatable dimensional performance across changing parts and batch sizes.
NEXT ARTICLE
Recommended for You
 How Automated Precision Machining Maintains Tolerance in High-Mix ProductionCNC Machining Technology Center
 How to Evaluate a Machine Tool Factory Before Sourcing CNC EquipmentGlobal Machine Tool Trade Research Center
 CNC Programming Explained: From CAD Models to Reliable Shop-Floor ToolpathsCNC Machining Technology Center
 How Multi-Axis Machining Produces Complex Components With Fewer SetupsCNC Machining Technology Center
 What Production Volume Justifies a CNC Turning Investment?Manufacturing Market Research Center
 How Much Does CNC Programming Software Cost in 2026?CNC Machining Technology Center




Aris Katos
Future of Carbide Coatings
15+ years in precision manufacturing systems. Specialized in high-speed milling and aerospace grade alloy processing.
▶
How Automated Precision Machining Maintains Tolerance in High-Mix ProductionCNC Machining Technology Center▶
CNC Programming Explained: From CAD Models to Reliable Shop-Floor ToolpathsCNC Machining Technology Center▶
How Multi-Axis Machining Produces Complex Components With Fewer SetupsCNC Machining Technology Center▶
How Much Does CNC Programming Software Cost in 2026?CNC Machining Technology Center▶
CNC Machining Explained: Processes, Tolerances, and Parts It Can ProduceCNC Machining Technology Center
Mastering 5-Axis Workholding Strategies
Join our technical panel on Nov 15th to learn about reducing vibrations in thin-wall components.

Providing you with integrated sanding solutions
Before-sales and after-sales services
Comprehensive technical support