• Global CNC market projected to reach $128B by 2028 • New EU trade regulations for precision tooling components • Aerospace deman
NYSE: CNC +1.2%LME: STEEL -0.4%

What Is Metal Processing? From Raw Material to Finished Machine Parts
What Is Metal Processing? From Raw Material to Finished Machine Parts
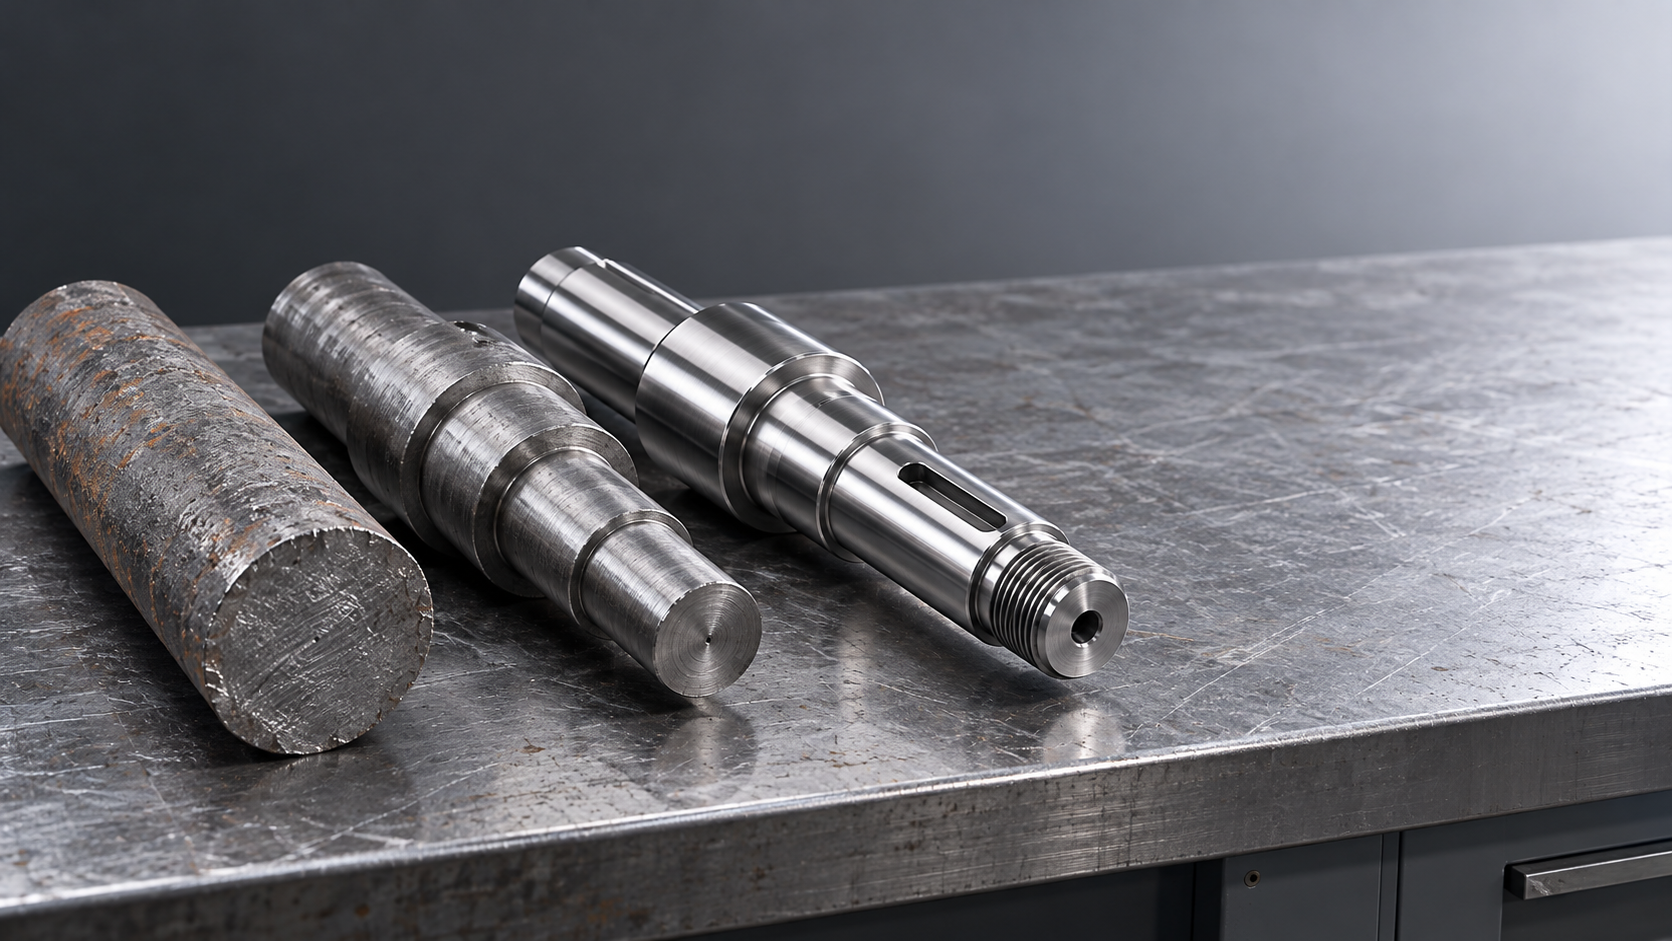
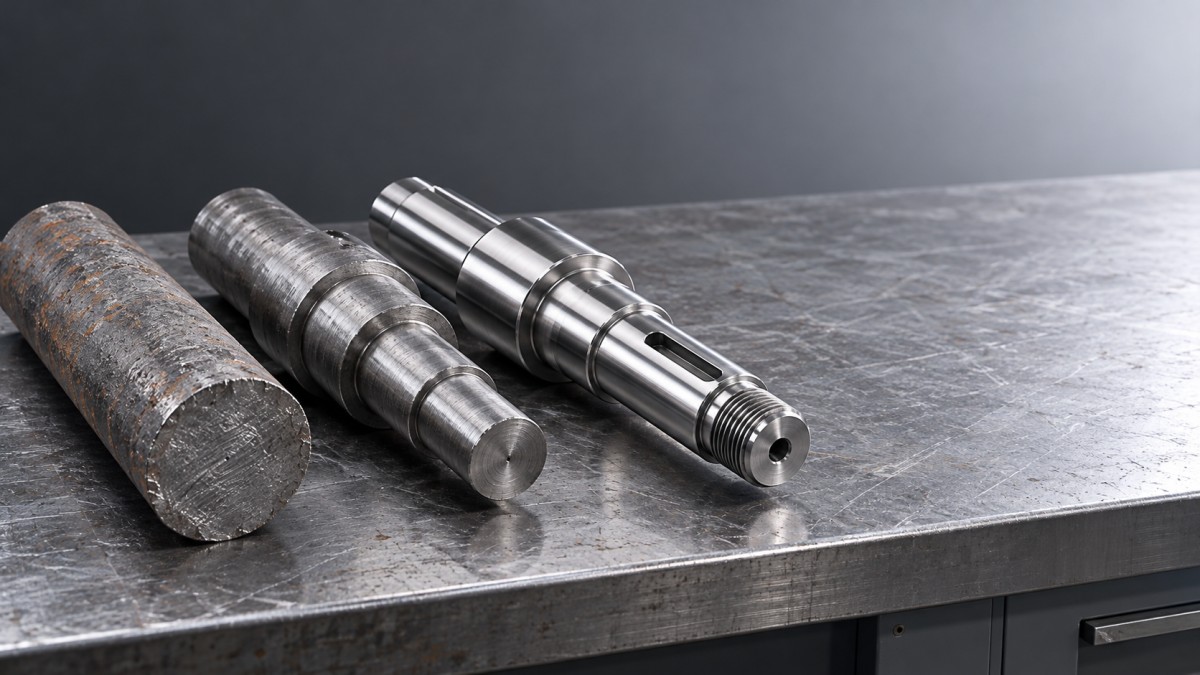
Metal processing transforms raw metal into usable components through casting, forming, cutting, machining, joining, and finishing. A finished machine part rarely comes from just one operation. A shaft may begin as steel bar, pass through rough turning and heat treatment, and reach its final dimensions only after grinding.
The challenge is not simply choosing a machine that can make the shape. Manufacturers must balance material properties, production volume, dimensional accuracy, and the way the component will work in an assembly. Understanding those choices explains why two parts that look similar can require very different production routes—and carry very different costs.
Metal Processing Is Broader Than Machining
Metal processing is the umbrella term for operations that change a metal’s shape, dimensions, properties, or surface condition. Machining is one branch: it removes material with cutting tools or abrasives. Other processes reshape metal without cutting it, melt it into a mold, or join separate pieces.
This distinction matters when planning production. Machining an entire housing from solid stock may be practical for a prototype, but a casting with machined mounting faces could make more sense for repeat production. Neither route is automatically better. Tooling investment, design stability, material requirements, and inspection needs determine the answer.
“Raw material” is also relative. A machine shop commonly receives bar, plate, tube, forgings, or castings rather than metal directly from an ore-processing facility. These starting forms already carry a manufacturing history. Their condition can affect machinability, internal stress, dimensional stability, and the amount of stock that must be removed.
The Main Processes—and What Each Is Good At
Casting and forming establish the basic shape
Casting pours molten metal into a mold. It is useful for shapes such as equipment housings and pump bodies, especially where internal passages would be difficult to machine from solid material. Critical bores, sealing faces, and mounting surfaces often still need machining. Porosity, shrinkage, and casting variation must be considered rather than treated as problems that cutting tools can always remove.
Forming changes shape through force. Forging compresses metal between tools or dies; rolling reduces thickness or creates sections; extrusion pushes material through a shaped opening. Sheet-metal bending and stamping belong to this family too. Forging can produce favorable grain flow for load-bearing components, but performance still depends on alloy, process control, heat treatment, and the finished geometry.
Cutting and machining create features and accuracy
Sawing, laser cutting, plasma cutting, and waterjet cutting divide stock or produce initial profiles. Selection depends on material, thickness, edge requirements, and whether thermal effects are acceptable. A cut edge should not automatically be treated as a finished precision surface.
Turning suits rotating features such as shaft diameters, grooves, and threads. Milling produces faces, pockets, slots, and complex contours. Drilling creates holes, while boring can refine existing holes where size and alignment need closer control. Grinding is often chosen for hardened surfaces or demanding finish and dimensional requirements.
Joining, heat treatment, and finishing complete the route
Welding, brazing, and mechanical fastening allow larger structures to be assembled from simpler pieces. Welding introduces localized heat and can cause distortion, so precision features may need machining afterward.
Heat treatment changes properties such as hardness and toughness. Finishing processes—including deburring, polishing, anodizing, and plating—address edge condition, appearance, corrosion resistance, or wear. These are not interchangeable treatments. Their compatibility with the alloy and their effect on final dimensions need to be established during planning.
Following a Steel Shaft Through Production
Consider a shaft with bearing seats, a threaded end, and a keyway. This is a useful example because its features perform different jobs. The bearing seats locate rotating elements, the thread provides retention, and the keyway transmits torque. They do not all need the same manufacturing method or inspection approach.
Planning starts with the drawing and material specification. The shop checks the required alloy and supply condition, then selects suitable stock. Bar may be reasonable for a relatively simple shaft; a forging may deserve consideration where geometry, loading, and production quantity justify it.
After sawing the blank, the shop establishes locating features and rough-turns the main diameters. Material is deliberately left on surfaces that will be finished later. This allowance gives subsequent operations room to correct distortion or remove affected surface material; too little stock can make recovery impossible.
If hardening is required, its position in the sequence matters. Heat treatment can change dimensions, so rough machining may come before it and precision grinding afterward. The keyway and thread require their own sequencing decisions based on hardness, tool access, and the specified treatment.
A possible route is: cut blank → establish locating features → rough machine → heat treat → finish machine or grind → deburr → inspect. It is an illustration, not a universal recipe.
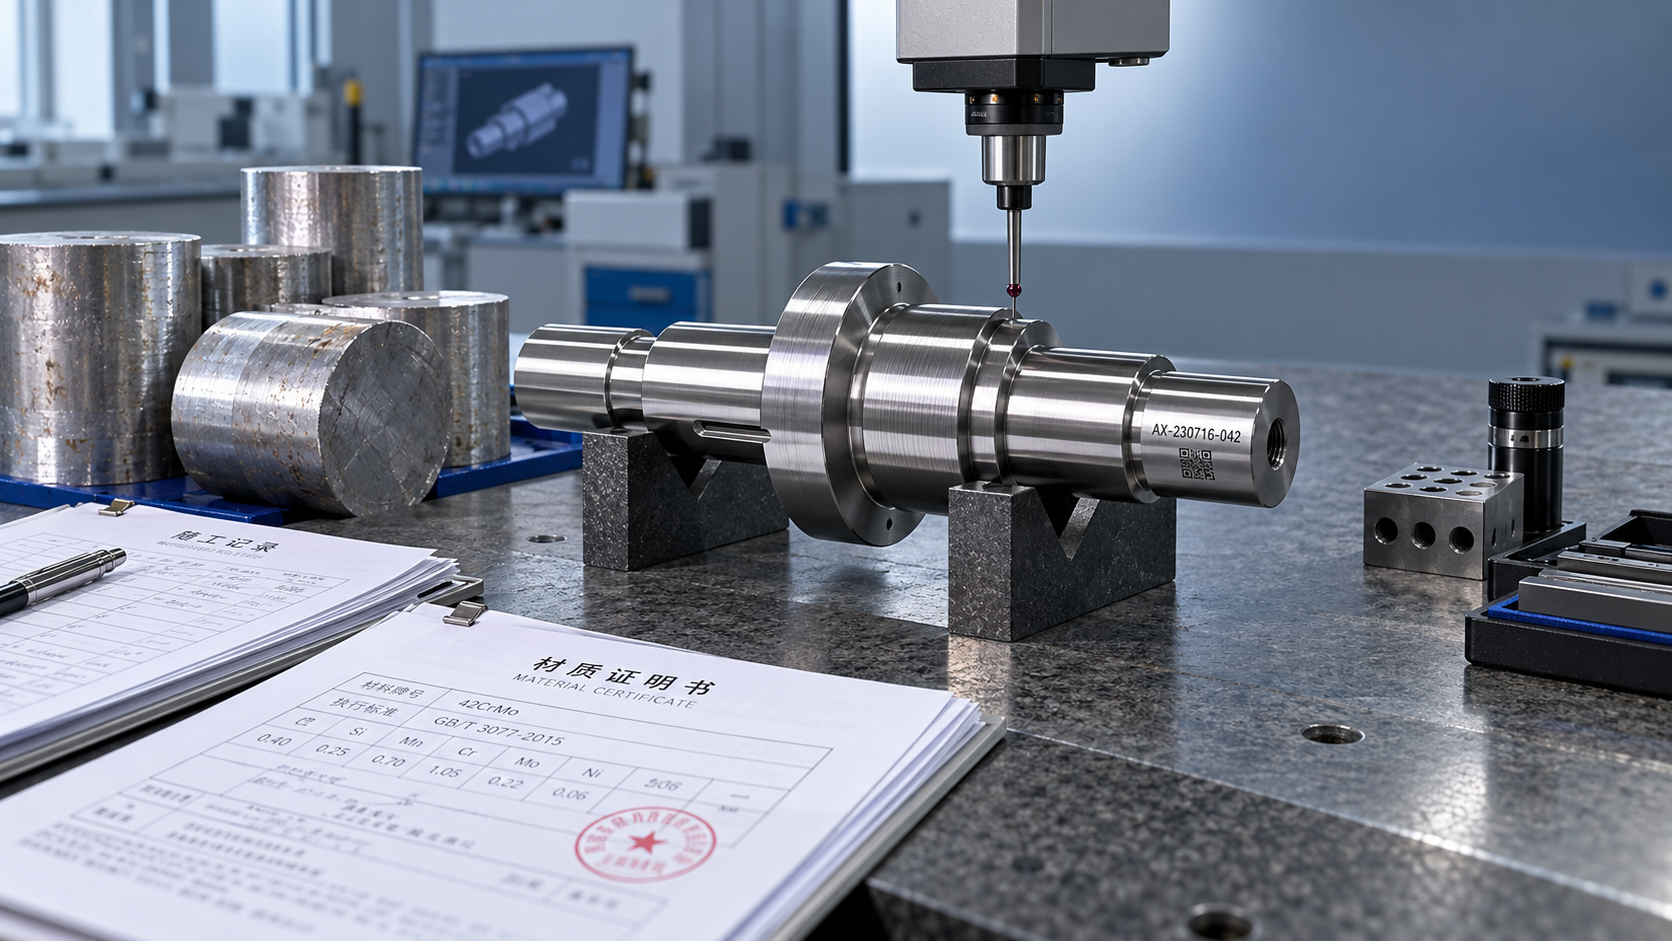
The important detail is how the part is located at each stage. If different setups reference unrelated surfaces, individually acceptable diameters can end up poorly aligned. A consistent datum strategy—the reference system used to locate and measure features—helps preserve the relationships that make the shaft function.
Where CNC Technology Makes the Difference
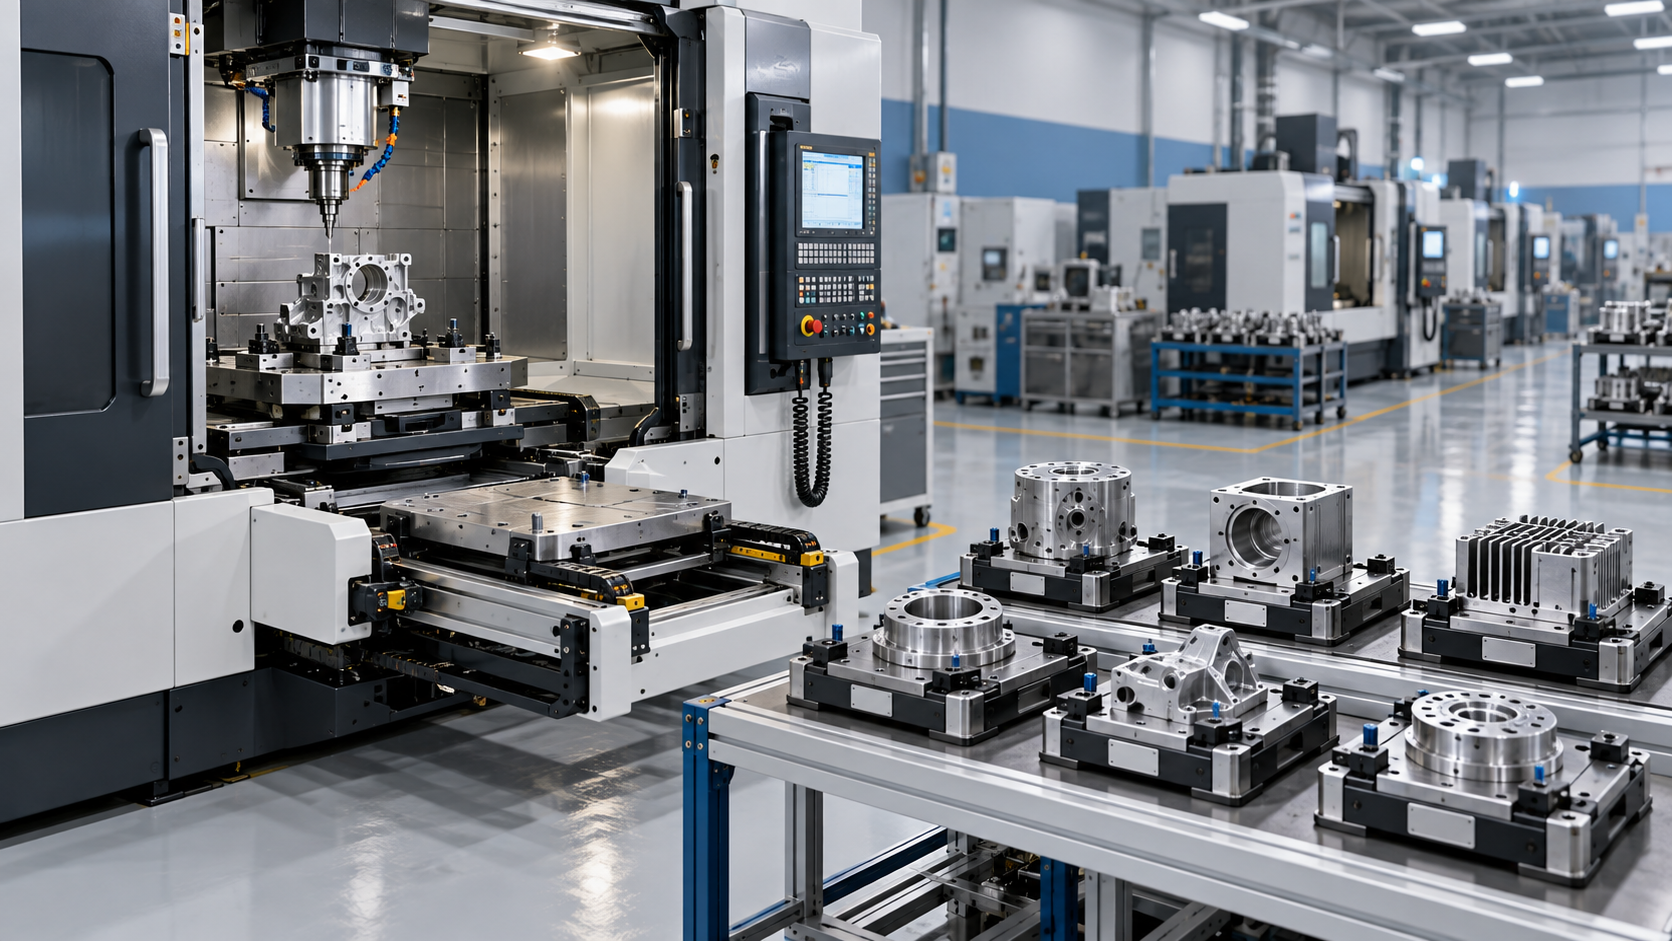
Computer numerical control, or CNC, directs machine movement through programmed instructions. CNC lathes are well suited to rotational components; machining centers combine milling, drilling, and related operations. Multi-axis systems can reach angled features and complex surfaces while reducing the need to reposition the workpiece.
Fewer setups can improve consistency because every unclamping and reclamping creates another opportunity for variation. That is valuable for aerospace structural parts, automotive components, and precision equipment housings. However, a multi-axis machine is not automatically the economical choice for a simple component. Programming effort, workholding, utilization, and access for inspection still count.
CNC also does not guarantee accuracy by itself. Tool wear, spindle condition, thermal growth, fixture rigidity, and cutting forces all influence the result. A thin aluminum wall may deflect while being cut, then spring back after the tool passes. Making it accurately may require a different machining sequence or better support rather than a more expensive controller.
Robotic loading, pallet systems, tool monitoring, and in-machine probing support automated production. Their value depends on process stability. If chips collect on locating surfaces or incoming blanks vary excessively, automation can repeat the same fault across multiple parts before anyone intervenes.
Material Choice Changes the Whole Plan
Choosing metal only by strength or purchase price misses much of the manufacturing picture. The material must satisfy service conditions while remaining practical to process.
- Aluminum alloys: Often suitable for lightweight housings and electronic enclosures. Thin sections, residual stress, and cosmetic surfaces may need particular attention.
- Carbon and alloy steels: Common choices for shafts, gears, and load-bearing parts. Grade and heat-treatment condition strongly affect cutting behavior and the finishing route.
- Stainless steels: Useful where corrosion resistance matters, but some grades work-harden readily during machining. Tool engagement, coolant delivery, and chip control become important.
- Titanium alloys: Used where their combination of properties justifies the cost. Heat concentrated near the cutting edge can make tool life and cutting strategy especially demanding.
Even within one family, alloys are not interchangeable. Substituting a more available grade may change weldability, corrosion performance, heat-treatment response, or coating behavior. Any substitution should be checked against the design requirements before production begins.
A Finished Part Must Be Measurable—and Usable
Quality inspection should follow the part’s function. A shaft can have the correct diameter yet still run poorly because its bearing seats are misaligned. A sealing face can meet a flatness requirement but leak because of damage or unsuitable surface texture.
Micrometers, bore gauges, coordinate measuring machines, and surface-texture instruments answer different questions. The measurement method must suit the feature and tolerance. Cleanliness, temperature, setup, and measurement uncertainty can matter as much as the instrument’s displayed resolution.
Inspection timing matters too. Checking a critical bore immediately after machining can reveal tool drift before more parts are produced. Checking only at final inspection may identify the same problem after heat treatment, coating, and additional labor have already increased the loss.
Deburring and cleaning deserve explicit requirements. A loose chip inside an oil passage or a sharp edge near a seal can cause trouble despite acceptable dimensions. Coatings also need dimensional allowance where they build thickness. Masking or post-treatment finishing may be necessary on mating surfaces.
Choosing a Practical Processing Route
The most useful comparison is total production cost, not simply machine time. Starting with a near-net-shape blank can reduce cutting, but it may add tooling expense and lead time. Machining from standard stock can be more flexible when quantities are small or the design is still changing.
Tolerances are another major lever. A tighter requirement may trigger grinding, extra setups, temperature-controlled measurement, or higher rejection risk. That expense is justified on a functional bearing seat; it may achieve nothing on a clearance surface. Specify precision where the assembly needs it.
Before selecting equipment or requesting a manufacturing quotation, establish the material condition, functional datums, critical tolerances, surface requirements, expected quantity, and inspection needs. Those details turn “make this metal part” into a workable production plan—and reveal whether the right answer is CNC machining alone or a carefully coordinated sequence of processes.
PREVIOUS ARTICLE
NEXT ARTICLE
Recommended for You
![]() Mitsubishi Electric Announces Physical AI System Linking Humanoid Robots and CNC MachinesMachine Tool Industry Editorial Team
 Precision Machining for Defense: Supplier Quality and Traceability ChecksManufacturing Market Research Center
![]() Nidec Machine Tool Launches MVR-5X Five-Axis Gantry MachineMachine Tool Industry Editorial Team
 Choosing a Precision Disc Parts Manufacturer in China: Tolerances and Quality ChecksManufacturing Market Research Center
![]() Siemens Executive Says AI Could Raise Factory Automation to 80%Manufacturing Market Research Center
 Choosing Automated Machine Tools for High-Mix, Low-Volume ProductionMachine Tool Industry Editorial Team


Aris Katos
Future of Carbide Coatings
15+ years in precision manufacturing systems. Specialized in high-speed milling and aerospace grade alloy processing.
▶
What Is Metal Processing? From Raw Material to Finished Machine PartsCNC Machining Technology Center▶
How long does CNC machine delivery and installation usually take?CNC Machining Technology Center▶
CNC Machine Arrival Inspection: Check Shipping Damage, Accuracy, Safety, and DocumentsCNC Machining Technology Center▶
What Should You Check When a CNC Machine Arrives at Your Factory?CNC Machining Technology Center▶
What Safety Checks Are Required for CNC Cutting Operations?CNC Machining Technology Center
▶
Mastering 5-Axis Workholding Strategies
Join our technical panel on Nov 15th to learn about reducing vibrations in thin-wall components.

Providing you with integrated sanding solutions
Before-sales and after-sales services
Comprehensive technical support