• Global CNC market projected to reach $128B by 2028 • New EU trade regulations for precision tooling components • Aerospace deman
NYSE: CNC +1.2%LME: STEEL -0.4%

Production Process Explained: Key Stages, Controls, and Quality Checkpoints
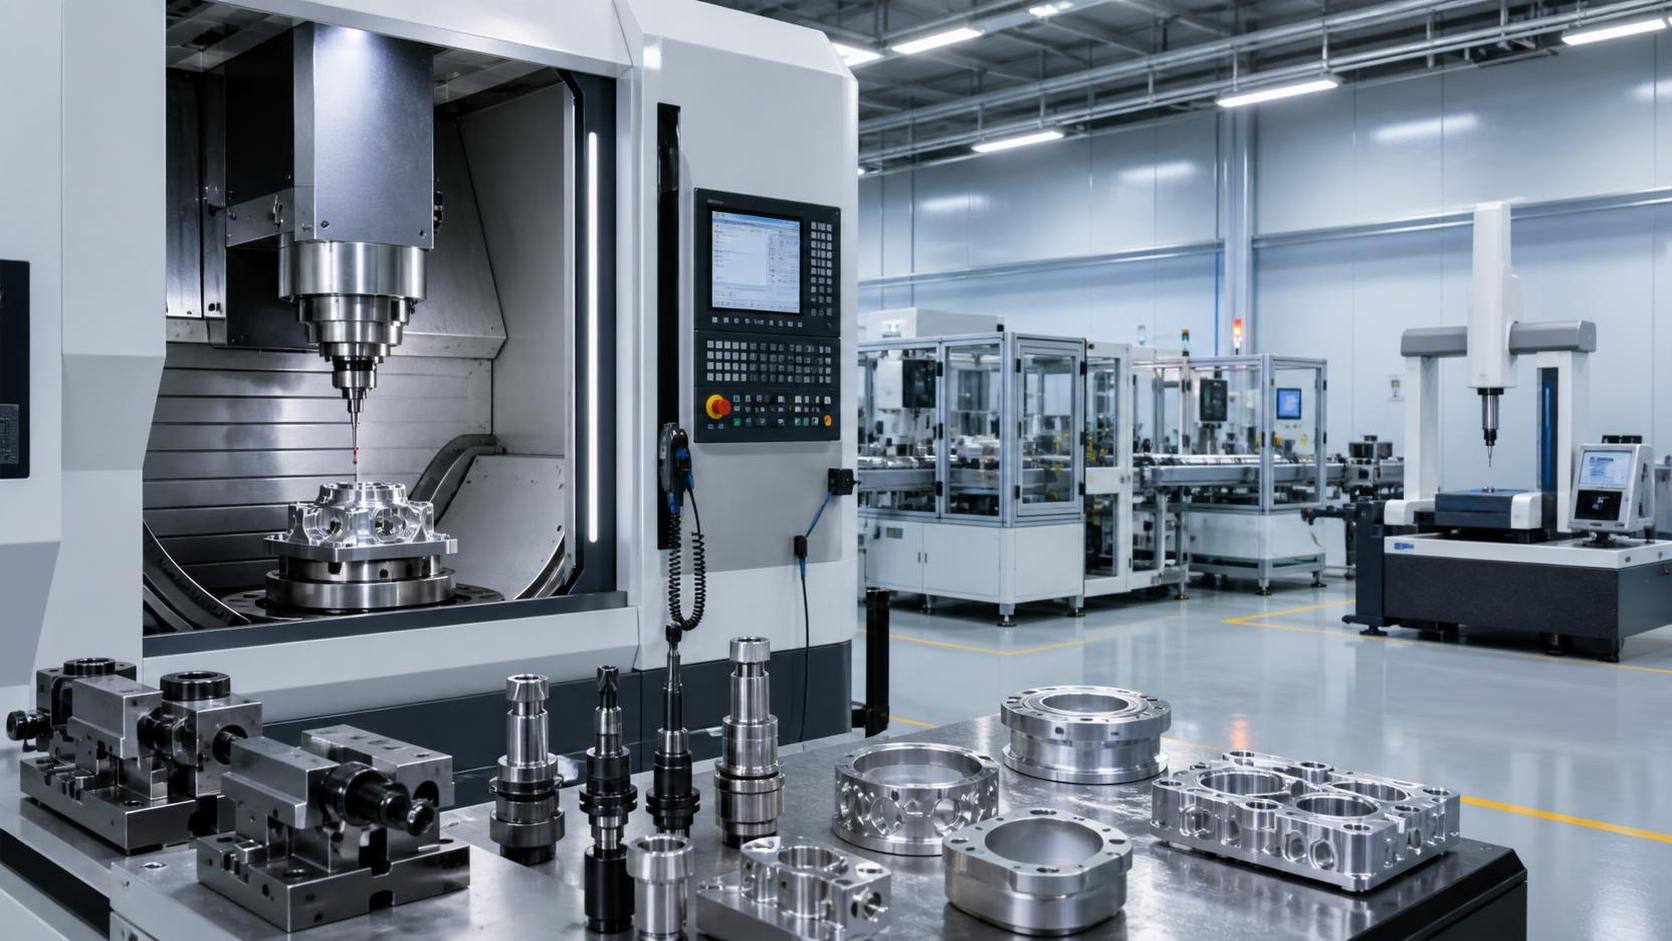
A well-controlled production process is not simply a sequence of operations that turns raw material into a finished part. In precision manufacturing, it is the operating system that connects design intent, machine capability, material behavior, operator decisions, inspection evidence, and delivery commitments.
For technical evaluators, this matters because CNC machine tools, machining centers, robotic cells, and flexible production lines are often assessed through visible specifications: spindle speed, axis travel, positioning accuracy, tool capacity, automation level, or software functions. Those specifications are important, but they do not by themselves show whether a supplier can repeatedly produce conforming parts at the required volume, with predictable lead times and defensible quality records.
The real question behind a production process review is usually more practical: where can variation enter, how early can it be detected, and which controls prevent a small deviation from becoming a batch-level quality or delivery problem?
Why Process Control Deserves Attention Before Equipment Selection
A highly capable machine can still generate inconsistent output if the surrounding process is weak. Tooling may be set incorrectly, material may vary between lots, programs may be revised without disciplined release control, or inspection may occur only after all machining is complete. In each case, the issue is not necessarily the CNC machine itself. It is the absence of a closed control loop around the machine.
This distinction is especially relevant in sectors such as automotive, aerospace, energy equipment, medical components, electronics fixtures, and industrial automation. These applications often combine tight tolerances with demanding documentation, short production cycles, and costly consequences when a nonconforming part enters the next assembly stage.
For low-volume prototype work, a process can sometimes depend on experienced technicians making frequent adjustments. For repeat production, that model becomes fragile. Knowledge must be transferred into standardized programs, setup instructions, inspection plans, fixture design, machine data, and traceable approval records. The transition from “a skilled person can make this part” to “the operation can reliably make this part” is one of the most important distinctions in technical evaluation.
Start With Manufacturing Readiness, Not Cutting Parameters
The first meaningful stage occurs before the first chip is cut. Manufacturing readiness translates a component drawing, digital model, or customer specification into a practical route through production. This review should determine whether the part can be made with available equipment, tooling, inspection resources, and material controls while meeting the target volume and cost structure.
Technical teams should examine more than nominal dimensions. Critical questions include datum strategy, tolerance stack-up, surface finish requirements, material condition, heat-treatment sequence, accessibility for cutting tools and probes, burr-control requirements, and the ability to hold a part securely without distortion.
A common misconception is that a five-axis machining center automatically solves complex-part manufacturing. It may improve access and reduce setups, but it does not eliminate the need for a stable datum scheme, capable workholding, collision-free tool paths, or suitable inspection methods. In some cases, a multi-axis process reduces accumulated setup error. In others, it introduces programming complexity and makes process verification more demanding.
At this stage, evaluators should ask whether the manufacturer conducts a formal manufacturability review and whether its findings lead to controlled design or process changes. A useful review does not merely approve a drawing. It identifies the features that will govern the entire process: thin walls, interrupted cuts, deep cavities, difficult materials, positional tolerances, sealing surfaces, bearing interfaces, or features that cannot be inspected conveniently after assembly.
- Are critical-to-quality features identified separately from general dimensions?
- Is the proposed machining route matched to the intended production volume?
- Can required tolerances be verified with available measuring equipment?
- Does the material specification define a condition that is suitable for machining?
- Are design changes, program changes, and fixture changes subject to documented approval?
Material Preparation Is a Quality Stage, Not a Warehouse Activity
Material variation is frequently underestimated because the material may appear compliant on paper. Yet changes in hardness, microstructure, residual stress, composition within permitted ranges, surface condition, or heat-treatment condition can materially affect machining behavior. Tool life, burr formation, deformation after unclamping, surface integrity, and final dimensions may all shift even when the material certificate appears acceptable.
For critical parts, incoming material control should link the physical stock to its supporting documentation. Depending on the application, this can include mill certificates, heat or lot numbers, verification of dimensions and condition, positive material identification, hardness checks, or sampling tests. The depth of control should be proportionate to the consequence of failure; not every machined bracket requires aerospace-level traceability, but an undocumented material substitution is rarely a minor matter in a controlled supply chain.
Storage and preparation also affect outcomes. Mixed stock, unclear identification, poorly protected surfaces, and unmanaged remnant material can undermine traceability before machining begins. For parts made from stress-sensitive alloys or thin-section blanks, the process plan may also need to account for stress relief, staged roughing and finishing, or controlled waiting periods between operations.
Technical evaluators should be cautious when a supplier presents traceability as a software feature alone. Software can record data, but it cannot establish a reliable chain of identity if material is physically mixed, labels are not maintained, or operators can bypass the receiving process. Traceability is an operational discipline first and a digital capability second.
Programming, Tooling, and Workholding Define the Process Window
Once material and process routing are approved, the next challenge is establishing a machining method that stays stable over time. CNC programming is central, but it is only one part of the system. The program, cutting tools, holders, fixtures, offsets, coolant strategy, and machine condition together determine the usable process window.
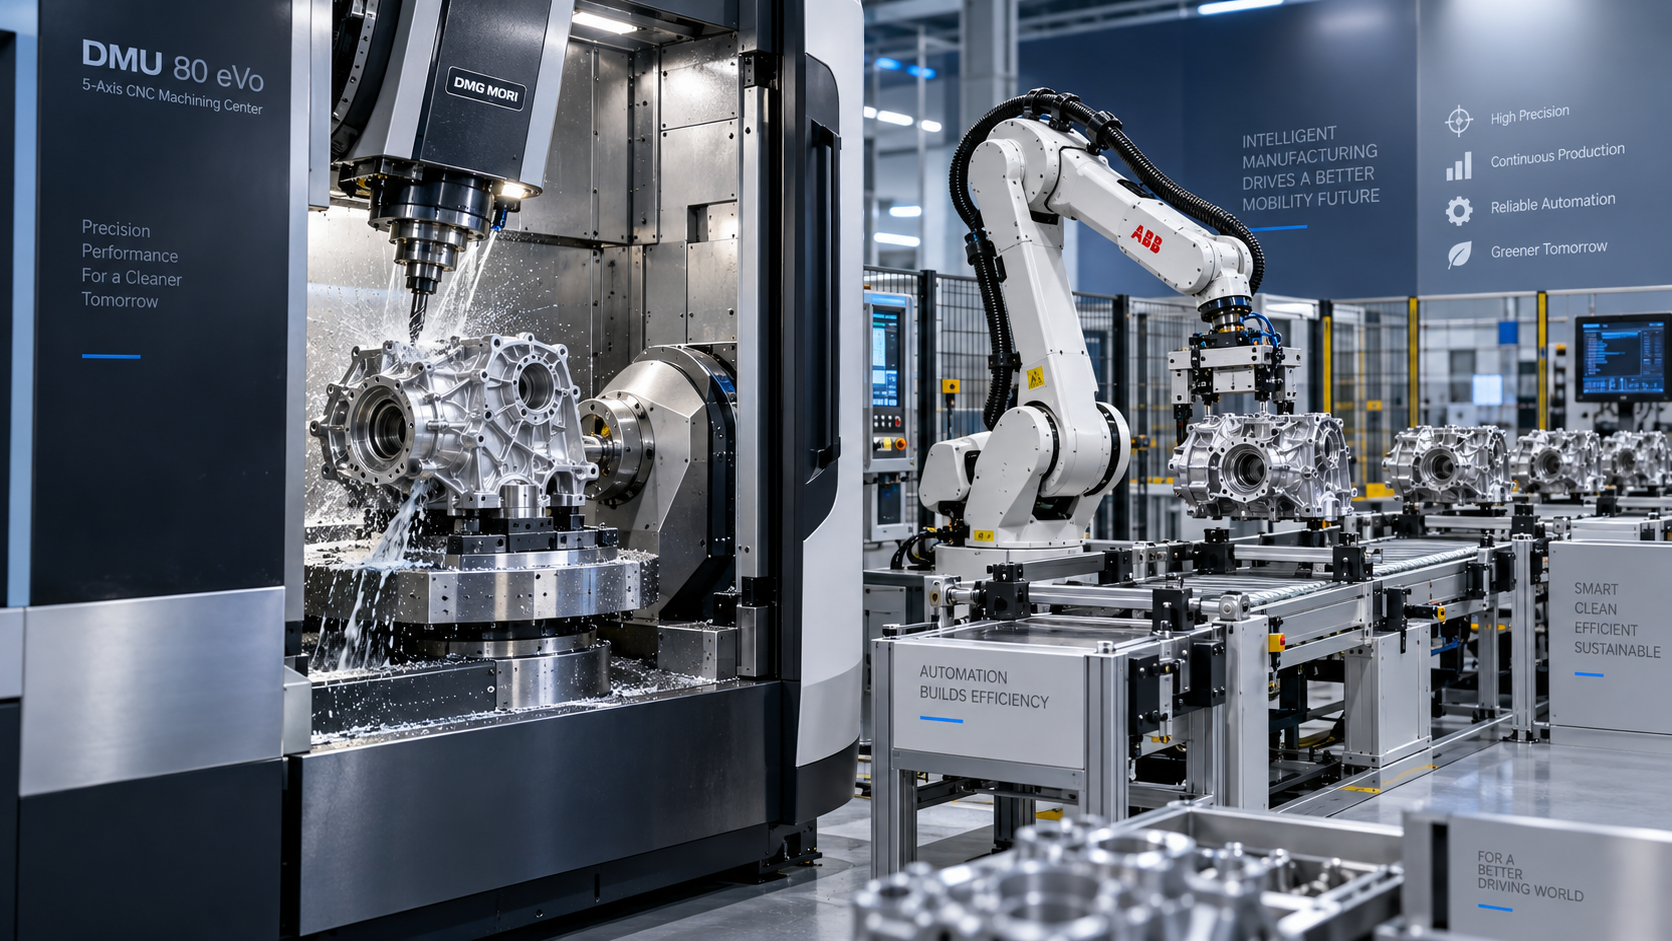
A robust CNC program should reflect more than a finished geometry. It should control safe approach paths, tool selection, cutting conditions, probing cycles where applicable, tool-life logic, and recovery procedures after interruptions. In automated production, the program also needs to work correctly with pallet systems, part loading, tool monitoring, robot interfaces, and data collection functions.
Tooling deserves particular scrutiny because it is a recurring source of dimensional drift. A process that performs well with a new cutting tool may lose stability as wear develops. Tool breakage detection, tool-life management, presetting practices, holder balance, runout control, and replacement records all influence consistency. There is no universal rule that more sensors always produce better quality; a poorly configured monitoring system can create false alarms or mask real issues. The more relevant question is whether the monitoring method has been validated for the material, tool type, and failure mode involved.
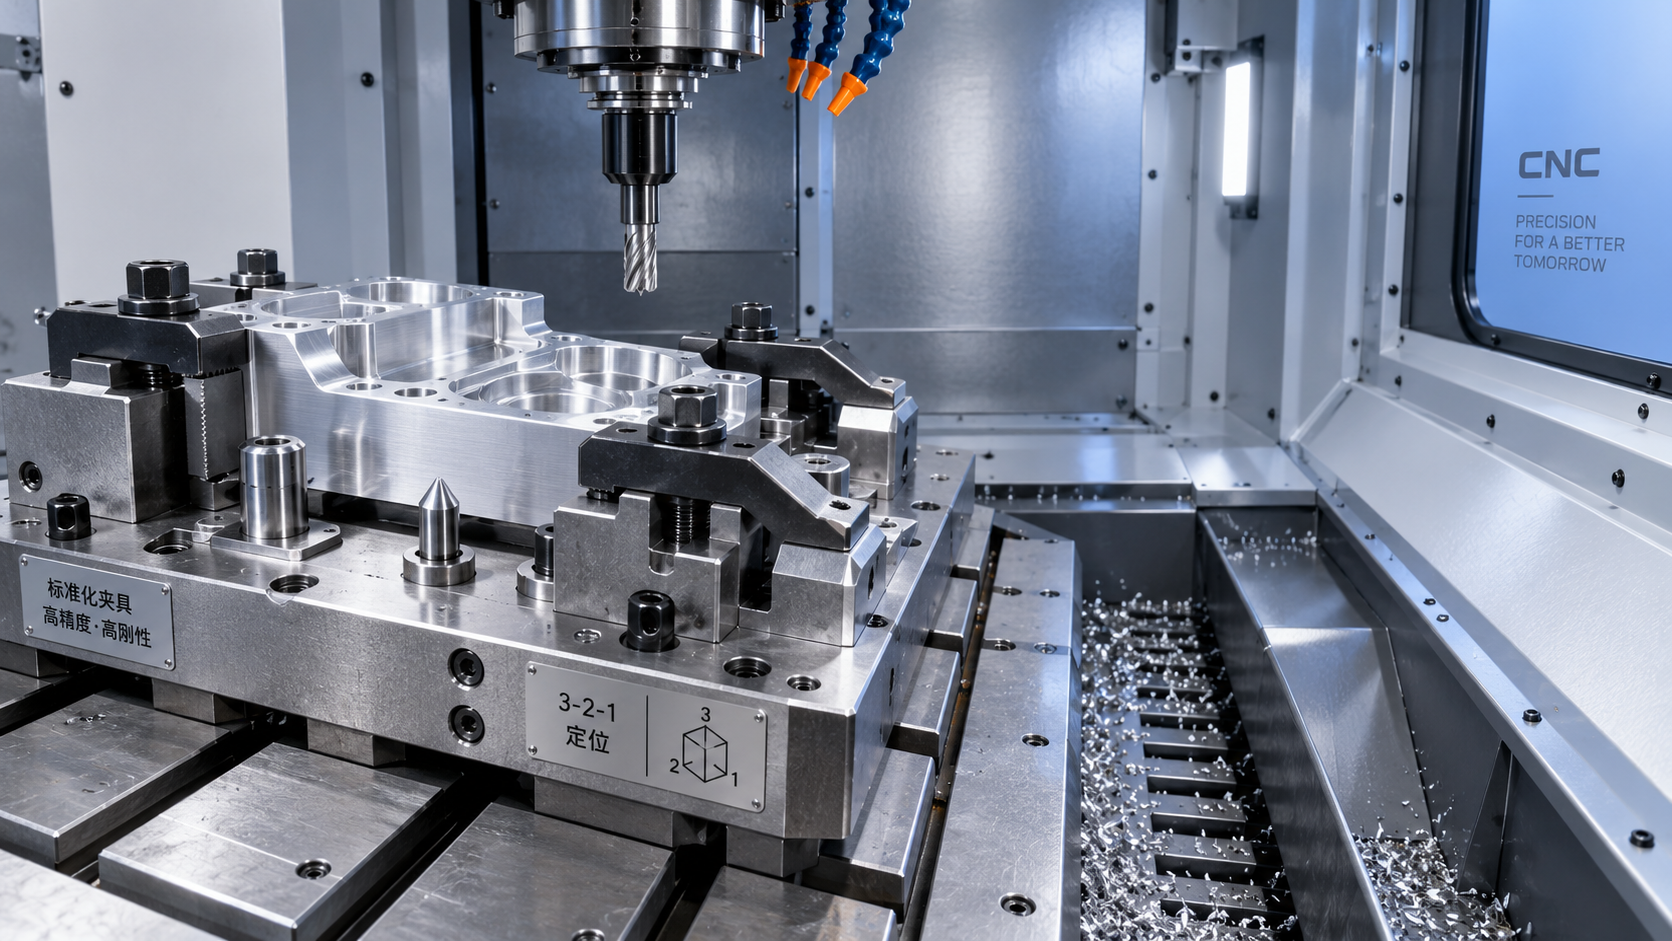
Fixtures are equally consequential. They determine how the part is located, clamped, and released, affecting positional accuracy, repeatability, vibration, deformation, and throughput. A fixture that clamps aggressively may control movement during machining but distort a thin component after release. Conversely, insufficient clamping can lead to chatter, poor surface finish, or dimensional variation. The best fixture design is usually the one that creates repeatable location with the least unnecessary force.
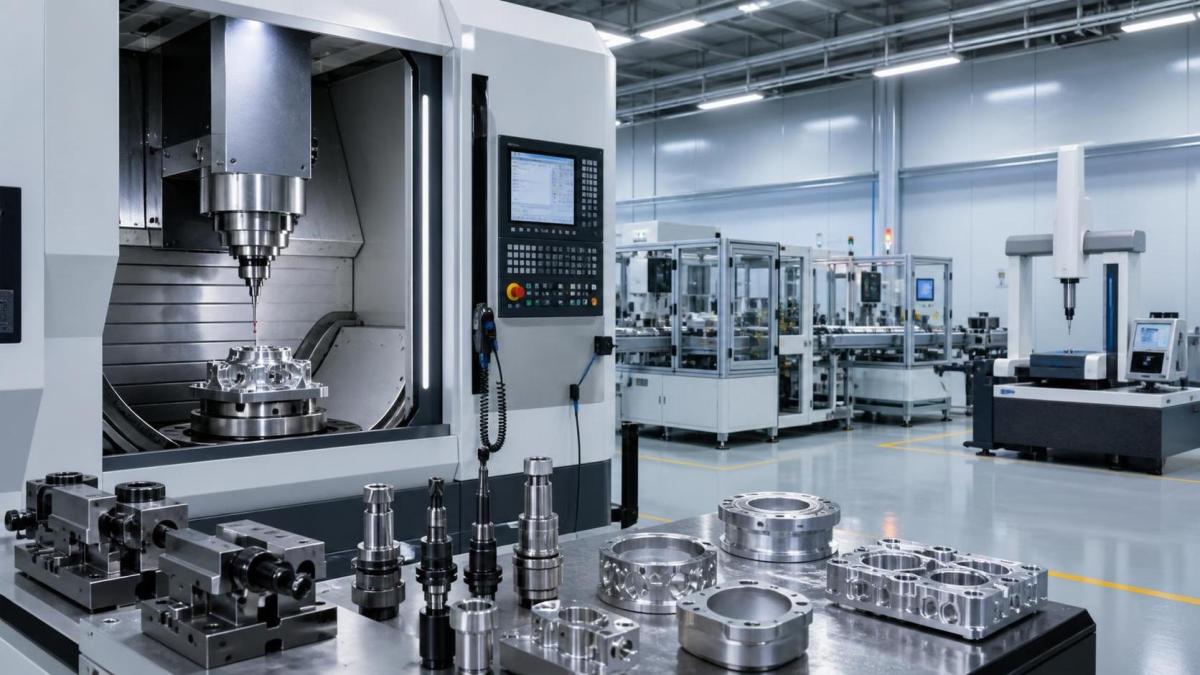
Before serial production begins, technical teams should expect a documented first-off validation. This normally confirms that the approved program, tools, fixture, offsets, material condition, and inspection method can produce an acceptable part. A first-off inspection is valuable, but it should not be confused with proof of long-term capability. It shows that one setup can make one conforming part. Capability requires evidence across time, tool wear, machine cycles, operators, material lots, and operating conditions.
Machining Control Must Address Drift, Not Just Failure
During machining, the most damaging quality problems are not always dramatic machine crashes or obvious tool failures. More often, they emerge as gradual drift: a hole diameter moving toward a limit, a surface finish deteriorating, a feature shifting as a fixture wears, or a tool offset being adjusted repeatedly without understanding the underlying cause.
In-process control is intended to identify these shifts before they create significant scrap or rework. Depending on the part and production rate, the control strategy may include operator checks, in-machine probing, automated gauging, tool monitoring, statistical process control, or periodic inspection at defined intervals. The right approach depends on risk, cycle time, tolerance, measurement capability, and the cost of escaping a defect.
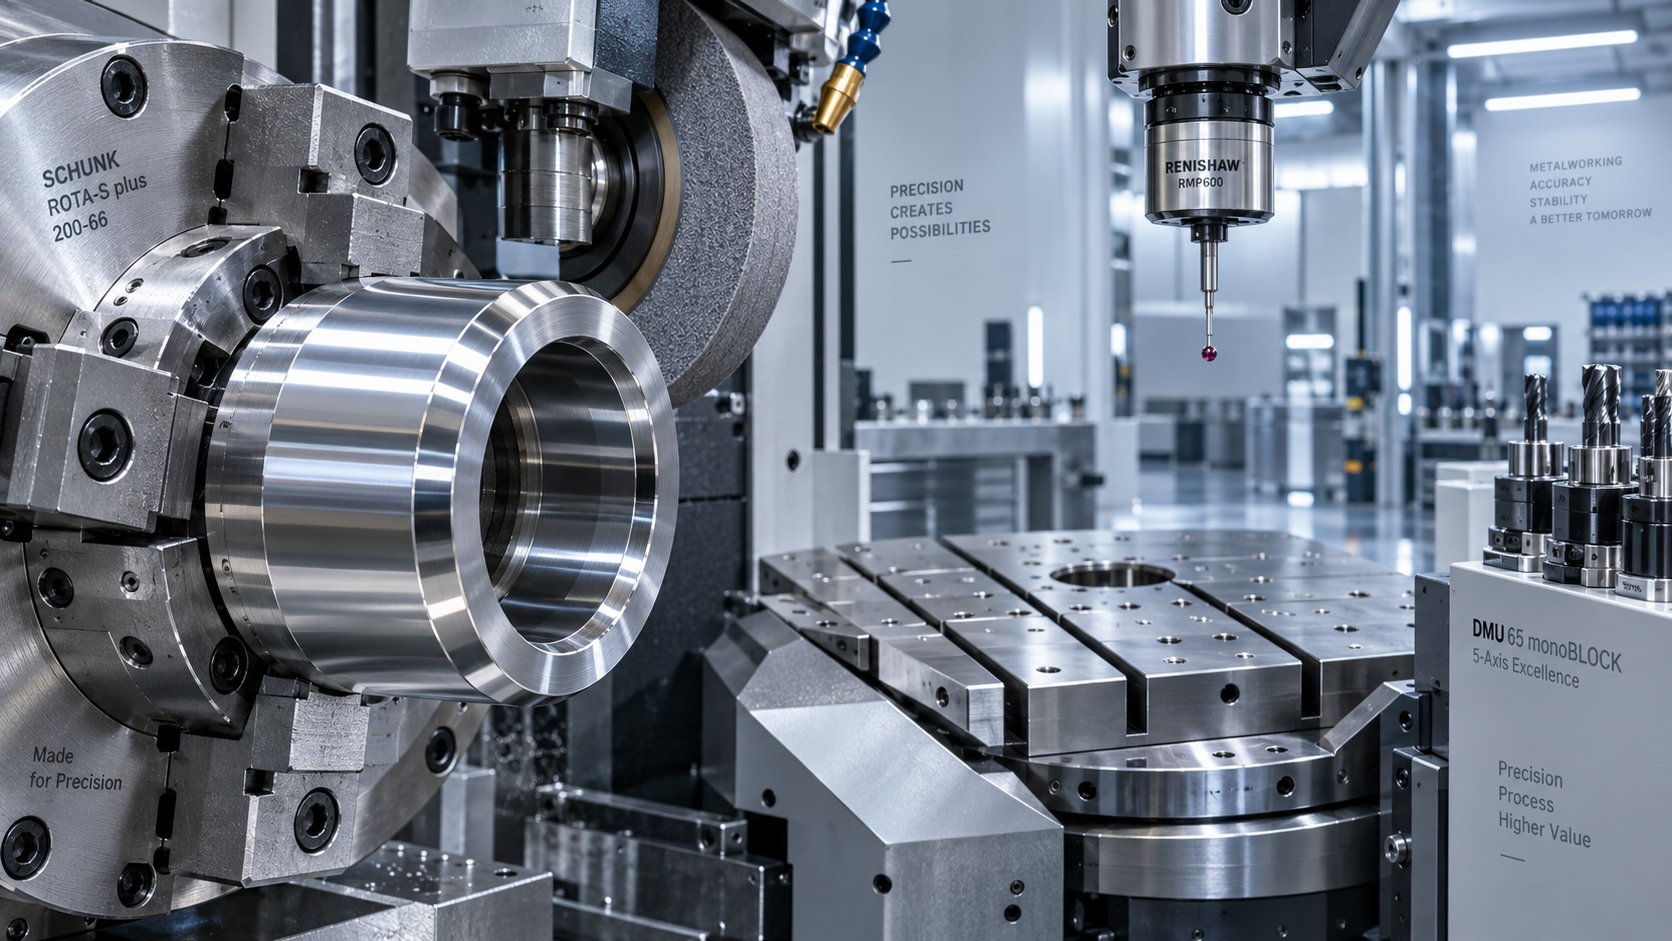
In-machine probing can reduce handling and provide rapid feedback, particularly for fixture position, stock condition, datum confirmation, and selected dimensional checks. However, it should not automatically be treated as a substitute for independent metrology. Probe calibration, stylus condition, thermal effects, machine geometry, access to the measured feature, and measurement uncertainty all need evaluation. For critical features, manufacturers may need correlation studies between in-process measurements and coordinate measuring machine results.
Machine condition also becomes more visible at this stage. Thermal growth, spindle vibration, backlash, ball-screw wear, axis geometry, coolant contamination, and poor preventive maintenance can all reduce process repeatability. A supplier that can show only machine purchase dates or nominal accuracy ratings has provided limited evidence. More useful indicators include maintenance records, calibration routines, capability studies for representative parts, and documented responses to recurring process alarms.
Inspection Is a Decision System, Not a Final Gate
Final inspection is often the most visible quality checkpoint, yet it is the least efficient place to discover a preventable problem. By the time a finished part reaches final inspection, material, machining time, tooling consumption, and production capacity have already been used. For complex components, downstream operations such as coating, heat treatment, assembly, or cleaning may also have been completed.
A mature inspection strategy distributes checks across the production process. Incoming verification confirms material and blank condition. First-off inspection validates setup. In-process measurement controls drift. Final inspection confirms release requirements. This layered approach is more effective because it places detection closer to the origin of variation.
The appropriate inspection method depends on the characteristic being measured. Calipers and micrometers may be suitable for straightforward external dimensions, while coordinate measuring machines, vision systems, air gauges, surface roughness testers, roundness instruments, or custom functional gauges may be needed for more complex requirements. What matters is not owning advanced measuring equipment, but using a method with suitable resolution, repeatability, reproducibility, and traceability for the decision being made.
Measurement-system analysis is an area where technical evaluations often become superficial. A measurement result is only meaningful if the measurement method is capable of distinguishing acceptable from unacceptable variation. Where tight tolerances are involved, evaluators should ask how gauge repeatability and reproducibility are assessed, how instruments are calibrated, and how measurement uncertainty is considered. Applicable customer requirements and standards should be confirmed for the specific program; general references to ISO 9001 or similar systems do not prove that a particular measurement process is adequate.
Traceability and Nonconformance Handling Reveal Operational Maturity
When a quality issue is found, the immediate task is containment: identify affected parts, prevent further shipment, and protect downstream operations. The harder task is determining scope and cause. Without reliable traceability, a manufacturer may be unable to determine which material lot, machine, tool batch, program version, operator shift, or inspection result is connected to the issue.
Traceability requirements should be aligned with the part's risk profile. For a general industrial component, batch-level records may be sufficient. For safety-critical, regulated, or high-value assemblies, part-level or serialized traceability may be required. The important point is that the traceability model must be demonstrably usable during an incident, not merely described in a quality manual.
A disciplined nonconformance process should distinguish between correction and corrective action. Reworking or sorting affected parts may correct the immediate problem. Corrective action addresses why the problem occurred and whether the same failure can recur elsewhere. Strong systems include root-cause analysis, verification of action effectiveness, controlled updates to process documents, and communication across relevant production areas.
Technical evaluators should ask for examples of closed quality issues, with commercially sensitive information removed where necessary. The value lies in observing the logic: how the issue was contained, how the root cause was tested, what evidence supported the conclusion, and how recurrence was prevented. A supplier that claims to have no quality issues at all may simply have weak detection or reporting practices.
Automation Changes the Control Problem
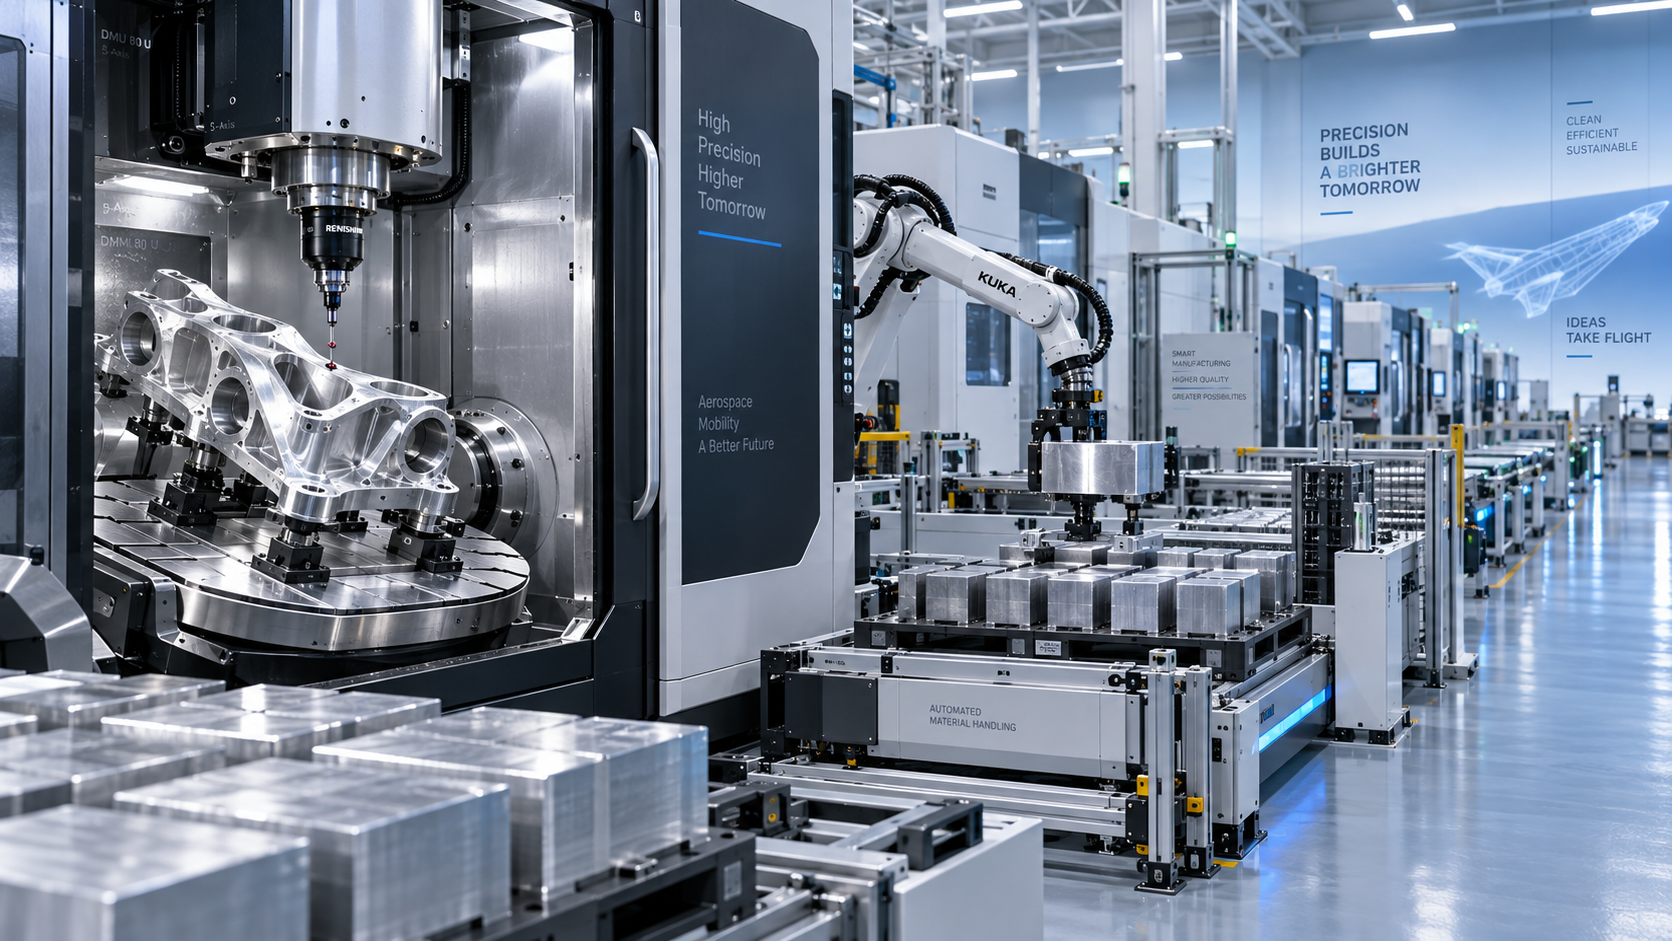
Automation can improve consistency, labor utilization, and throughput, especially where part handling is repetitive or machining cycles are long. Robotic loading, pallet pools, automatic tool changers, in-line gauging, and manufacturing execution systems can reduce manual variation and support more complete data capture.
But automation also concentrates risk. A manual setup error may affect a small number of parts before someone notices. An incorrect robot position, tool offset, program revision, or gauge threshold in an unattended cell can affect a much larger quantity. Automated lines therefore need defined fault recovery, interlocks, exception handling, verification after restart, and clear rules for when human review is required.
Digital integration should be assessed on its operational usefulness. Machine connectivity, dashboards, and production data are valuable when they help teams make faster, better decisions about quality, maintenance, scheduling, or tool consumption. They are less valuable when they create large volumes of unreviewed data without ownership or response procedures.
What to Review Before Approving a Manufacturing Solution
For technical buyers and evaluators, the most reliable assessment combines equipment capability with process evidence. A site visit, sample part, or technical presentation should lead to specific questions rather than broad impressions of automation or modernity.
- Can the supplier explain the process route for comparable parts, including identified risks and control points?
- Are critical dimensions controlled near the machining operation rather than only at final inspection?
- How are programs, offsets, tools, fixtures, and inspection plans revised and approved?
- What evidence supports repeatability over a production run, rather than a single successful sample?
- How are material lots, process records, inspection results, and shipped parts linked?
- What happens after a deviation is detected, and how is the effectiveness of corrective action verified?
- Does the automation design include recovery controls for stoppages, alarms, and unattended operation?
The production process should ultimately be judged as a connected system. Precision comes from more than the machine's stated capability, speed comes from more than cycle-time estimates, and quality comes from more than final inspection reports. The strongest manufacturing operations make variation visible early, contain it quickly, and use evidence to improve the next production run. That is the capability technical evaluators should look for when assessing CNC machining and automated manufacturing solutions.
Recommended for You
 How to Select a CNC Metal Lathe for Tight-Tolerance Shaft and Sleeve PartsCNC Machining Technology Center
 How to Select an Industrial Lathe for High-Volume Shaft ProductionMachine Tool Industry Editorial Team
 Selecting Machine Tools for Automotive Parts: Accuracy, Throughput, and AutomationMachine Tool Industry Editorial Team
 Industrial Machining: Selecting Processes for Tight-Tolerance Metal PartsCNC Machining Technology Center
 Manufacturing Technology Trends That Improve Throughput and Quality ControlManufacturing Market Research Center
 How to Design Cost-Effective Fixtures That Maintain Cycle Time in Mass ProductionCNC Machining Technology Center

Aris Katos
Future of Carbide Coatings
15+ years in precision manufacturing systems. Specialized in high-speed milling and aerospace grade alloy processing.
▶
Industrial Machining: Selecting Processes for Tight-Tolerance Metal PartsCNC Machining Technology Center▶
How Does Precision Machining Differ From Standard Machining?CNC Machining Technology Center▶
CNC Precision: Which Tolerances, Materials, and Processes Fit Your Part?CNC Machining Technology Center▶
How to Choose Metal Machining Processes for Tight Tolerances and Production VolumeCNC Machining Technology Center▶
Production Process Explained: Key Stages, Controls, and Quality CheckpointsCNC Machining Technology Center
Mastering 5-Axis Workholding Strategies
Join our technical panel on Nov 15th to learn about reducing vibrations in thin-wall components.

Providing you with integrated sanding solutions
Before-sales and after-sales services
Comprehensive technical support