• Global CNC market projected to reach $128B by 2028 • New EU trade regulations for precision tooling components • Aerospace deman
NYSE: CNC +1.2%LME: STEEL -0.4%

Why High-Tolerance Disc Parts Matter in Aerospace
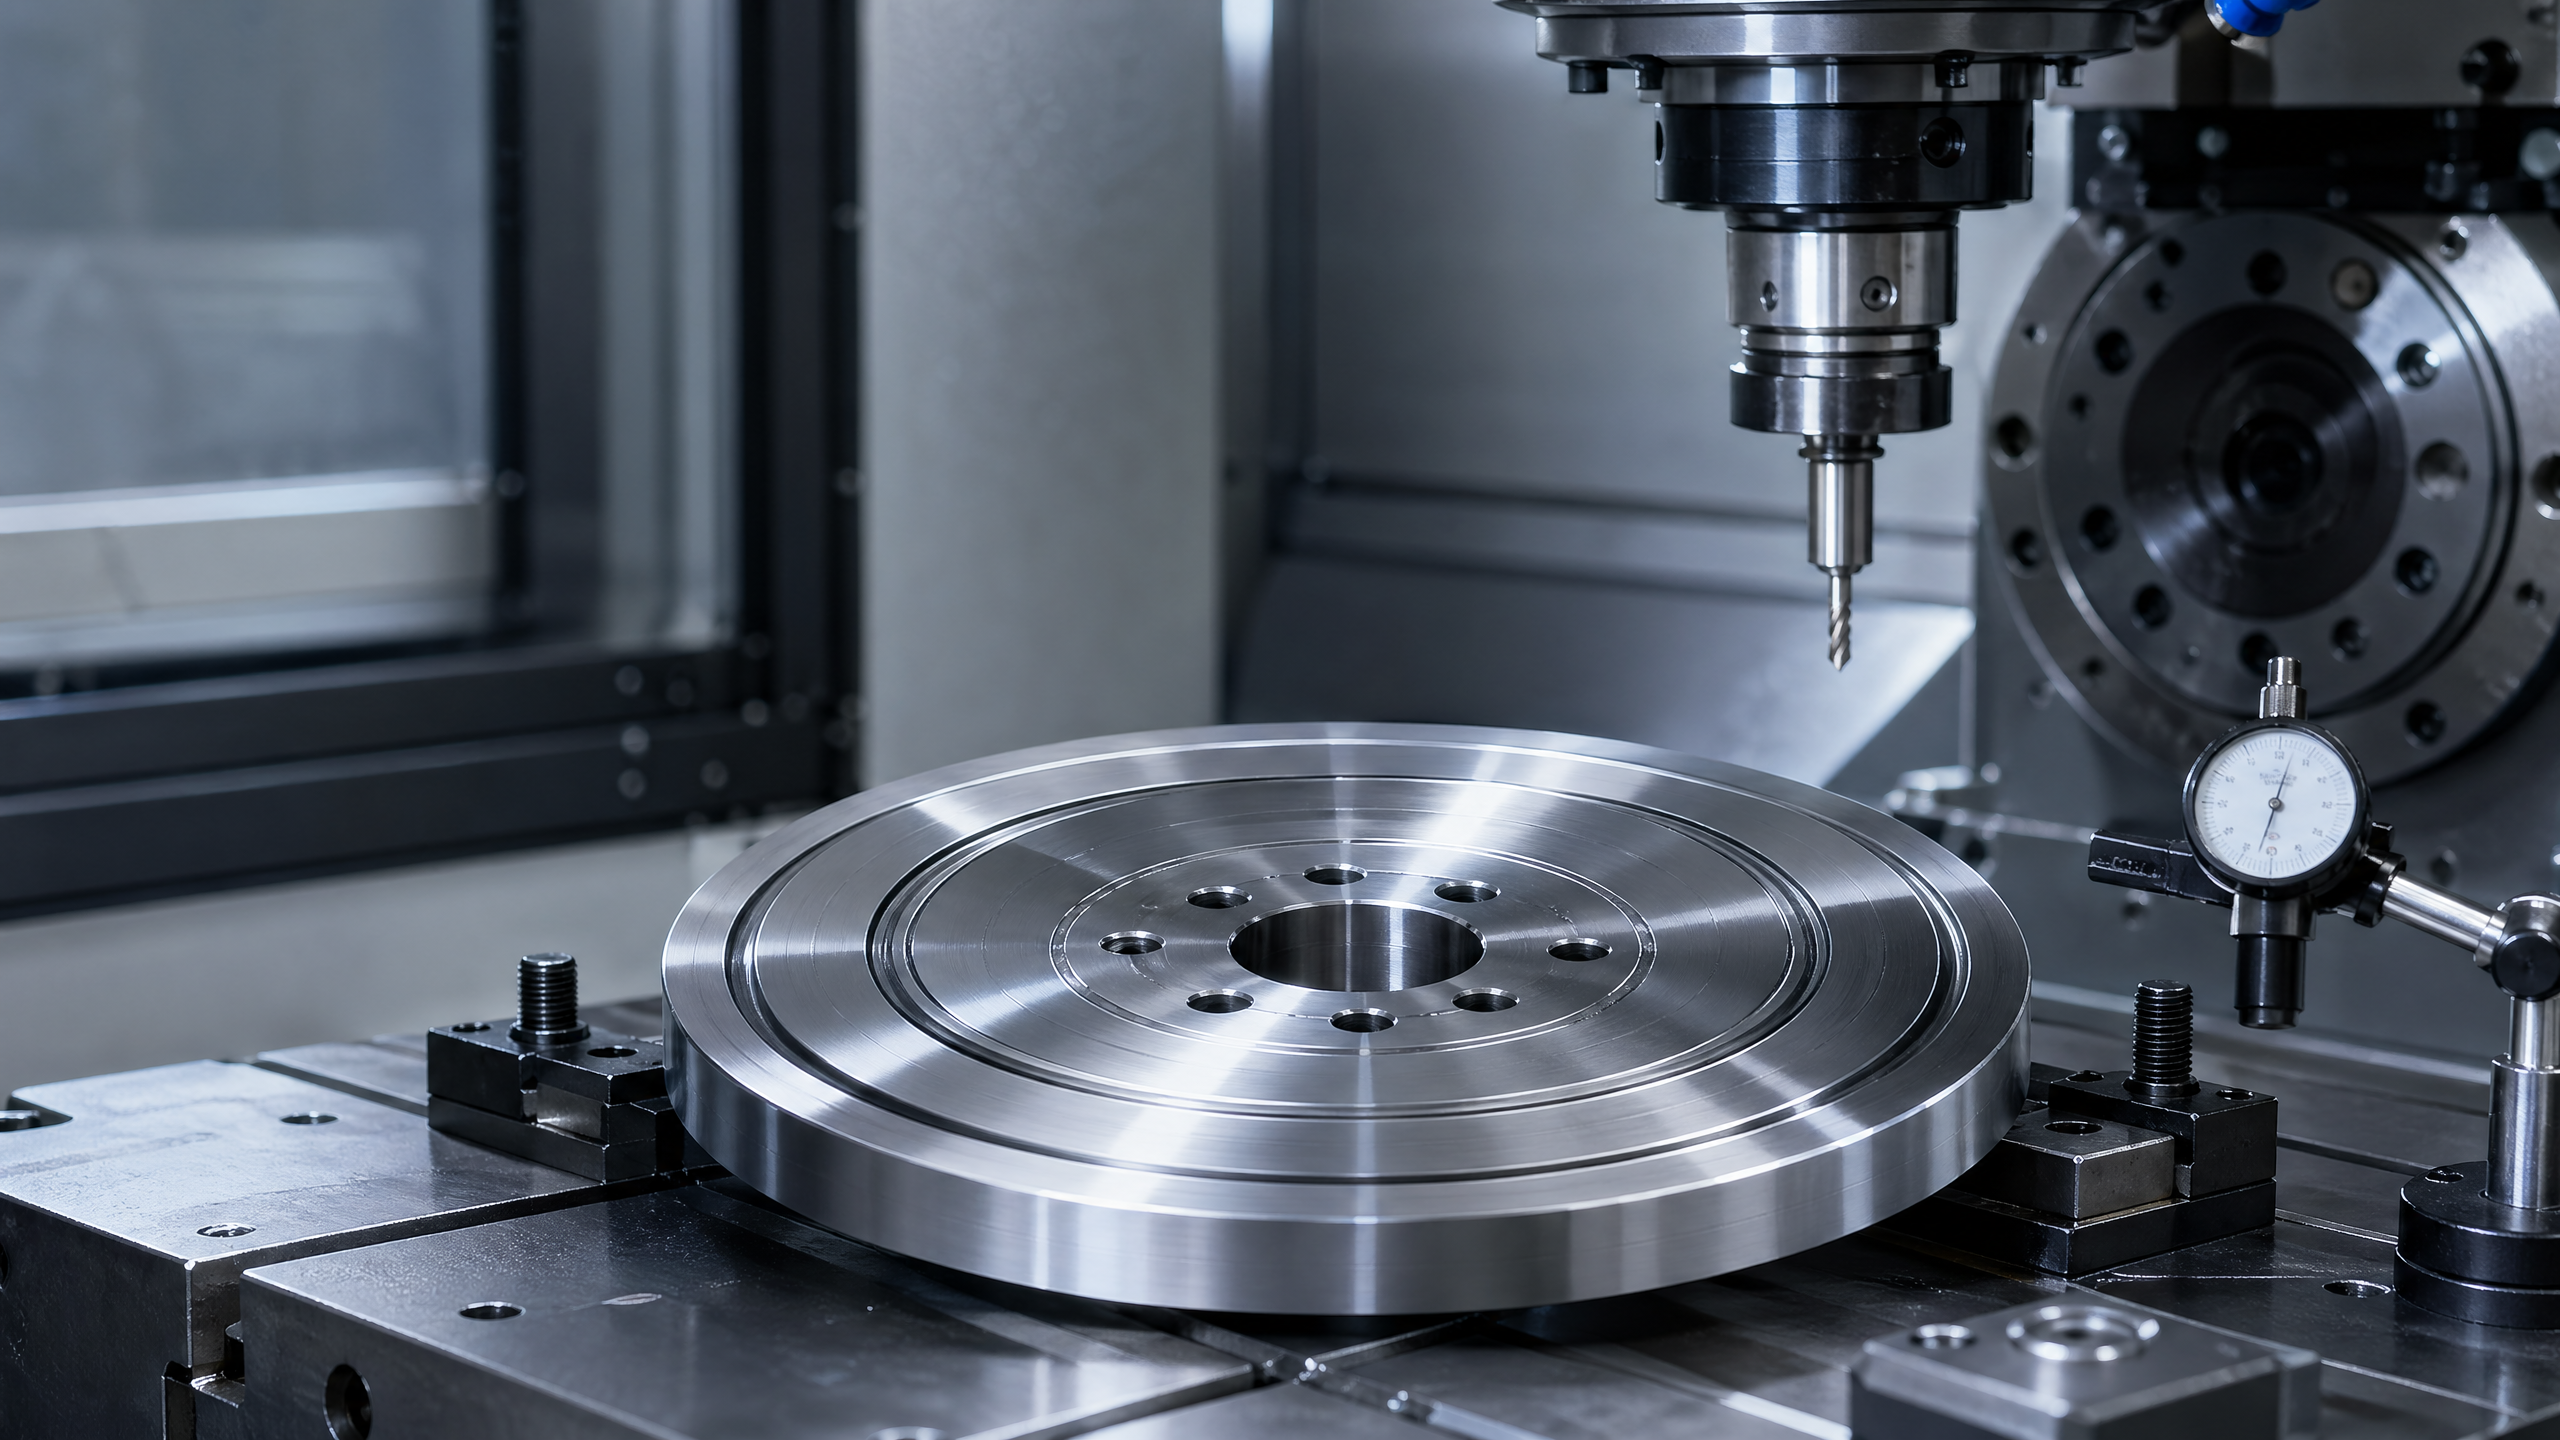
In aerospace manufacturing, High-tolerance Disc Parts for aerospace applications are critical to safety, efficiency, and long-term performance. Powered by high precision CNC manufacturing, multi-axis CNC manufacturing, and advanced machine tool for aerospace solutions, manufacturers can achieve the tight tolerances required for mission-critical components. This article explores why these precision capabilities matter and how they support reliable, cost-effective aerospace production.
Why do high-tolerance disc parts directly affect aerospace safety and efficiency?
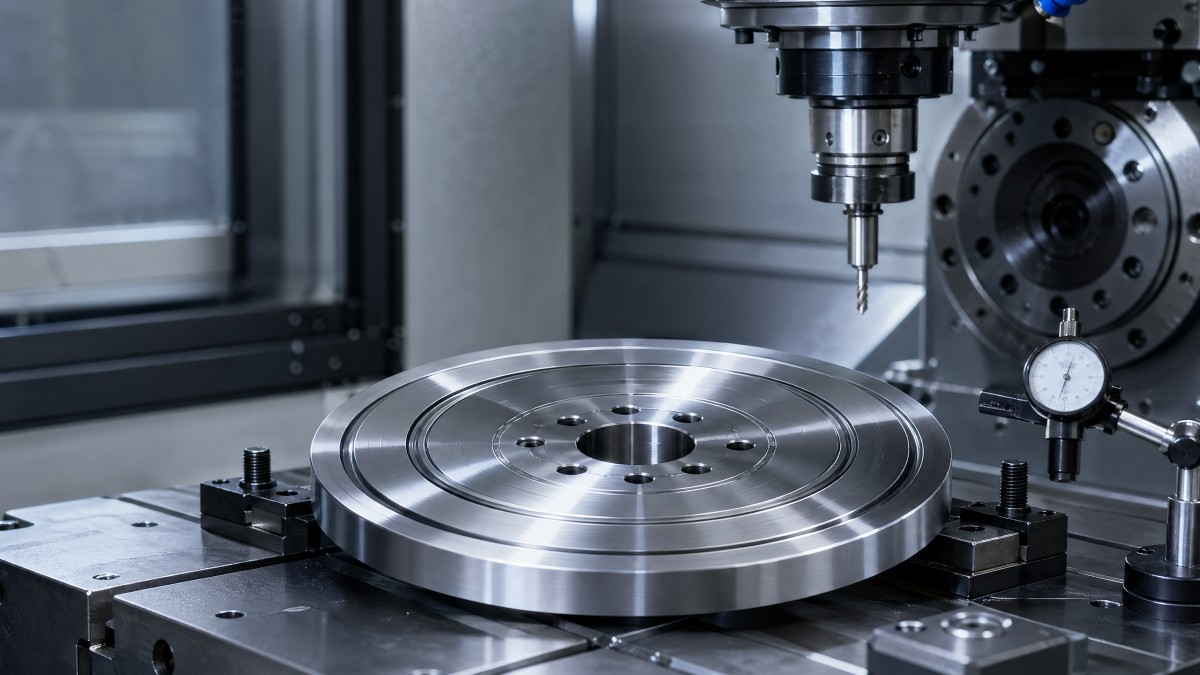
In aerospace systems, disc parts are rarely simple round components. They often serve as flanges, rotor-related elements, sealing interfaces, load-bearing spacers, or precision mating parts inside engines, landing systems, actuators, fuel assemblies, and structural modules. When tolerances move outside the specified range, the result is not only dimensional deviation. It can also cause imbalance, vibration, thermal distortion, leakage, accelerated wear, and unstable assembly performance over long operating cycles.
For operators and engineering teams, the most practical issue is consistency. A single prototype may pass inspection, but aerospace production depends on repeatability across small batches, medium batches, and qualification runs. In many projects, flatness, concentricity, runout, bore position, and surface finish must remain stable across 20, 50, or 200 pieces, even when materials vary from aluminum alloys to titanium alloys, stainless steels, or nickel-based alloys.
For procurement and business evaluators, high-tolerance disc parts matter because aerospace cost is strongly influenced by downstream risk. If a part with a tolerance band of ±0.01 mm or tighter causes rework at assembly level, the real loss is not limited to the machining price. It may also include fixture changes, inspection delays, documentation updates, and schedule disruption of 2–4 weeks, especially when the part is linked to certified production plans.
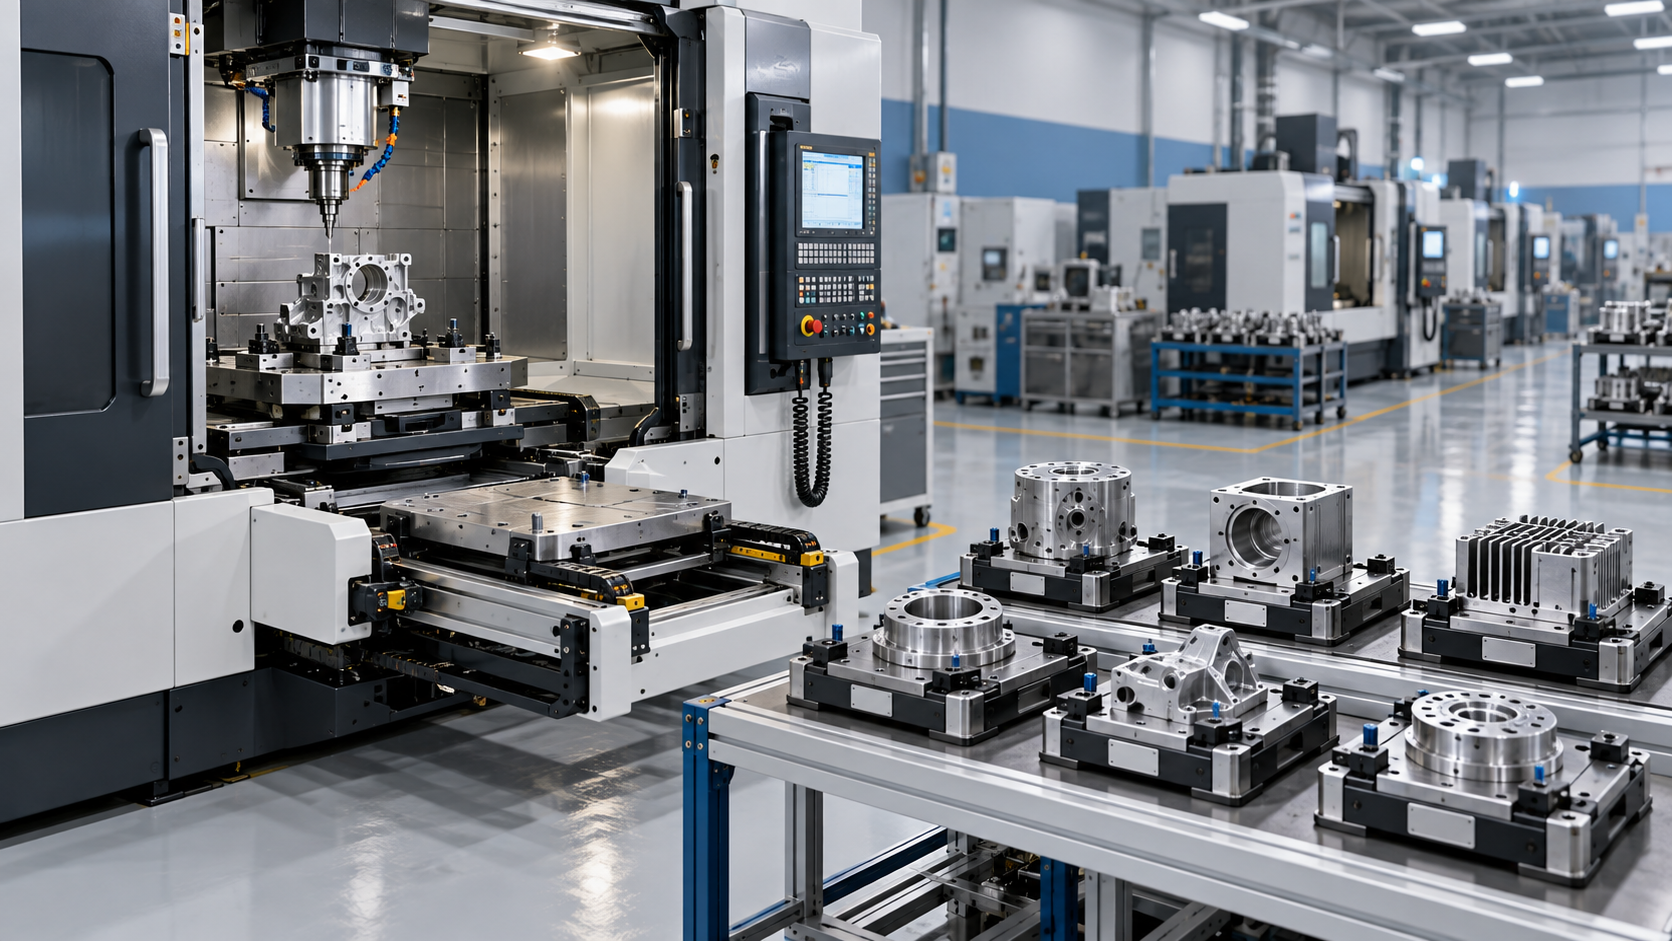
This is where the CNC machine tool industry creates value. Modern CNC lathes, machining centers, and multi-axis platforms support tighter geometric control, faster in-process correction, and better traceability. In aerospace, that means a supplier is not just delivering a machined disc. The supplier is delivering process stability, measurable precision, and lower production uncertainty.
What makes tolerance control more demanding in aerospace than in general industrial use?
Aerospace disc parts usually face a combination of high rotational stress, cyclic loading, temperature variation, and strict assembly interfaces. In a general industrial application, a slightly oversized bore may be corrected during fitting. In aerospace, that same deviation can affect balance, preload, sealing, or fatigue behavior. That is why tolerance is evaluated together with material condition, geometry, and service environment rather than as an isolated number.
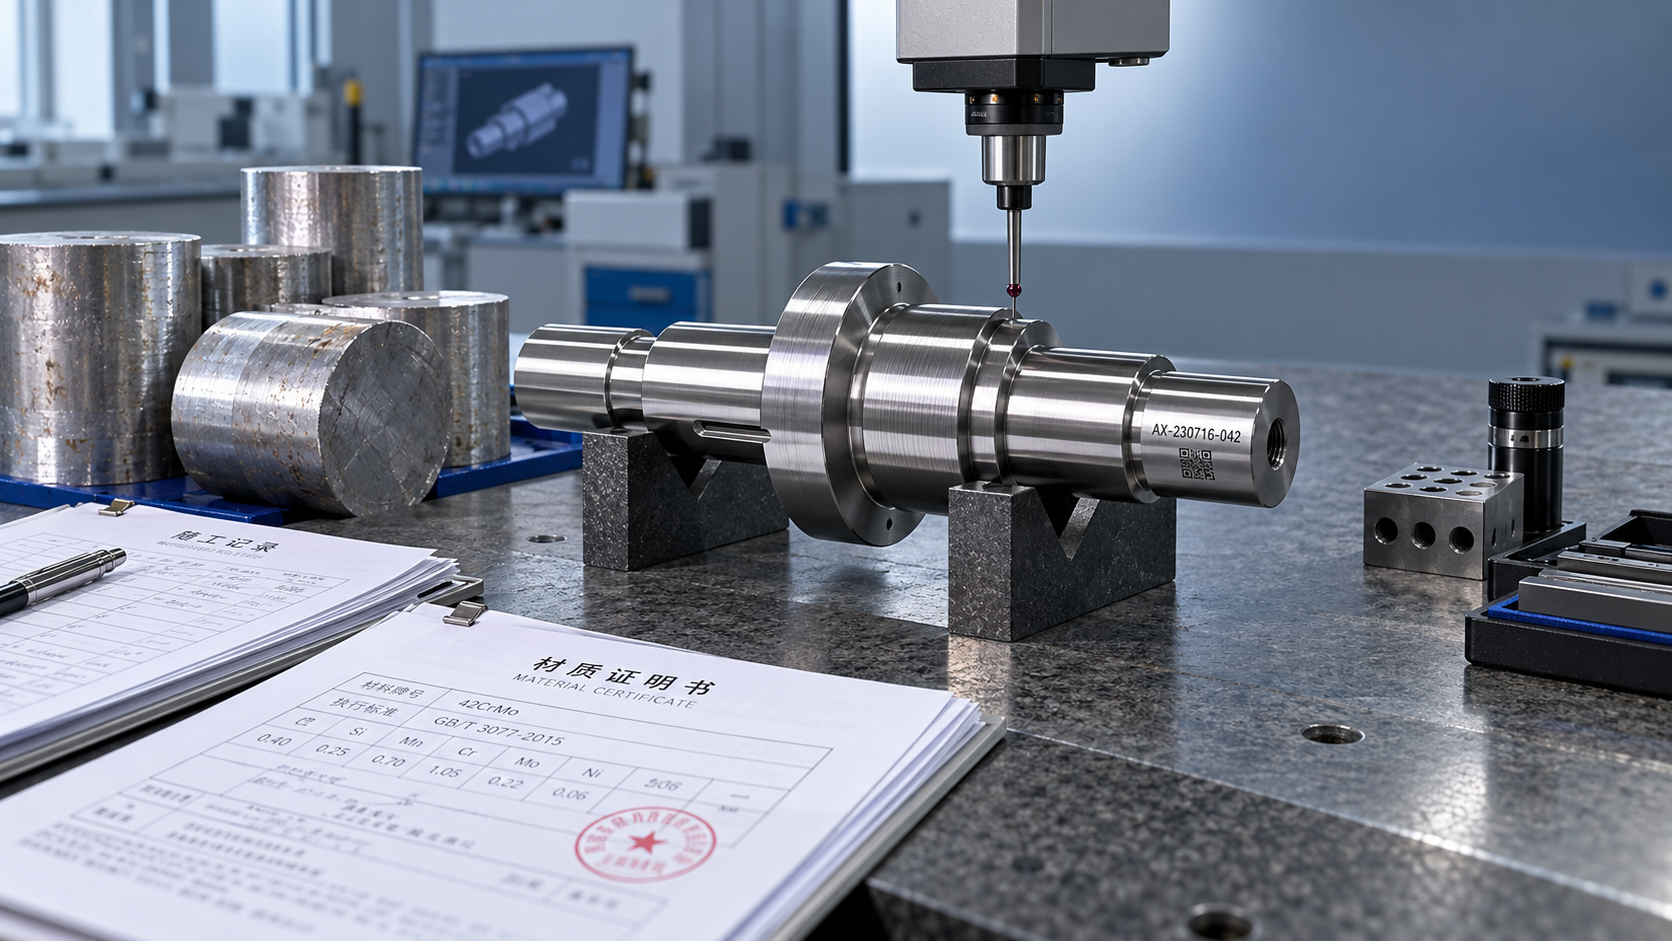
Another challenge is documentation. Buyers and quality teams often need inspection records, material traceability, process routing, and dimensional reports for critical features. A technically capable machine shop that lacks process discipline may still fail supplier evaluation. In practical sourcing, precision machining capability and quality control capability are two separate checkpoints, and both must be verified before order release.
- Critical features often include outer diameter, inner bore, thickness, bolt circle position, flatness, and surface finish on sealing or contact faces.
- Typical production risk points include thermal deformation during cutting, tool wear drift, clamping distortion, and measurement inconsistency between process stages.
- Common evaluation windows cover first article verification, in-process inspection frequency, and final inspection reporting before shipment.
For companies comparing suppliers in China, Germany, Japan, South Korea, or other manufacturing regions, the deciding factor is often not only nominal machine accuracy. It is the complete control chain: programming, fixturing, temperature management, tool strategy, inspection method, and response speed when deviations appear.
Which technical factors determine whether high precision CNC manufacturing can hold aerospace disc tolerances?
High precision CNC manufacturing for aerospace disc parts depends on far more than spindle speed or machine brand. In real production, tolerance capability is shaped by machine rigidity, thermal stability, axis interpolation accuracy, cutting path design, fixture repeatability, and the selection of roughing, semi-finishing, and finishing sequences. For thin or large-diameter disc parts, process design can be as important as equipment level.
Multi-axis CNC manufacturing becomes especially valuable when a disc part includes angled holes, relief features, weight-reduction pockets, or compound contours on both faces. Compared with repeated re-clamping on simpler machines, a 4-axis or 5-axis setup can reduce cumulative error, shorten cycle time, and improve positional consistency. That matters when concentricity and face relationships must be maintained within a narrow tolerance window over a full production batch.
Material behavior must also be considered early. Aluminum alloys may machine faster but still deform if clamping is unbalanced. Titanium and heat-resistant alloys are slower to cut, generate more heat, and demand stricter tool-life management. In many aerospace shops, process planning includes test cuts, offset correction intervals, and inspection at 3 key stages: after roughing, after stress-relief or dwell stabilization if required, and after finishing.
The table below summarizes the most relevant technical factors procurement teams and process engineers should review when discussing high-tolerance disc parts for aerospace applications with a machining supplier.
A useful sourcing insight is this: a supplier that can explain its process controls in detail is usually easier to evaluate than one that only states a target tolerance. For aerospace procurement, process visibility lowers risk. It helps technical teams predict whether first article approval, repeat orders, and production transfer will be manageable or difficult.
How multi-axis CNC manufacturing improves disc part quality
Multi-axis CNC manufacturing reduces the number of setups needed to complete complex aerospace disc parts. Fewer setups usually mean fewer registration errors, better face-to-face relationship control, and more reliable datum consistency. This is especially important when one side of the part contains mounting features and the opposite side contains balancing, sealing, or functional contours.
Three practical quality gains from multi-axis processing
- Reduced re-clamping can improve position consistency for bolt patterns, bores, and circular features that depend on a single datum strategy.
- Better tool approach angles help maintain surface finish on difficult contours, especially when Ra requirements become tighter on sealing or contact faces.
- Shorter total process flow can lower handling damage risk during prototype runs and low-volume aerospace programs.
For business evaluators, the takeaway is simple: machine capability should be judged by feature complexity and consistency requirements, not only by hourly rate. A lower quoted price can become expensive if it requires multiple setups, longer inspection time, and a higher chance of rework.
Where are high-tolerance disc parts used, and what changes by application?
Not all aerospace disc parts face the same technical priorities. Some are dominated by balance and rotation. Others are driven by sealing, structural alignment, thermal exposure, or repeated assembly cycles. For buyers and users, defining the application scenario early can shorten quotation rounds and avoid over-specifying features that add cost without improving field performance.
In engine-related or rotating systems, concentricity, dynamic balance support, and material stability often move to the top of the checklist. In hydraulic or fuel system interfaces, sealing surfaces, bore control, and edge integrity may be more important. For structural discs and mounting interfaces, flatness, bolt hole position, and repeatable assembly alignment can be the deciding issues. These shifts influence machine selection, cutting strategy, and inspection scope.
The comparison below helps information researchers and procurement teams connect application type with practical manufacturing focus. It is also useful during supplier discussions, because it translates abstract tolerance requirements into process priorities.
From a sourcing perspective, this means there is no single best machining route for every aerospace disc part. A supplier with strong turning capability may still need multi-axis support, secondary measurement, or specialized fixturing depending on the final application. That is why request-for-quotation packages should include function, tolerance priority, material grade, expected batch size, and whether first article documentation is required.
What operators and users should verify before production release
Operators and production users often see problems first, especially when drawings are technically complete but process assumptions remain unclear. Before full production starts, a practical review should confirm 4 points: primary datum definition, critical tolerance chain, material condition, and inspection method for each key feature. Missing any one of these can create confusion between programming, machining, and quality teams.
- Confirm whether the part is functionally driven by rotation, sealing, structural fit, or alignment, because this changes which features must be protected first.
- Check whether critical dimensions are measured on-machine, by bench instruments, or with CMM, and whether the method matches the tolerance level.
- Review whether edge condition, burr limits, and surface requirements are specified clearly enough for consistent acceptance.
These early checks are especially important when delivery targets are short, such as 7–15 days for prototypes or 2–4 weeks for pilot batches. When the process is clarified upfront, manufacturing can move faster without creating hidden inspection disputes later.
How should procurement teams compare suppliers for aerospace disc parts?
For procurement teams, the challenge is rarely finding a supplier that claims precision. The real challenge is distinguishing between quoted capability and sustained delivery performance. In aerospace machining, a strong supplier should be evaluated across at least 5 dimensions: process capability, inspection method, material handling, document control, and response speed for engineering changes or nonconformance handling.
Price comparison should also be normalized. One quotation may include raw material sourcing, first article support, dimensional reporting, and export packaging, while another may only cover machining. If commercial teams compare only unit price, they may select a lower headline number but face additional costs later in inspection, shipping, or communication. In cross-border sourcing, this gap becomes even more visible.
The following evaluation table is designed for purchasing managers, sourcing specialists, and business reviewers who need a structured way to compare high precision CNC manufacturing suppliers for aerospace disc parts.
A good purchasing decision balances cost, risk, and communication efficiency. The supplier with the shortest quote is not always the supplier with the shortest total project cycle. When qualification, engineering review, and corrective action are considered, a technically transparent supplier often saves more time than a nominally cheaper one.
Common sourcing mistakes that increase total cost
Many procurement issues come from incomplete requirement transfer rather than poor machining alone. If the supplier receives only a drawing without context, important factors such as assembly function, inspection priority, or critical cosmetic restrictions may be missed. That can lead to acceptable dimensions but unacceptable application performance.
Avoid these 4 high-cost mistakes
- Selecting by unit price alone without reviewing reporting scope, packaging standard, and revision control responsibilities.
- Assuming a supplier skilled in general precision parts can automatically handle aerospace disc geometry and documentation requirements.
- Skipping pilot verification for parts with thin walls, large diameters, or tight runout requirements where deformation risk is higher.
- Failing to define whether delivery includes sample support, first article data, and response time for engineering changes within 24–72 hours.
These points are highly relevant in the global CNC machining market, where suppliers may differ greatly in technical depth, communication style, and quality documentation even when they quote similar tolerances.
What standards, risks, and future trends should buyers keep in view?
Aerospace machining decisions should consider not only dimensional results but also compliance logic. While specific customer requirements vary, buyers often review whether the supplier can work within common quality and documentation frameworks used in precision manufacturing. These may include drawing revision control, calibrated measurement practice, process traceability, and clear handling of nonconforming parts. For aerospace projects, disciplined execution is often as important as machine capability.
Risk control begins before machining starts. A disciplined workflow usually includes 4 steps: drawing and tolerance review, process planning and fixture assessment, sample or first article verification, and monitored batch production. This structure helps avoid expensive surprises when a part passes one dimension but fails functionally because the tolerance stack, edge condition, or surface integrity was not considered in context.
Looking ahead, the machine tool industry is moving toward higher automation, digital inspection integration, and smarter process monitoring. For aerospace disc parts, that trend supports faster correction loops, stronger repeatability, and better production visibility. Flexible automation, machine data capture, and connected quality systems are becoming more relevant as buyers demand shorter lead times without sacrificing precision.
For companies sourcing internationally, this evolution creates a practical advantage: suppliers with stronger digital manufacturing discipline can often manage mixed orders more effectively, from low-volume prototype work to recurring precision batches. In the next 3–5 years, the most competitive partners will likely be those that combine machining capability, inspection discipline, and responsive project communication.
FAQ: practical questions before ordering high-tolerance disc parts
How should I define a high-tolerance disc part for aerospace sourcing?
Start with function, not just dimensions. Identify the 3–5 most critical features, such as bore accuracy, runout, flatness, or surface finish, and explain whether the part works in rotation, sealing, alignment, or structural mounting. This gives the machining supplier enough context to recommend the right process and inspection route.
What lead time is typical for prototype and pilot orders?
Lead time depends on material availability, complexity, and reporting scope. In many precision machining programs, prototypes may fall in the 7–15 day range, while pilot batches with full inspection and documentation may take 2–4 weeks. Parts requiring special tooling, difficult alloys, or extensive dimensional reports can take longer.
When is multi-axis CNC manufacturing necessary?
It becomes valuable when the disc part includes features on multiple faces, angled holes, complex contours, or tight positional relationships that would be risky with repeated re-clamping. If geometry is simple and datums are easy to maintain, a turning-centered process may still be efficient. The decision should follow part complexity and tolerance chain, not assumption.
What should be included in a request for quotation?
A strong RFQ package should include the drawing revision, material grade, required quantity, surface requirements, key tolerance features, reporting expectations, and target delivery window. If the part has special assembly or sealing behavior, include that note as well. This can shorten technical clarification cycles and improve quotation accuracy.
Why choose us for aerospace disc part sourcing and technical discussion?
We focus on the global CNC machining and precision manufacturing industry, with close attention to high precision CNC manufacturing, multi-axis CNC manufacturing, and machine tool for aerospace applications. That industry focus helps us speak the same language as engineers, operators, procurement teams, and business evaluators who need more than a simple quote. They need clear process judgment, realistic lead-time discussion, and practical sourcing insight.
If you are evaluating high-tolerance disc parts for aerospace applications, you can contact us for specific support on parameter confirmation, tolerance review, process route discussion, supplier comparison logic, sample planning, and delivery expectation alignment. We can also help structure communication around material selection, batch quantity, documentation scope, and whether multi-axis machining is necessary for your part geometry.
For procurement teams, we can support early-stage quotation preparation and supplier screening by identifying 5 key checkpoints: critical dimensions, inspection method, batch repeatability, reporting needs, and production timing. For users and technical teams, we can help clarify whether the part should prioritize runout control, sealing face quality, hole position accuracy, or deformation management during machining.
If you are preparing a new aerospace machining project, send your drawing, quantity plan, material requirement, and target schedule. You can also ask about prototype lead times, pilot batch arrangements, documentation expectations, custom machining routes, and quotation communication. A clear technical discussion at the start usually saves far more time and cost than correcting an avoidable sourcing mistake later.
PREVIOUS ARTICLE
NEXT ARTICLE
Recommended for You
![]() Mitsubishi Electric Announces Physical AI System Linking Humanoid Robots and CNC MachinesMachine Tool Industry Editorial Team
 Precision Machining for Defense: Supplier Quality and Traceability ChecksManufacturing Market Research Center
![]() Nidec Machine Tool Launches MVR-5X Five-Axis Gantry MachineMachine Tool Industry Editorial Team
 Choosing a Precision Disc Parts Manufacturer in China: Tolerances and Quality ChecksManufacturing Market Research Center
![]() Siemens Executive Says AI Could Raise Factory Automation to 80%Manufacturing Market Research Center
 Choosing Automated Machine Tools for High-Mix, Low-Volume ProductionMachine Tool Industry Editorial Team


Aris Katos
Future of Carbide Coatings
15+ years in precision manufacturing systems. Specialized in high-speed milling and aerospace grade alloy processing.
▶
How thermal drift affects accuracy in high-precision manufacturingCNC Machining Technology Center▶
Industrial Machining: Selecting Processes for Tight-Tolerance Metal PartsCNC Machining Technology Center▶
How Does Precision Machining Differ From Standard Machining?CNC Machining Technology Center▶
CNC Precision: Which Tolerances, Materials, and Processes Fit Your Part?CNC Machining Technology Center▶
How to Choose Metal Machining Processes for Tight Tolerances and Production VolumeCNC Machining Technology Center
▶
Mastering 5-Axis Workholding Strategies
Join our technical panel on Nov 15th to learn about reducing vibrations in thin-wall components.

Providing you with integrated sanding solutions
Before-sales and after-sales services
Comprehensive technical support