• Global CNC market projected to reach $128B by 2028 • New EU trade regulations for precision tooling components • Aerospace deman
NYSE: CNC +1.2%LME: STEEL -0.4%

CNC Metal Cutting: How to Select Processes for Part Material and Tolerance
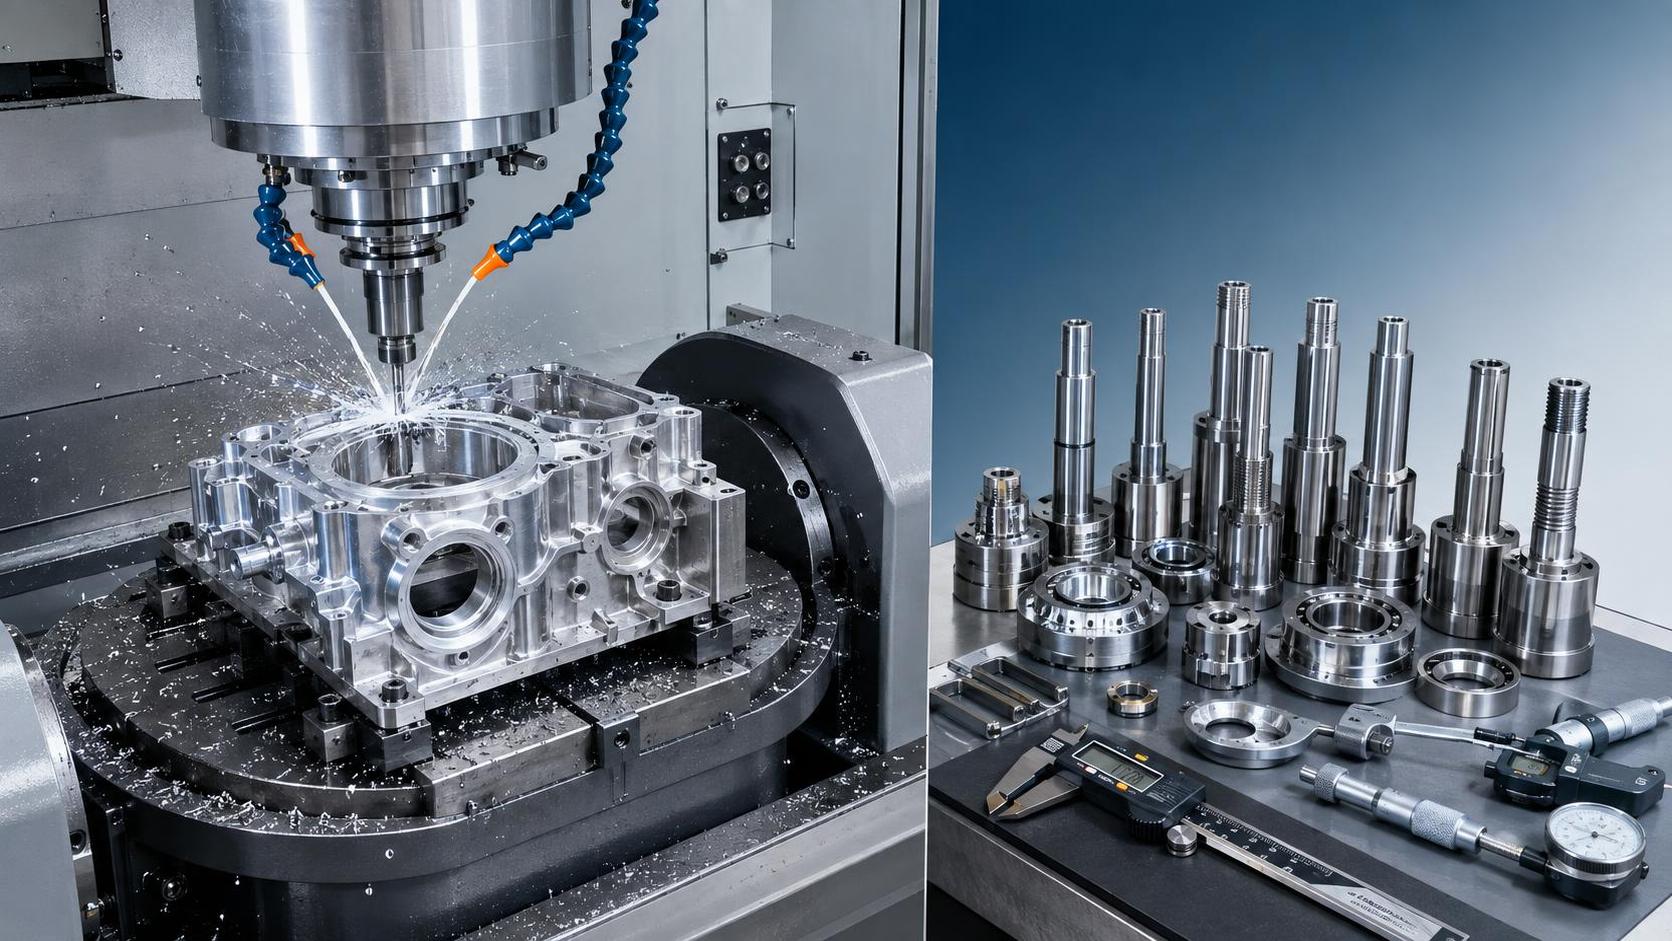
Selecting a CNC metal cutting process starts with a practical question: which method can achieve the required tolerance reliably without creating unnecessary cost, delay, or quality risk?
For technical evaluators, the best choice is rarely the machine with the highest advertised accuracy or the most axes. It is the process that controls critical features consistently.
Material behavior, part geometry, tolerance zones, surface requirements, production volume, and inspection capability must be evaluated together. Treating any one factor separately often produces expensive decisions.
Milling may be ideal for prismatic aluminum housings, while turning is more efficient for rotational shafts. Grinding, EDM, and multi-axis machining solve different precision and geometry problems.
The central decision is not whether a supplier owns advanced equipment. It is whether its CNC metal cutting route matches the functional requirements of the finished component.
A process plan should therefore begin with the drawing's critical dimensions, datum scheme, material condition, and expected production quantity before cycle time estimates are compared.
This guide helps technical evaluators compare major CNC metal cutting methods and identify where tolerance demands justify additional operations, specialized tooling, or tighter process controls.
It also explains how to distinguish achievable one-off precision from repeatable production capability, which is often the more important question during supplier qualification.
Strong process selection balances engineering intent with manufacturing reality. The objective is not maximum precision everywhere, but controlled precision exactly where product performance requires it.
When material and tolerance requirements are translated into a clear manufacturing strategy, teams can reduce quotation uncertainty, improve part quality, and avoid late-stage redesigns.
Start With Functional Requirements, Not Machine Specifications
Technical evaluators should first identify which dimensions affect assembly, sealing, load transfer, movement, electrical contact, or safety. These features deserve the strongest process-control attention.
A drawing may contain dozens of dimensions, but only a small group usually determines whether the component functions correctly. Classifying these features prevents unnecessary overmachining.
Critical features often include bearing bores, mating faces, threaded interfaces, concentric diameters, sealing grooves, gear locations, and precision datum surfaces used during assembly.
Review geometric dimensioning and tolerancing carefully. Position, flatness, perpendicularity, cylindricity, and runout requirements can determine the CNC metal cutting route more strongly than linear dimensions.
A diameter tolerance of plus or minus 0.02 mm may be manageable through finish turning, but the same feature may require grinding when roundness and surface integrity matter.
Datums are equally important because a technically achievable dimension can still fail if the part is clamped from an unstable or inconsistent reference surface.
Ask whether critical tolerances are required after plating, anodizing, heat treatment, coating, or assembly. Secondary processes can change size, surface condition, and distortion behavior.
Part geometry should be reviewed for access limitations. Deep cavities, narrow slots, internal corners, thin walls, and angled holes may require different machines or specialized tooling.
Functional requirements should be ranked into critical, important, and general categories. This ranking helps suppliers allocate inspection effort and machining time where they deliver real value.
The result should be a concise manufacturing requirement profile rather than a broad expectation that every feature receives the same high-precision CNC metal cutting treatment.
Match the Process to Material Properties Before Estimating Tolerance
Material selection affects cutting forces, heat generation, tool wear, chip control, workholding stability, and achievable surface quality. These factors directly influence tolerance capability and cost.
Aluminum alloys are generally easy to machine at high speed, but thin sections can deflect. Soft grades may also create burrs or distort during clamping.
Steel offers good dimensional stability in many applications, yet hardness, alloy content, and heat-treatment condition significantly change tool selection and expected machining behavior.
Stainless steel often work-hardens and retains heat near the cutting zone. Insufficient rigidity or incorrect feeds can accelerate tool wear and damage surface finish.
Titanium alloys require controlled cutting parameters because they retain heat and can create high localized stresses. Long tool overhangs increase vibration and dimensional variation.
Nickel-based superalloys are difficult materials for CNC metal cutting because of their strength at high temperatures. Conservative tooling strategies and robust process monitoring are essential.
Brass, copper, and bronze machine differently despite their common nonferrous classification. Copper can be difficult to control because of softness, ductility, and thermal conductivity.
Cast iron generally provides favorable chip formation and vibration damping, but abrasive inclusions can increase cutting-tool wear. Surface porosity may also affect finishing operations.
Material condition matters as much as material grade. Annealed, forged, cast, cold-worked, and heat-treated stock can respond differently under the same machining conditions.
Technical evaluators should request the exact material standard, hardness range, stock form, and heat-treatment sequence. Generic material names are insufficient for accurate process qualification.
Choose Milling, Turning, Grinding, EDM, or Multi-Axis Machining by Feature Type
CNC milling is normally the preferred process for prismatic parts, pockets, holes, slots, faces, contours, and complex external features requiring flexible tool access.
Three-axis milling is efficient when features are accessible from a limited number of directions. Multiple setups become less attractive when datum relationships must remain tightly controlled.
Four-axis machining improves productivity for parts with repeated radial features, indexed faces, or cylindrical bodies. It can reduce handling while maintaining better feature relationships.
Five-axis CNC metal cutting is valuable for compound angles, sculptured surfaces, impeller-like forms, and difficult access areas. It can also reduce fixture complexity and setup errors.
CNC turning is generally the best starting point for shafts, rings, bushings, discs, and other rotational components. It delivers efficient control of diameters and concentric features.
Turn-mill centers combine rotational and milled features in one handling cycle. They are especially useful when radial holes, flats, threads, or off-center details share strict positional requirements.
Grinding becomes appropriate when hardened material, very fine surface finish, precise diameter control, or low runout is required. It is commonly a finishing process rather than a primary shaping method.
Wire EDM is suitable for conductive materials with narrow slots, sharp internal corners, intricate profiles, and hardened tool-steel forms. It removes material without conventional cutting force.
Sinker EDM is often selected for deep cavities, complex internal forms, and hardened mold components where milling tools cannot create the required shape economically.
The correct method depends on feature physics, not process popularity. A capable shop may offer every option, but each operation should solve a defined geometric or material challenge.
Use Tolerance Bands to Build a Realistic Process Route
General tolerances should not automatically trigger premium machining methods. Broad dimensions can often be completed efficiently during roughing or standard finishing operations.
For many metal components, milling and turning can routinely hold moderate production tolerances when machines, fixtures, tooling, and inspection systems are properly controlled.
As tolerance requirements tighten, process capability depends increasingly on thermal stability, machine condition, tool wear management, clamping consistency, and measurement repeatability.
A tolerance requirement should never be evaluated only against a machine's positioning specification. Positioning accuracy does not guarantee finished-part capability under actual cutting conditions.
For example, a machine may position precisely without load, yet tool deflection, spindle growth, workpiece movement, and chip recutting can affect the final machined feature.
Features with tolerance ranges around 0.01 mm often require deliberate finishing allowances, stable tool paths, controlled temperature, and documented measurement methods.
When tolerances become tighter, secondary operations such as grinding, honing, lapping, or controlled reaming may offer better repeatability than repeatedly pushing a milling process.
Surface finish must be considered alongside tolerance. A dimension may measure correctly while tool marks, torn material, chatter, or residual stress make the surface unsuitable for service.
Internal bores require special attention because tool reach, chip evacuation, and bore measurement can limit repeatability. Reaming, boring, honing, and grinding serve different purposes.
Evaluate tolerance capability at the production level. Request process capability evidence, inspection records, and sample data rather than accepting statements that a tolerance is theoretically possible.
Control Distortion, Deflection, and Heat Before They Become Quality Problems
Many precision failures originate before final inspection. They occur when the workpiece moves during machining, relaxes after unclamping, or changes shape after thermal processes.
Thin-walled aluminum parts are particularly sensitive to clamping force and uneven stock removal. Symmetrical machining strategies can reduce residual stress and wall movement.
Long, slender shafts may bend under cutting loads, especially during turning. Tailstock support, steady rests, reduced depth of cut, and sequencing can improve control.
Deep milling pockets can create flexible walls that vibrate during finishing. Tool engagement, cutter geometry, step-over, and final-pass direction should be selected deliberately.
Heat is another source of variation. Spindle expansion, warm coolant, inconsistent shop temperature, and extended production runs can shift dimensions beyond a narrow tolerance band.
Stable CNC metal cutting requires an appropriate thermal strategy. This may include machine warm-up routines, coolant control, in-process probing, and offset compensation procedures.
Workholding should locate parts from functional datums whenever possible. Fixtures designed around convenient raw surfaces can create avoidable variation between setups or production batches.
Soft jaws, custom nests, vacuum fixtures, hydraulic clamping, and modular fixtures each have different strengths. The right choice depends on material stiffness, geometry, and quantity.
Technical evaluators should ask how the supplier removes parts from fixtures without damaging finished features. Handling marks and post-machining deformation can invalidate otherwise capable processes.
Process reviews should document the expected failure modes before production begins. Identifying deflection or distortion risks early is less costly than sorting rejected parts later.
Compare Cost by Total Risk, Not Only by Cycle Time
Fast cycle time is valuable, but it is not the entire cost picture. Scrap, rework, inspection burden, fixture expense, and delivery risk can outweigh machining minutes.
A single five-axis setup may cost more per hour than several simpler operations. However, it can reduce handling, eliminate fixtures, and protect critical datum relationships.
Grinding adds time and equipment cost, yet it may lower total risk for hardened shafts or bearing surfaces where milling or turning variation would generate repeated rejection.
EDM is slower than conventional machining for many shapes, but it can eliminate difficult tooling, avoid cutting-force distortion, and create geometry that other methods cannot access.
Production volume changes the decision. Prototype work can justify flexible setups and manual intervention, while repeat production benefits from dedicated fixtures and automated probing.
Tooling cost should be evaluated separately from machine cost. Difficult materials may require premium cutters, frequent replacement, special coatings, or custom forms for stable performance.
Inspection cost also rises with tolerance severity. Tight parts may require coordinate measuring machines, air gauges, roundness testers, surface roughness testers, or calibrated functional gauges.
Consider the cost of upstream and downstream variation. A lower-cost machined part is not economical if it complicates assembly, increases adjustment time, or creates field-performance risk.
Request quotations that identify assumptions about material, stock allowance, finishing, inspection, coating, and quantity. Transparent assumptions make competing CNC metal cutting proposals comparable.
The strongest sourcing decision is based on total delivered capability: conforming parts, reliable lead time, traceable quality data, and a process that scales beyond initial samples.
Verify Supplier Capability With Evidence and Process Questions
Technical evaluators should review evidence that matches the actual component, not only a supplier's general equipment list or photographs of unrelated precision parts.
Ask for examples involving similar materials, feature sizes, tolerance levels, and production quantities. Similarity is more meaningful than broad claims of advanced machining capability.
Machine lists are useful, but they should be followed by questions about probing, tool-life monitoring, fixture design, cutting-fluid control, preventive maintenance, and calibration systems.
Inspection planning should show how each critical characteristic will be measured. A dimension is only controlled when the measurement method is accurate, repeatable, and practical.
For high-risk features, confirm whether inspection occurs in-process, after each operation, or only during final inspection. Late detection increases scrap exposure and delivery uncertainty.
First-article inspection reports should connect measured values to drawing requirements and datums. They should also identify the instruments and methods used for critical characteristics.
Statistical process control is especially valuable for repeat programs. It reveals drift before parts exceed limits and provides evidence that the CNC metal cutting process remains stable.
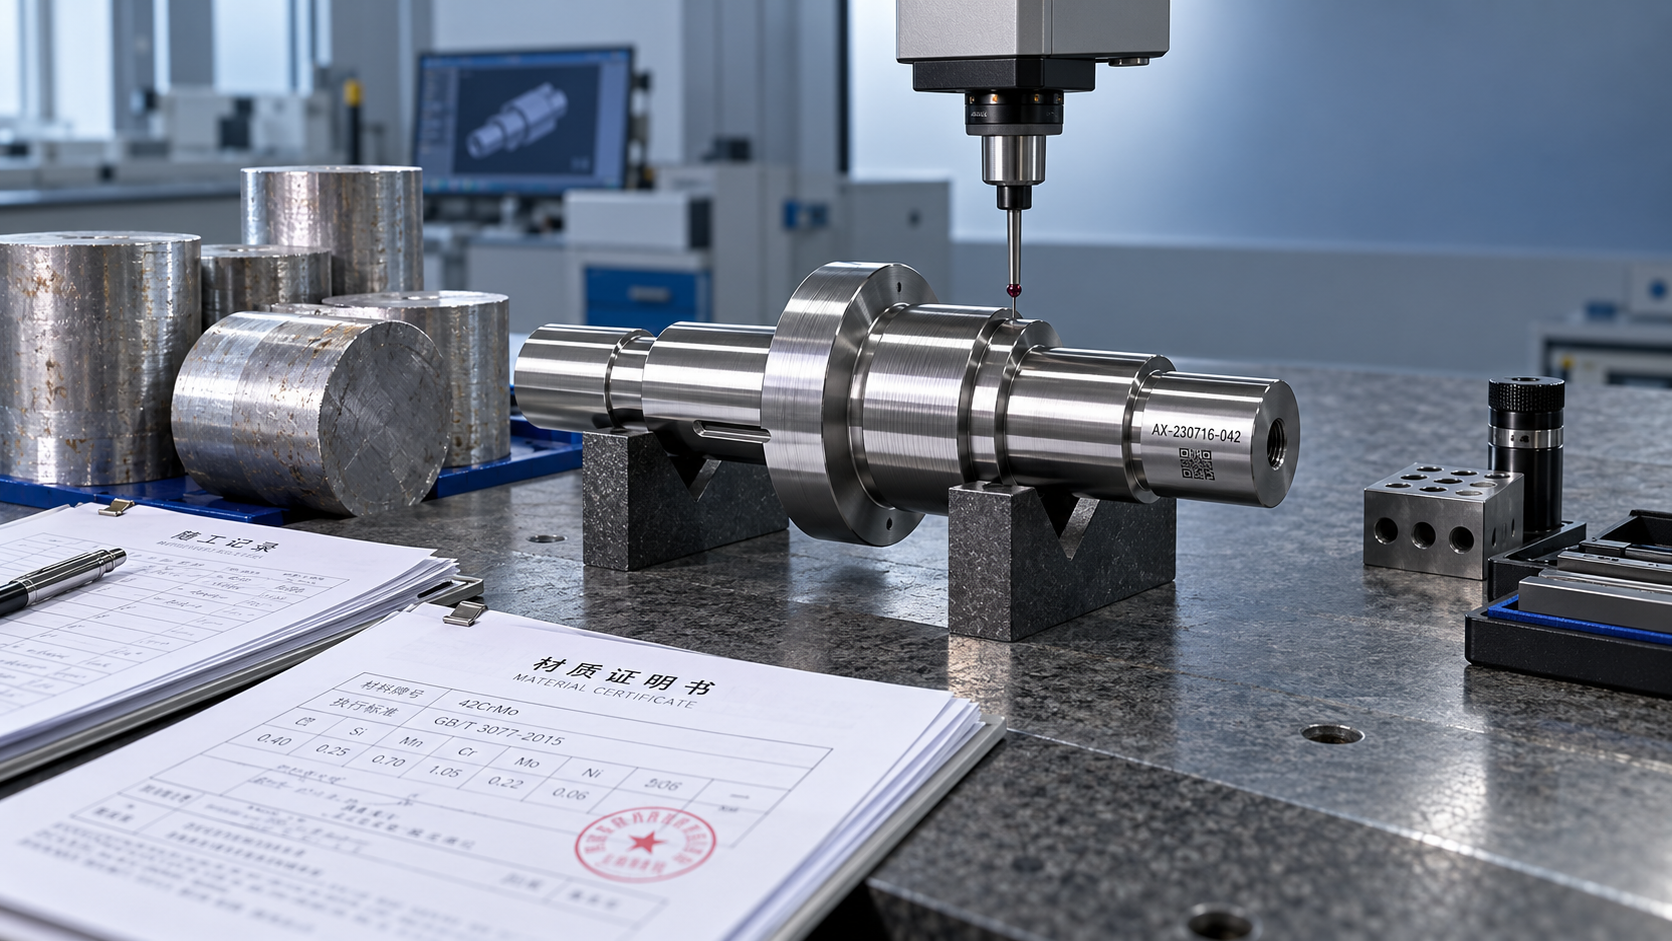
Material traceability matters for regulated, aerospace, energy, and safety-related applications. Certificates, heat numbers, and controlled material segregation support reliable quality investigations.
Discuss change control before production begins. Tool substitutions, fixture revisions, alternate material sources, and subcontracted finishing can affect part performance and must be managed.
A capable supplier should explain its process clearly, including known limitations. Transparent technical communication is often a better indicator than broad promises of universal precision.
Build a Practical Selection Workflow for New Parts
Begin by reviewing the part's function and identifying critical features. Confirm which dimensions influence assembly, sealing, motion, structural load, or customer-facing appearance.
Next, define the exact material condition and any required heat treatment, coating, or finishing sequence. These choices affect both stock selection and final machining allowances.
Classify the geometry as primarily rotational, prismatic, freeform, internal-cavity focused, or mixed. This classification provides a logical first direction for process selection.
Map tolerance and surface requirements to each critical feature. Identify where standard milling or turning is sufficient and where grinding, EDM, or specialized finishing may be needed.
Review datum relationships and estimate the number of setups. Reducing unnecessary transfers can improve positional accuracy, but complex machines should still be economically justified.
Evaluate workholding risks before approving the route. Thin walls, long parts, delicate surfaces, and irregular castings may require custom fixtures or alternative machining sequences.
Define an inspection plan alongside the machining plan. Critical dimensions need accessible measurement references, suitable gauges, and a sampling strategy appropriate for production risk.
Finally, compare process options using total cost, expected capability, lead time, and scalability. The most suitable route is usually the one with the fewest uncontrolled variables.
This structured approach helps technical evaluators move from drawing requirements to an informed CNC metal cutting decision without relying on assumptions or generic equipment claims.
Conclusion: Select Capability That Matches the Part
Effective CNC metal cutting selection is a feature-by-feature engineering decision. Material behavior, geometry, tolerance, surface quality, and production volume must be considered together.
Milling and turning remain efficient choices for many components, while grinding, EDM, and multi-axis machining become valuable when specific material, geometry, or precision limits demand them.
Technical evaluators should focus on repeatable process capability rather than isolated sample accuracy. A reliable route includes stable workholding, controlled tooling, practical inspection, and documented quality controls.
The best manufacturing plan avoids both under-engineering and unnecessary precision. It delivers functional parts at a predictable cost while preserving flexibility for future production scale.
By evaluating requirements before selecting equipment, manufacturers can choose CNC metal cutting processes that improve quality confidence, shorten qualification cycles, and support long-term production performance.
Recommended for You
![]() Mitsubishi Electric Announces Physical AI System Linking Humanoid Robots and CNC MachinesMachine Tool Industry Editorial Team
Mitsubishi Electric Announces Physical AI System Linking Humanoid Robots and CNC MachinesMachine Tool Industry Editorial Team Precision Machining for Defense: Supplier Quality and Traceability ChecksManufacturing Market Research Center
![]() Nidec Machine Tool Launches MVR-5X Five-Axis Gantry MachineMachine Tool Industry Editorial Team
Nidec Machine Tool Launches MVR-5X Five-Axis Gantry MachineMachine Tool Industry Editorial Team Choosing a Precision Disc Parts Manufacturer in China: Tolerances and Quality ChecksManufacturing Market Research Center
![]() Siemens Executive Says AI Could Raise Factory Automation to 80%Manufacturing Market Research Center
Siemens Executive Says AI Could Raise Factory Automation to 80%Manufacturing Market Research Center Choosing Automated Machine Tools for High-Mix, Low-Volume ProductionMachine Tool Industry Editorial Team


Aris Katos
Future of Carbide Coatings
15+ years in precision manufacturing systems. Specialized in high-speed milling and aerospace grade alloy processing.
▶
Choosing a CNC Machine for Mold Making: Accuracy, Rigidity, and Surface FinishCNC Machining Technology Center▶
How to Cut CNC Machining Energy Use per Part Without Longer Cycle TimesCNC Machining Technology Center▶
Will a Mazak CNC retrofit work with your existing servo drives?CNC Machining Technology Center▶
Do energy-efficient machine tools reduce power use at partial load?CNC Machining Technology Center▶
Comparing energy-efficient machine tools by energy use per partCNC Machining Technology Center
▶
Mastering 5-Axis Workholding Strategies
Join our technical panel on Nov 15th to learn about reducing vibrations in thin-wall components.

Providing you with integrated sanding solutions
Before-sales and after-sales services
Comprehensive technical support